A basement that is cold in January was usually built wrong in July. Here is the order the work has to happen in, and what each step is actually solving.
Assess before you design anything
Winter is the best time of year to look honestly at a basement, because every fault announces itself. Drafts move. Cold spots sit in the corners. Condensation collects on the one wall nobody insulated. In August the same basement feels fine.
Before a line is drawn, walk the space and check four things: the foundation for cracks and old water staining, the rim joists and walls for insulation, the windows and exterior door for air leaks, and the heating system for whether it actually reaches down there at all.
- Foundation cracks and any history of water, however old.
- Insulation at the walls, the rim joists and under the slab.
- Drafts at windows, the exterior door and any utility penetration.
- Whether the furnace has real supply and return in the basement, or just a token register.
Every one of those is cheap to fix before framing and expensive to fix after.
Moisture comes first, always
Chicago's freeze-thaw cycle is hard on foundations in a way that milder climates are not. Water gets into a hairline crack, freezes, widens it, and does the same thing again the next week. By spring the crack is not hairline.
So the drainage, the grading outside, the sump and any foundation repair all happen before framing. Not alongside it. A finished basement built over an unresolved water problem is a very expensive way to discover you had a water problem.
Heating and insulation that work below grade
Basements lose heat differently from the rest of the house. The walls are against cold soil, the floor is a slab, and warm air does not naturally travel down. Extending the existing ductwork is sometimes enough and often is not.
The options that hold up here are radiant floor heat under tile or engineered wood, a ductless mini-split where you want zoned control, and electric baseboard where the budget is tight and the space is small. Closed-cell spray foam at the rim joists is the single highest-return insulation detail in the whole project.
- Radiant floor heat: even warmth, no drafts, best under tile.
- Ductless mini-split: heats and cools, zones separately from the house.
- Spray foam at the rim joists: stops the biggest air leak most basements have.
Finishes that survive a Chicago winter
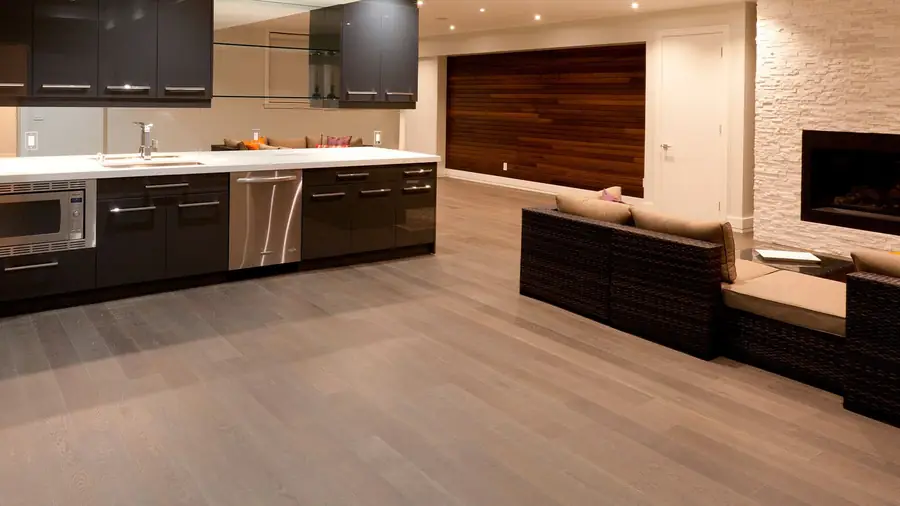
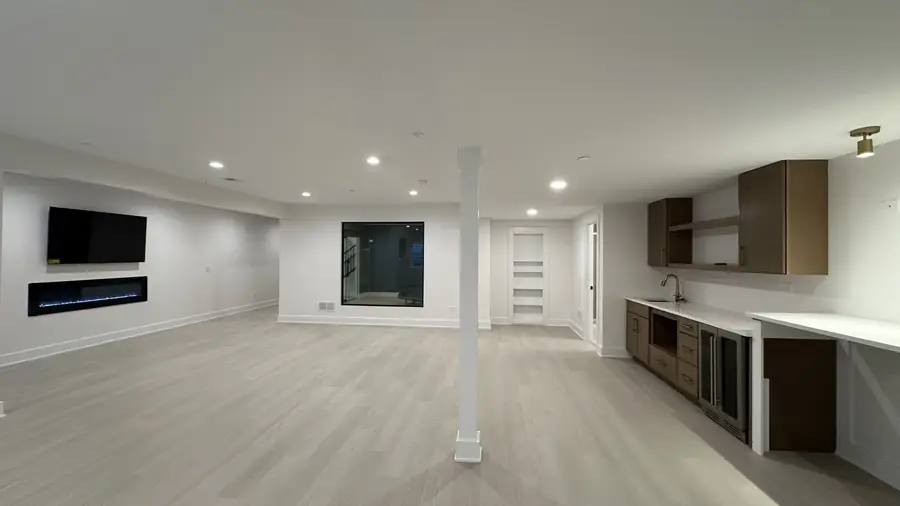
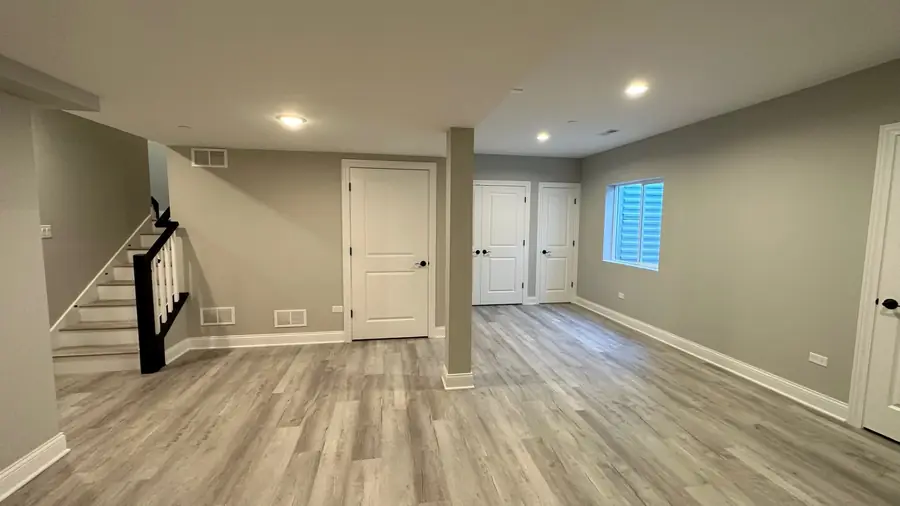
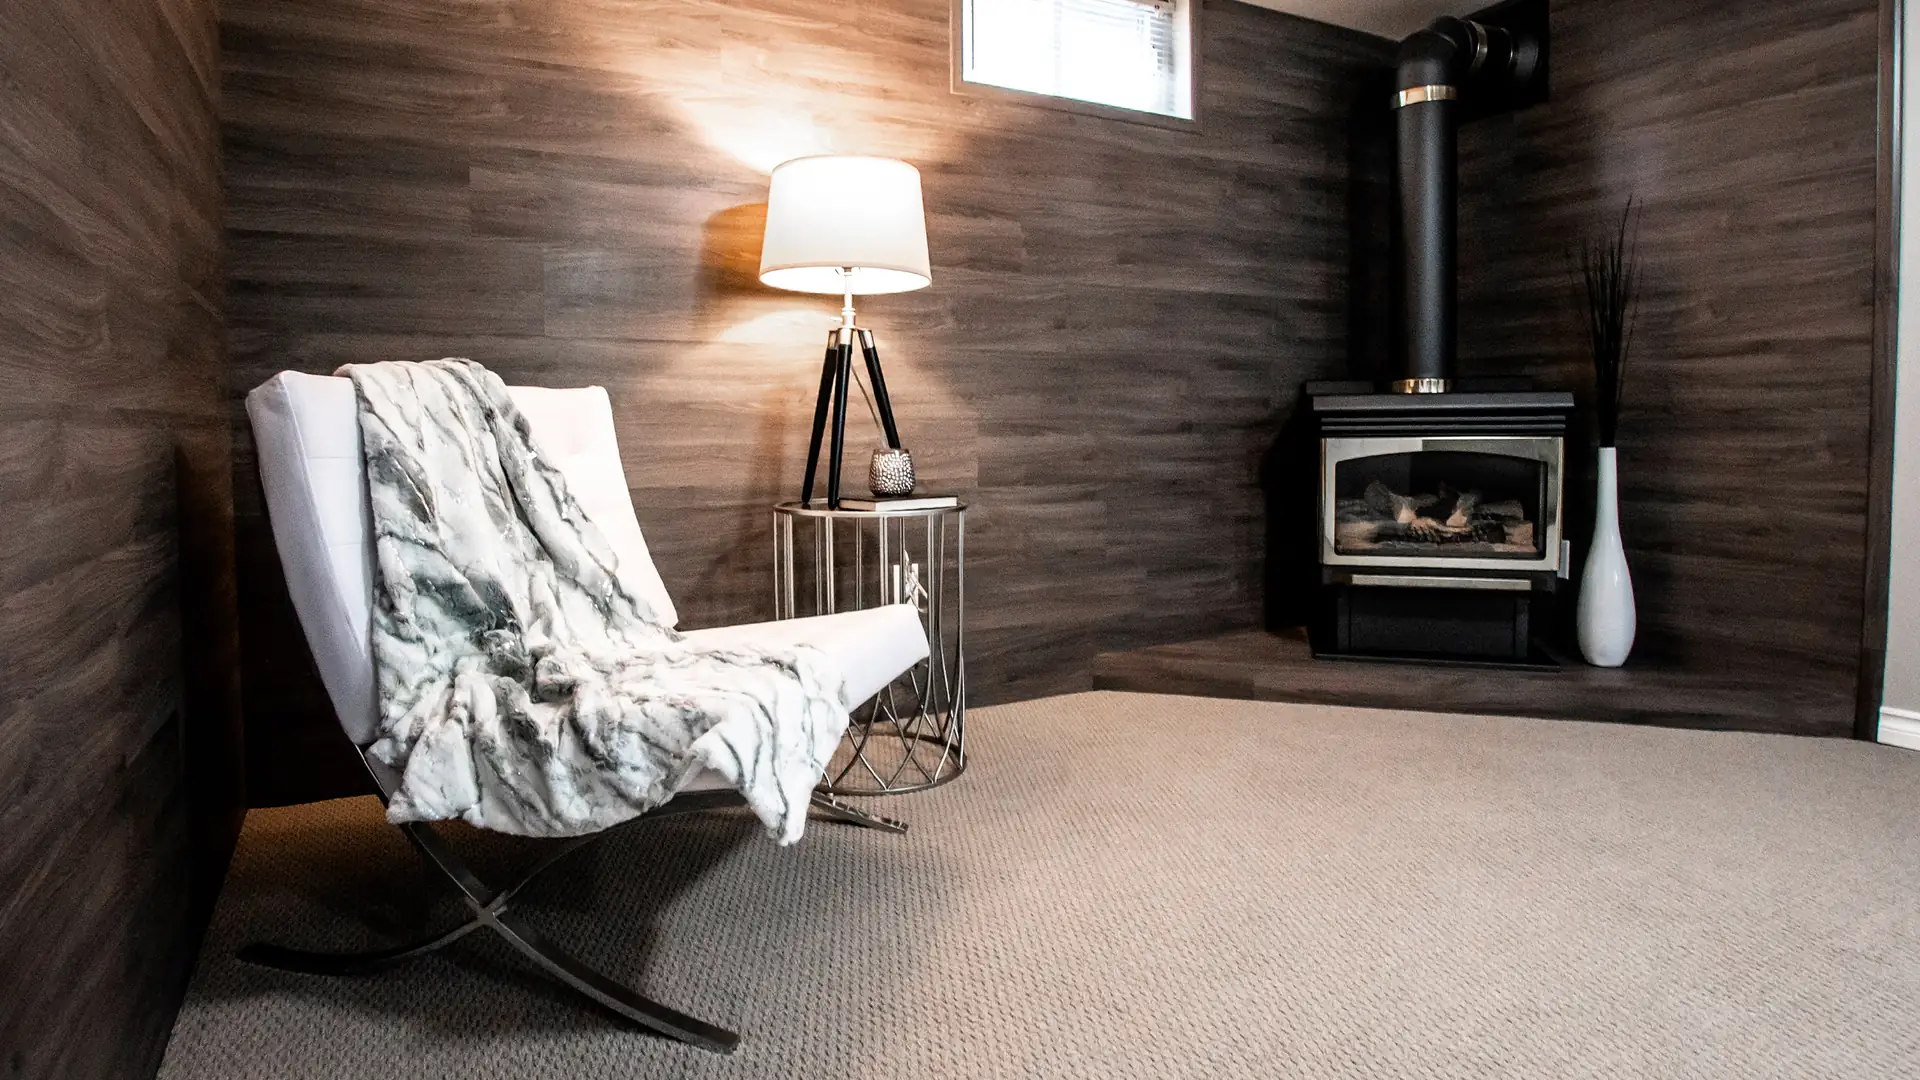
Solid hardwood and below-grade concrete are a bad marriage. Luxury vinyl plank, porcelain tile and engineered wood all handle the humidity swing. Carpet is fine over a proper subfloor system and a mistake directly on slab.
Leave the ceiling accessible where the plumbing runs. A drop ceiling is less handsome than drywall, and far cheaper than cutting drywall open in February when a supply line decides to let go.
The humidity problem nobody warns you about
Winter basements swing between too dry and too damp, sometimes in the same week. A dehumidifier with a dedicated drain, set and left alone, solves more comfort complaints than another 20,000 BTU of heat ever will.
If the space will hold a guest bedroom or an office, size the ventilation for it properly at the design stage. Retrofitting a fresh-air path through a finished ceiling is the kind of job that undoes a lot of good work.