
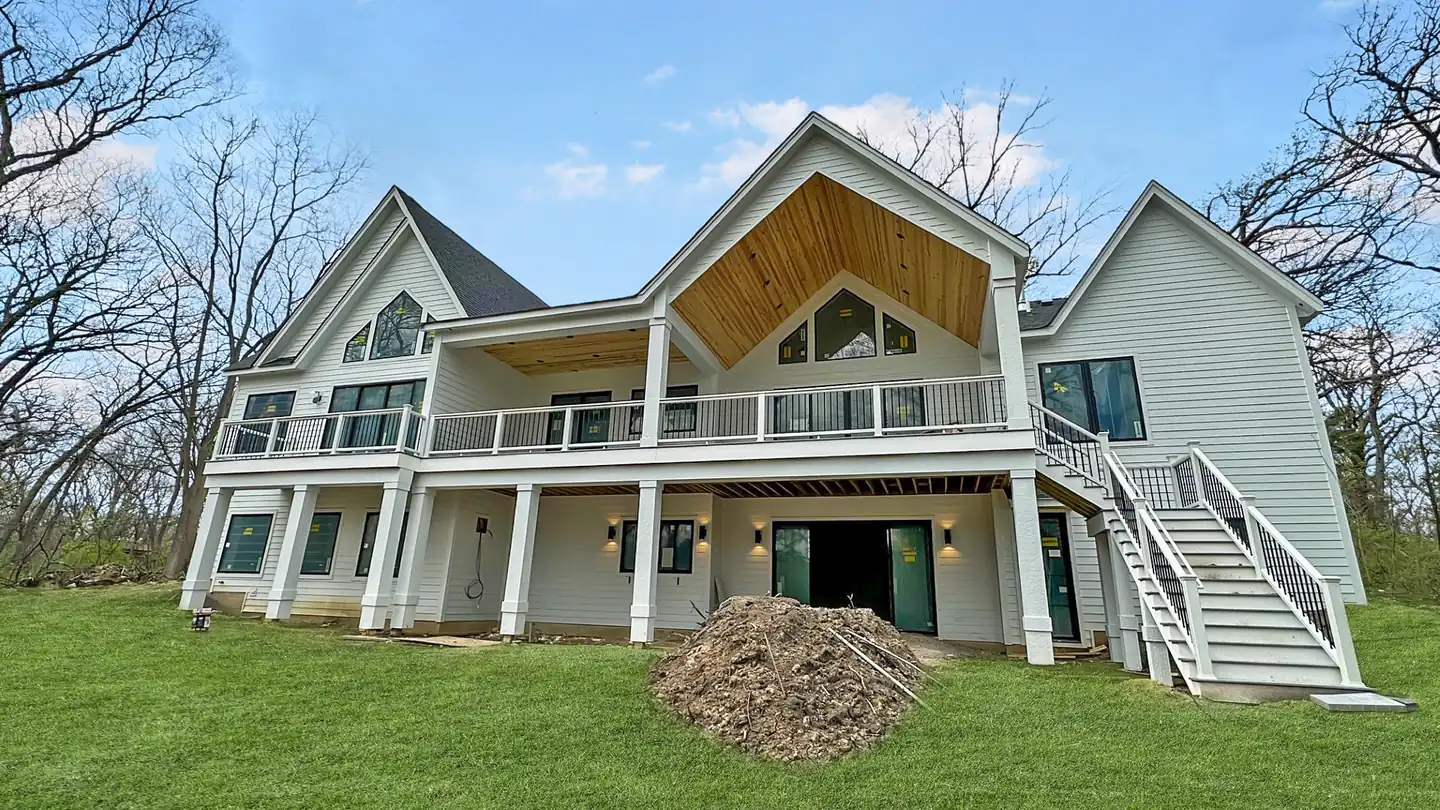
Arlington Heights, Illinois
Kitchen Remodeling in Arlington Heights
Open up a 1960s Arlington Heights kitchen and you usually find three decades of other people's decisions behind the plaster.
What is behind the wall is the whole job
The kitchens we remodel here are often the third kitchen in that space. There is a layer of 1970s wiring spliced into the original cloth-insulated runs, a vent that was capped when somebody installed a recirculating hood, and a drain line that was rerouted around an addition in 1988. None of that is visible on a walkthrough and all of it has to be dealt with properly once the walls are open.
That is why we quote after looking rather than before. A kitchen price built on assumptions is a price that moves, and moving prices are the thing homeowners hate most about this trade. We would rather spend an hour with a stud finder and a few exploratory cuts and then hand you a number we will stand behind.
Ask about the ugly parts
Ask us what we expect to find behind your walls. On a house of this age we will have a specific answer, and it is better discussed now than mid-demolition.
Call (847) 380-8212What we do here
The rest of the work in Arlington Heights
Same builder, same crew, whichever of these you need.
Custom Home Building in Arlington Heights
Custom homes and teardown rebuilds in Arlington Heights. Lot coverage, FAR and village review handled before design is locked. Call (847) 380-8212.
Read the pageBasement Remodeling in Arlington Heights
Finished basements in Arlington Heights. Low ceilings, old drain tile and overhead sewer questions dealt with properly. Call Skycrest at (847) 380-8212.
Read the pageRemodeling & Additions in Arlington Heights
Whole-house remodels and additions in Arlington Heights. Ranches and split-levels reworked and expanded properly. Call Skycrest at (847) 380-8212.
Read the pageKitchen Remodeling
Opening the kitchen to the rest of the house
In this housing stock the kitchen is nearly always walled off from the living space, and removing that wall is the change that makes the house feel like a different one. Whether it is a simple header or a flush beam with posts carried to the footing depends on what the wall is holding, and that is a structural question with a structural answer.
- Wiring brought to current code, not spliced into what is there
- Range ventilation ducted outside with a proper make-up air path
- Floor levelled before cabinetry, because old subfloors rarely are
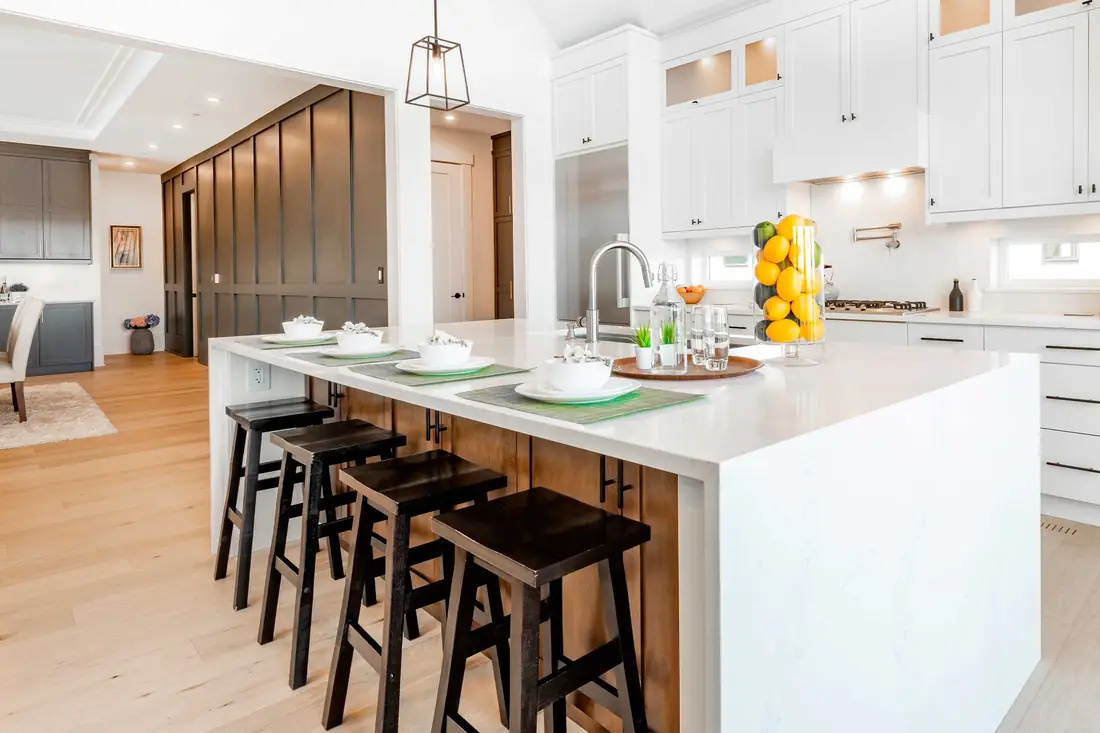
Nearby
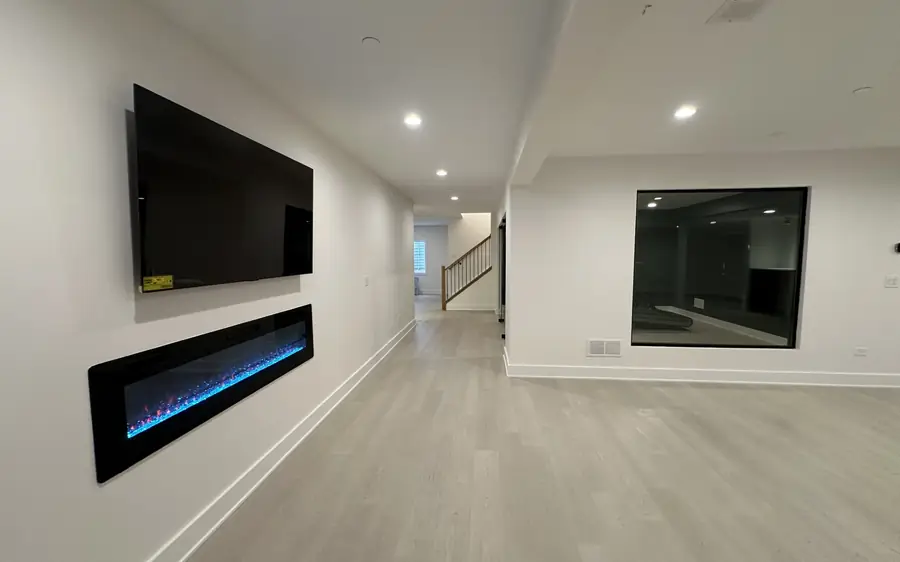
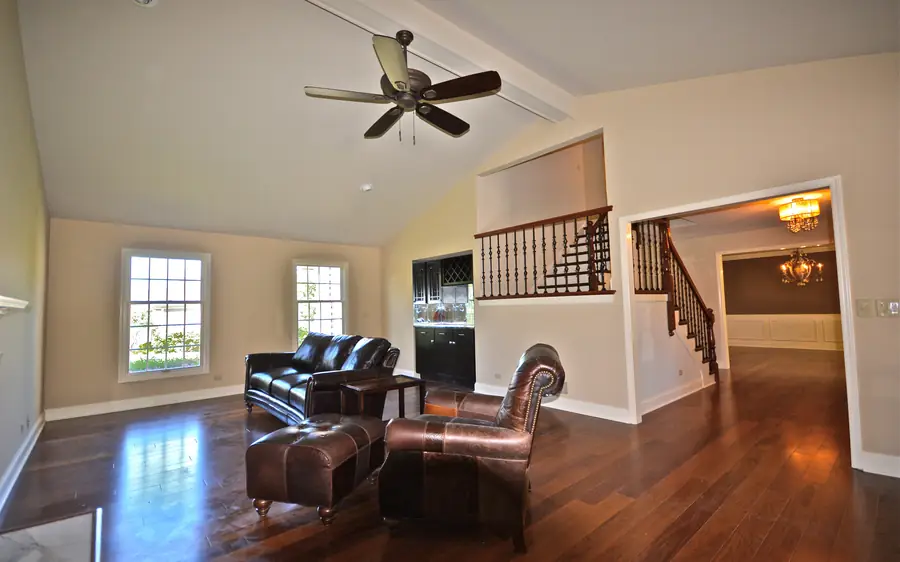
The closest finished work
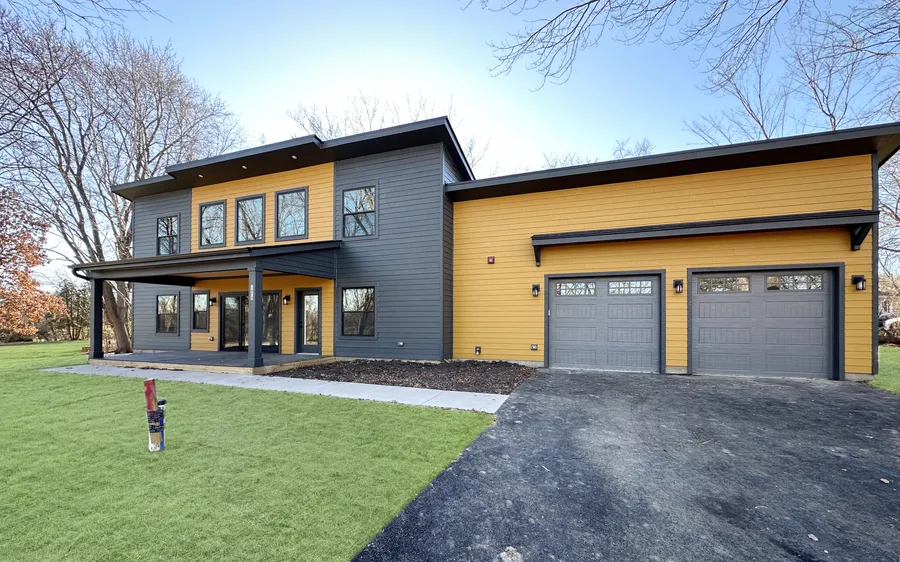
We have not photographed a project in Arlington Heights yet, so these are the nearest ones rather than local ones.
Questions
Asked in Arlington Heights
Something not answered here? Call (847) 380-8212 and ask us directly.
Does a kitchen remodel need a permit in Arlington Heights?
If it involves electrical, plumbing or structural work, yes. Which means virtually every real kitchen remodel does. A permit also means inspection, which is the only independent check that the wiring behind your new drywall was done right.
What does a kitchen cost here?
The honest range is wide, because the difference between refacing and a full gut with a structural opening is a factor of four or more. We will walk your kitchen and give you a number band within a day, with the drivers named so you can move within it.
Can we keep the existing layout to save money?
Yes, and it genuinely does save. Keeping the sink, range and refrigerator in place avoids plumbing, gas and ventilation reroutes. If the current layout works for you, we will say so rather than talking you into moving things.
On the map
Where Arlington Heights is
Cook County. Close enough that a site visit is a drive, not a trip.

Building or remodeling in Arlington Heights
Tell us the address and what you are thinking about. You will get a straight answer on whether it works, what it costs and how long it takes, including when the answer is no.