
Hawthorn Woods, Illinois
Home Remodeling in Hawthorn Woods
Most of Hawthorn Woods went up in one long building boom, which means a whole village of houses hitting the same renovation age together.
Good houses, dated plans
Hawthorn Woods grew quickly through the nineties and two-thousands, and the homes from that era share a family resemblance. A two-storey entry, a formal dining room that gets used twice a year, a kitchen separated from the family room by more wall than anybody wants now, and a primary bath built around a garden tub. The construction is generally sound. The floor plan is what has aged out.
Remodeling those houses is mostly about removing the right wall and dealing honestly with what is inside it. In this housing stock that is frequently a bearing wall with ductwork and a plumbing stack in it, which is a solvable problem and an expensive surprise if nobody checked first. We open things up and look before we quote.
Start with the walk-through
We will walk your house and tell you which walls can go, which ones will cost real money, and which ones are not worth touching. No charge, and no obligation to use us.
Call (847) 380-8212What we do here
The rest of the work in Hawthorn Woods
Same builder, same crew, whichever of these you need.
Basement Remodeling in Hawthorn Woods
Finished basements in Hawthorn Woods. Deep lookout foundations, real egress, proper drainage first. Talk to Skycrest at (847) 380-8212.
Read the pageCustom Home Building
Skycrest builds ground-up homes on your lot or one of ours, across Barrington and the northwest suburbs. We are at the table before the plans are final, which is where the money is really spent.
Read the pageKitchen Remodeling
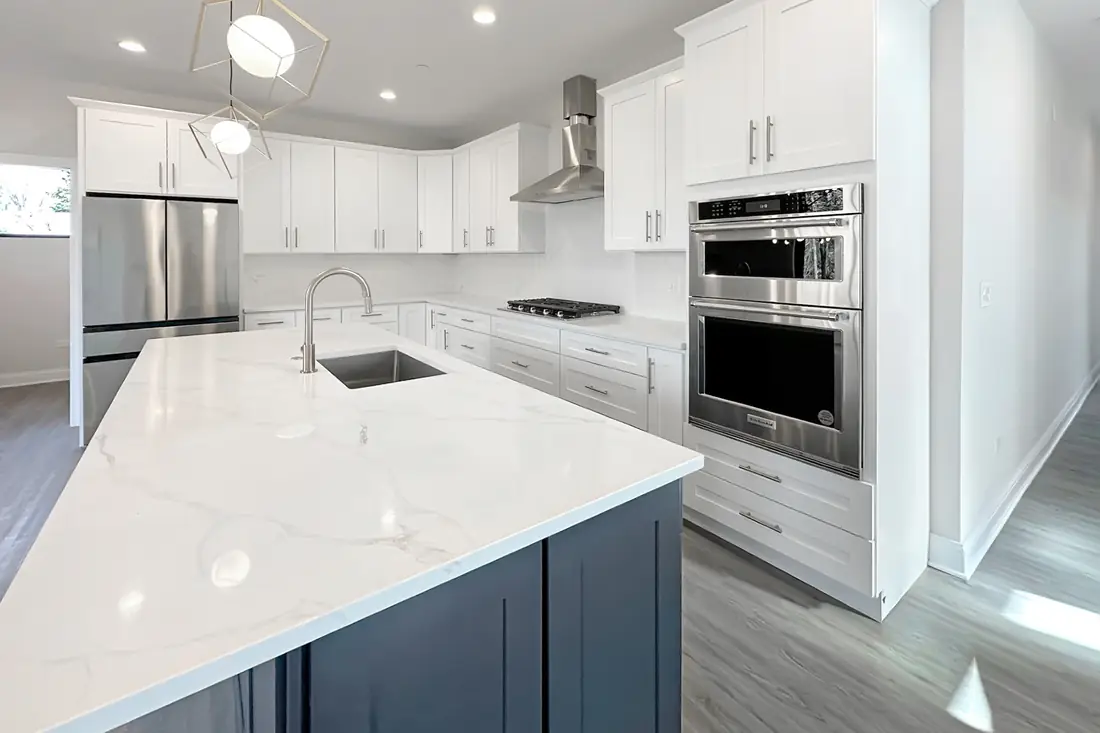
The kitchen is the room the house runs on. We rebuild it around traffic, reach and clearance first, then make it look the way you want it to look.
Read the pageRemodeling & Additions
Additions that match the house instead of announcing themselves
An addition on a nineties colonial is easy to get wrong. Roof pitches that nearly match, siding that nearly matches and a window spacing that nearly lines up all read as an addition from fifty feet away. Getting it to disappear takes measuring what is there and matching it exactly, including the parts nobody consciously notices.
- Bearing walls, ducts and stacks identified before the quote, not after
- Lake County watershed permit handled where an addition triggers one
- Roofline, siding and trim matched to the existing house, not approximated
Nearby
The closest finished work
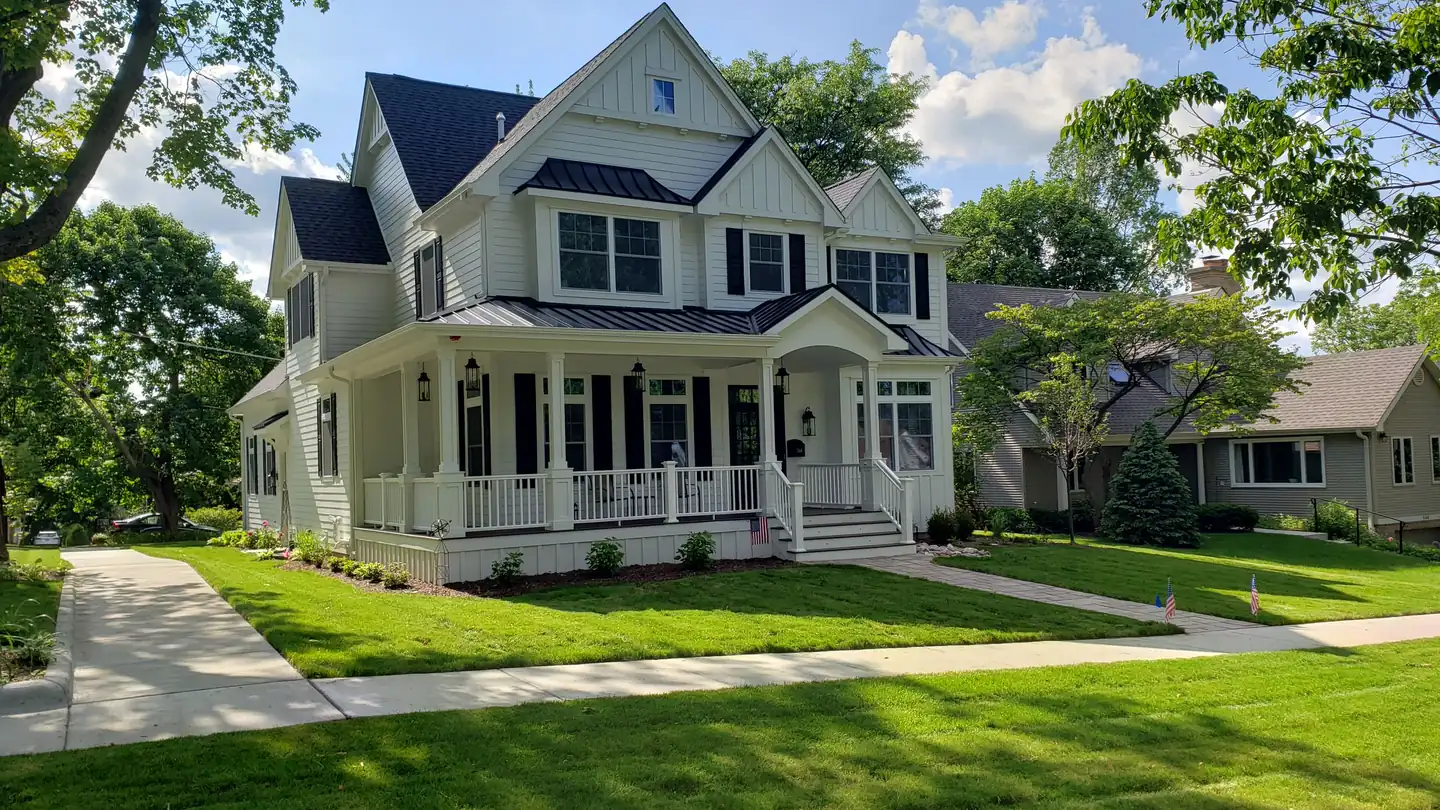
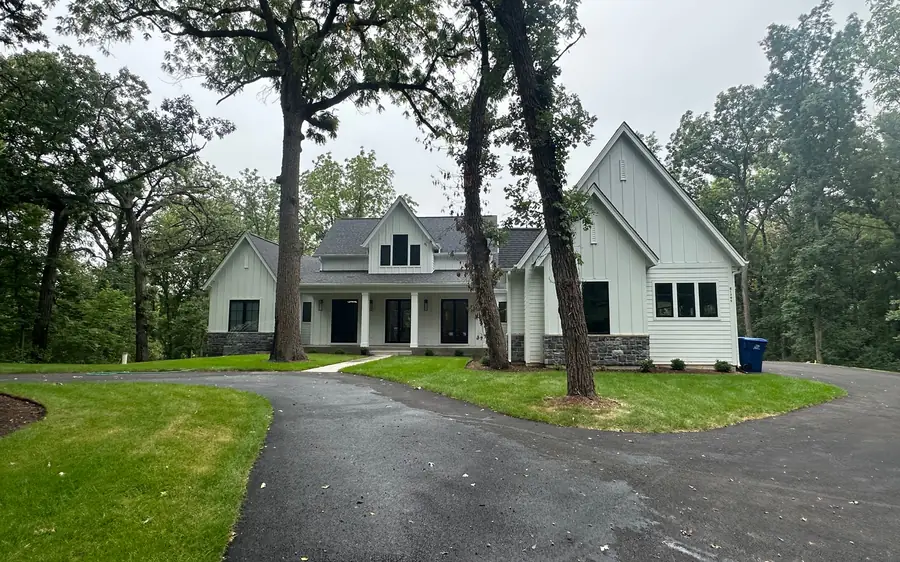
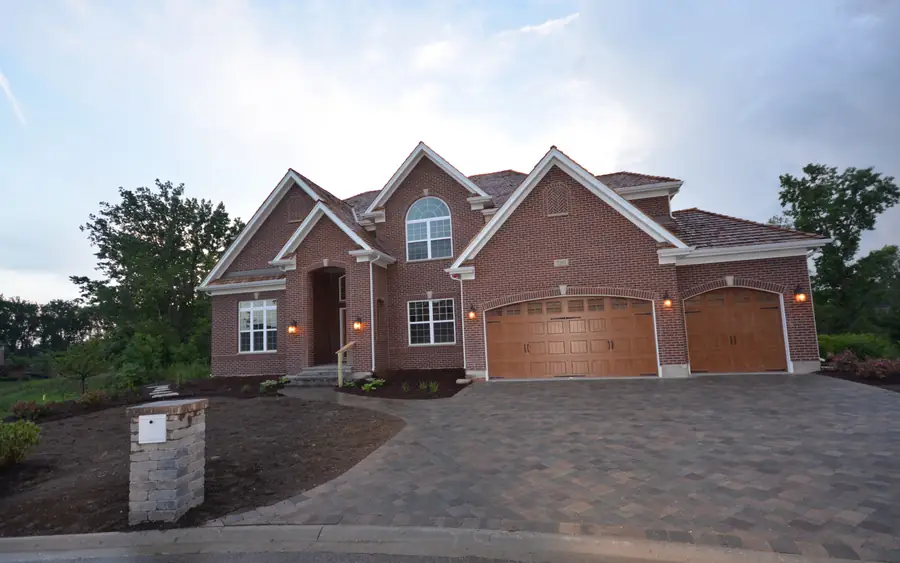
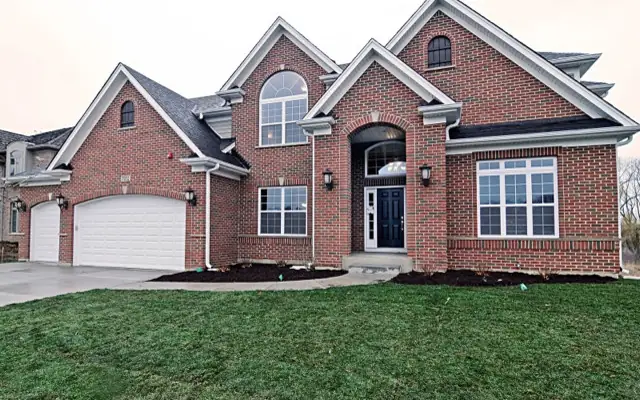
We have not photographed a project in Hawthorn Woods yet, so these are the nearest ones rather than local ones.
Questions
Asked in Hawthorn Woods
Something not answered here? Call (847) 380-8212 and ask us directly.
Can you open up my kitchen to the family room?
Nearly always, yes. The question is what the wall is doing. If it is bearing, that is a beam and posts and a load path down to the footing, which is normal work with a real cost. We price it after someone has actually looked in the wall.
Do I need a permit for an interior remodel in Hawthorn Woods?
For anything structural, electrical or plumbing, yes. The village permits it and inspects it. We pull permits on everything that needs one, which occasionally makes us slower than a contractor who does not and makes us a lot easier to sell the house after.
How long does a whole-house remodel take?
Three to six months for most of them, longer if there is an addition or if selections drag. The single biggest schedule risk on a job this size is not the trades, it is decisions. We give you a selections deadline for a reason.
On the map
Where Hawthorn Woods is
Lake County. Close enough that a site visit is a drive, not a trip.

Building or remodeling in Hawthorn Woods
Tell us the address and what you are thinking about. You will get a straight answer on whether it works, what it costs and how long it takes, including when the answer is no.