
Chicago, Illinois
Kitchen Remodeling in Chicago
Chicago kitchens are usually at the back of a narrow building, with one window, a rear door and a century of plumbing running through them.
Narrow buildings make the layout the whole job
A bungalow or two-flat kitchen has limited options because the building is only so wide. The room sits at the rear, there is a door to the back stairs, a window, and often a pantry or a small rear room that could be absorbed. Where the house gains the most is usually in taking that adjacent space rather than rearranging within the existing four walls.
What makes it more than a layout exercise is everything running through. The waste stack for the floor above, supply lines for the whole building in a two-flat, and wiring that has been extended several times. All of it has to be dealt with properly, and in a two-flat it has to be done without leaving the upstairs tenant without water.
Two-flat or single family?
It changes the job completely. Tell us on the first call, because shared services and an occupied unit above are the two things that most affect sequencing.
Call (847) 380-8212What we do here
The rest of the work in Chicago
Same builder, same crew, whichever of these you need.
Home Remodeling in Chicago
Custom homes, remodels, kitchens, baths and basements across Chicago and its suburbs. Sixteen years, one builder on site. Call (847) 380-8212.
Read the pageBasement Remodeling in Chicago
Finished basements in Chicago. Low ceilings, backup risk and permit requirements handled honestly. Talk to Skycrest at (847) 380-8212.
Read the pageCustom Home Building
Skycrest builds ground-up homes on your lot or one of ours, across Barrington and the northwest suburbs. We are at the table before the plans are final, which is where the money is really spent.
Read the pageKitchen Remodeling
Working in an occupied building
City jobs are rarely empty. There are tenants upstairs, neighbours sharing a wall and a street with no parking. Sequencing around that means scheduling water shut-offs rather than announcing them, containing dust at the unit boundary, and keeping the work in hours the building can live with. It takes more planning and it is what keeps a project from becoming a dispute.
- Shared supply and waste traced before any plumbing is cut
- Water shut-offs scheduled with occupants rather than imposed
- Permits pulled on electrical, plumbing and any structural change
Nearby
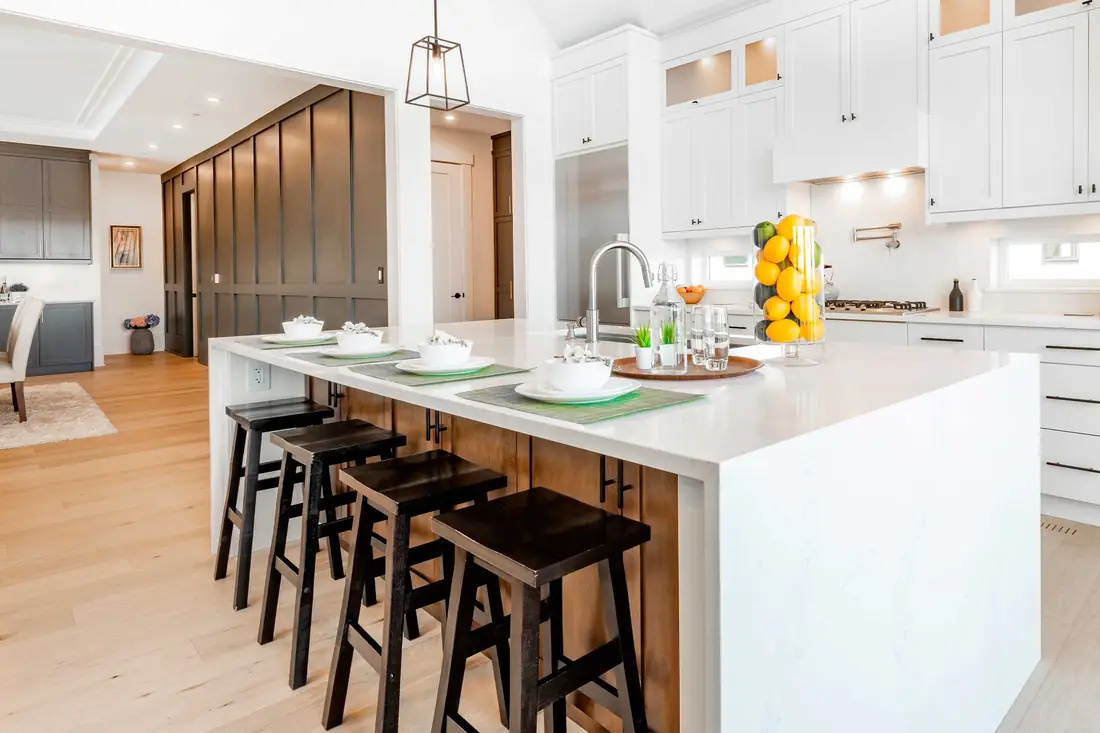
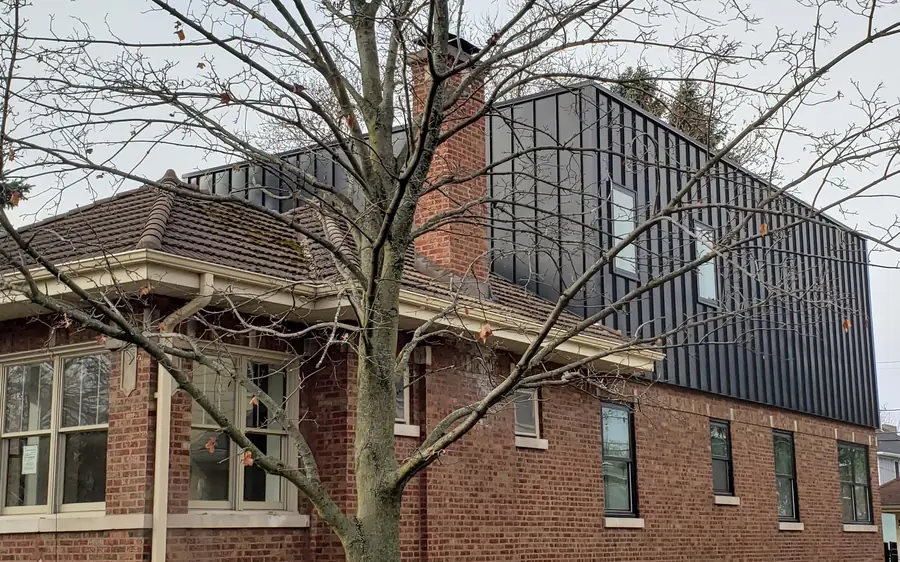
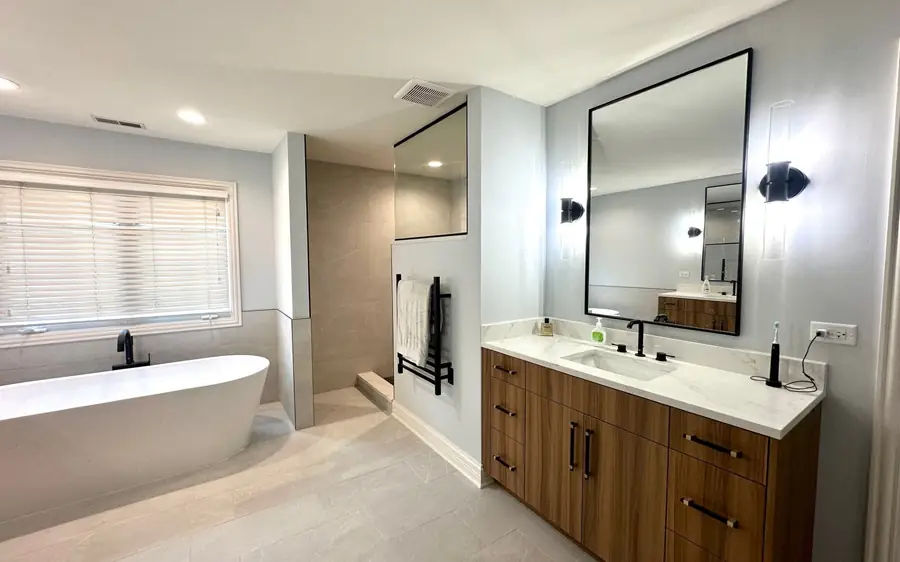
The closest finished work
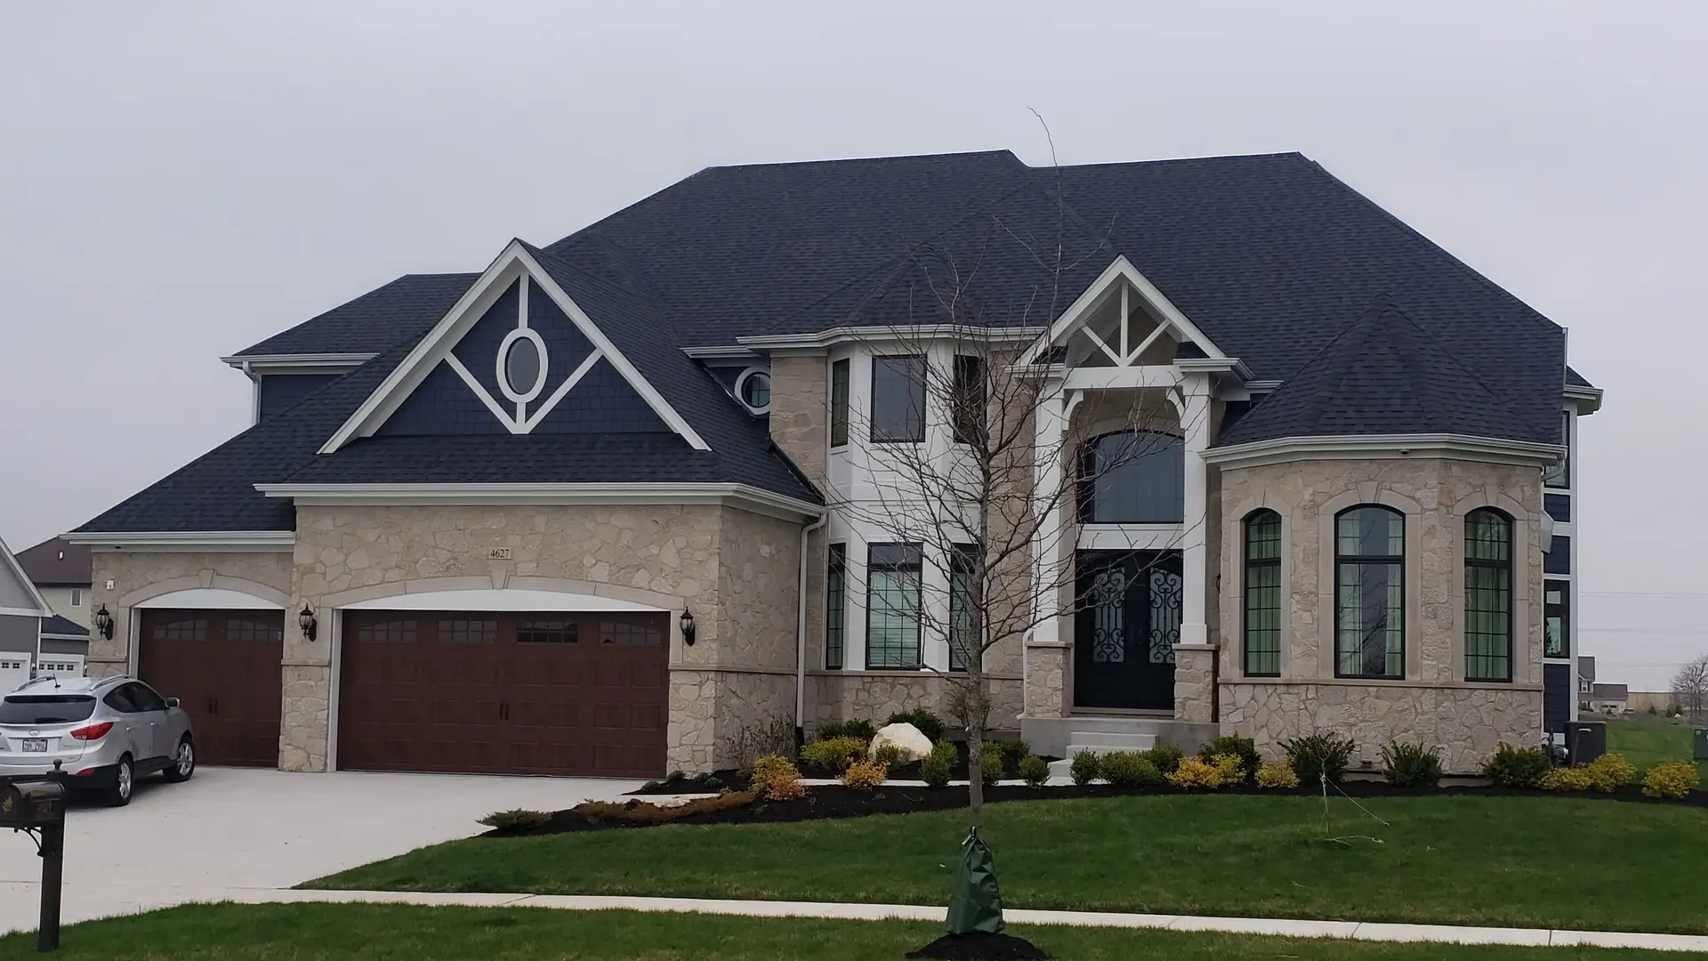
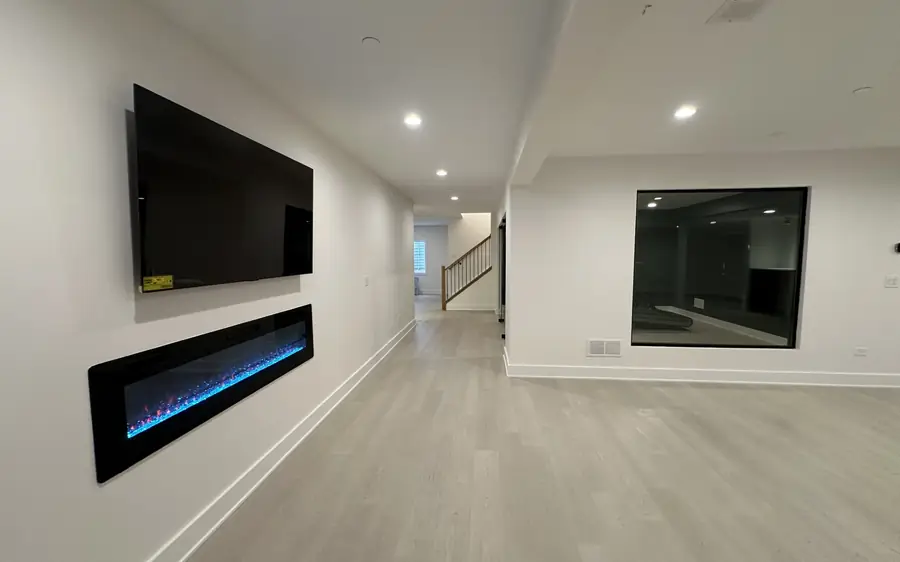
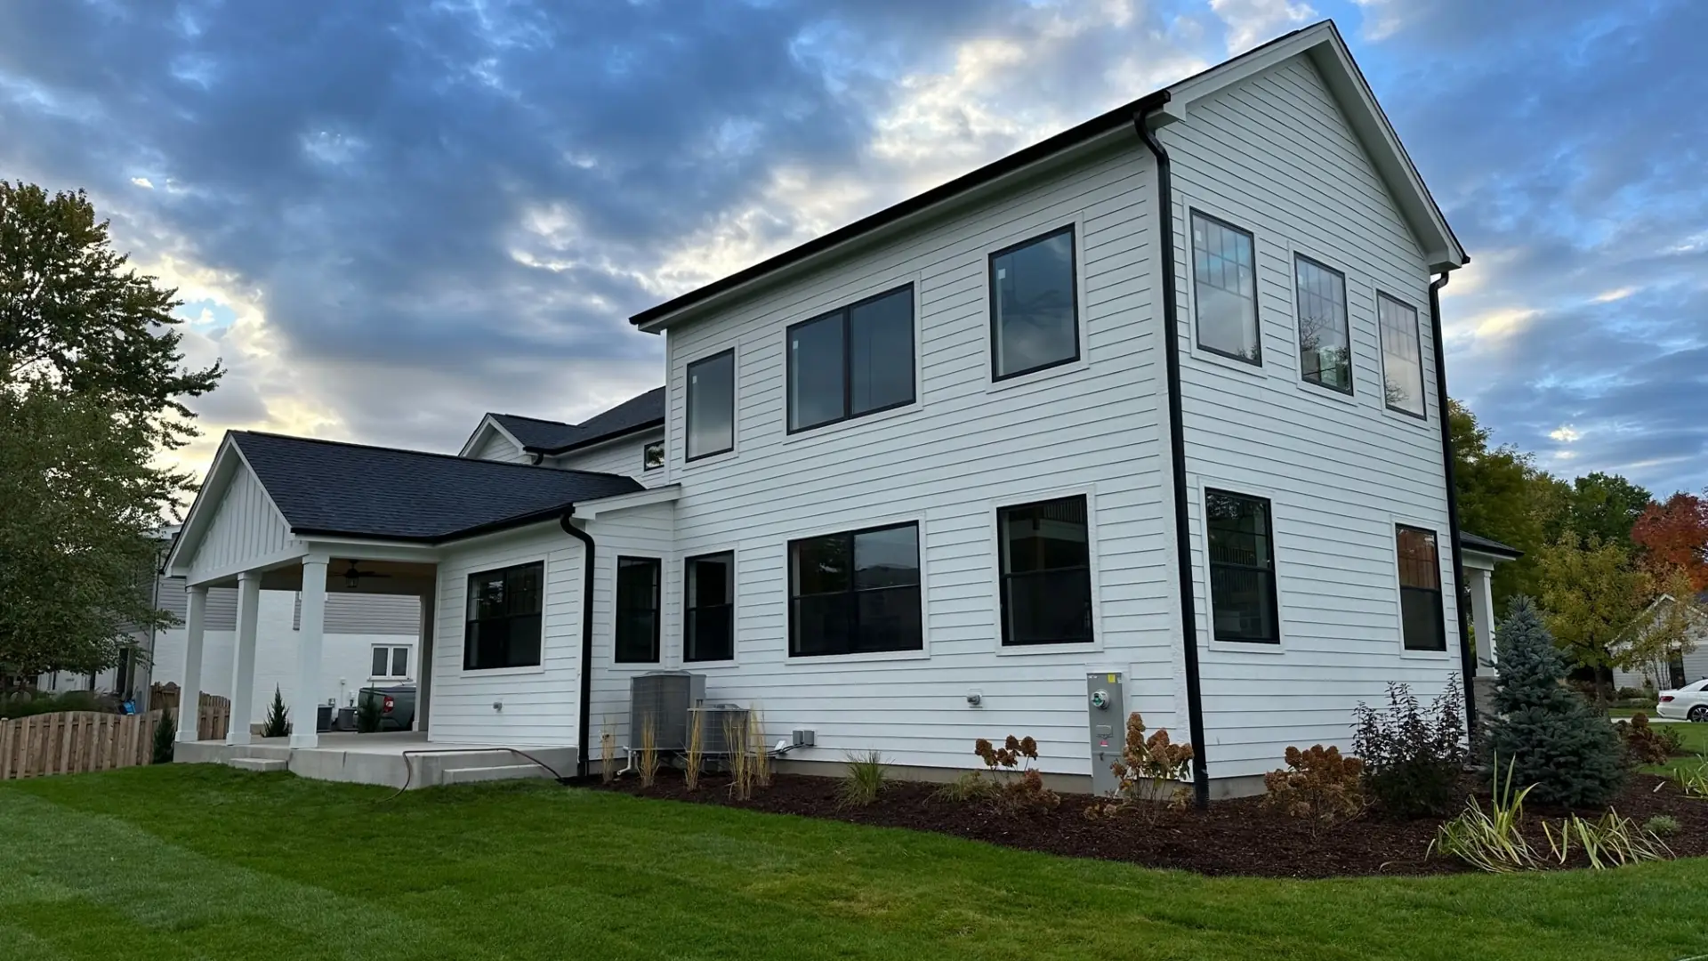
We have not photographed a project in Chicago yet, so these are the nearest ones rather than local ones.
Questions
Asked in Chicago
Something not answered here? Call (847) 380-8212 and ask us directly.
Can I take the wall out between the kitchen and dining room?
Often yes, and in a narrow building the wall is more likely to be bearing than in a wide one. That means a beam and a load path down to the foundation. We look inside the wall before quoting, because in a two-flat the load above is substantial.
How do you handle the tenant upstairs?
By planning the shut-offs and telling them in advance, and by containing the work so dust and noise stay within reason. It is mostly communication. Projects that skip it generate complaints that become the owner's problem.
Do I need a permit for a kitchen in Chicago?
For electrical, plumbing or structural work, yes. Which covers nearly every real kitchen remodel. Unpermitted work surfaces at resale and in insurance claims, and resolving it then is far more expensive than doing it correctly now.
On the map
Where Chicago is
Cook County. Close enough that a site visit is a drive, not a trip.
Building or remodeling in Chicago
Tell us the address and what you are thinking about. You will get a straight answer on whether it works, what it costs and how long it takes, including when the answer is no.