
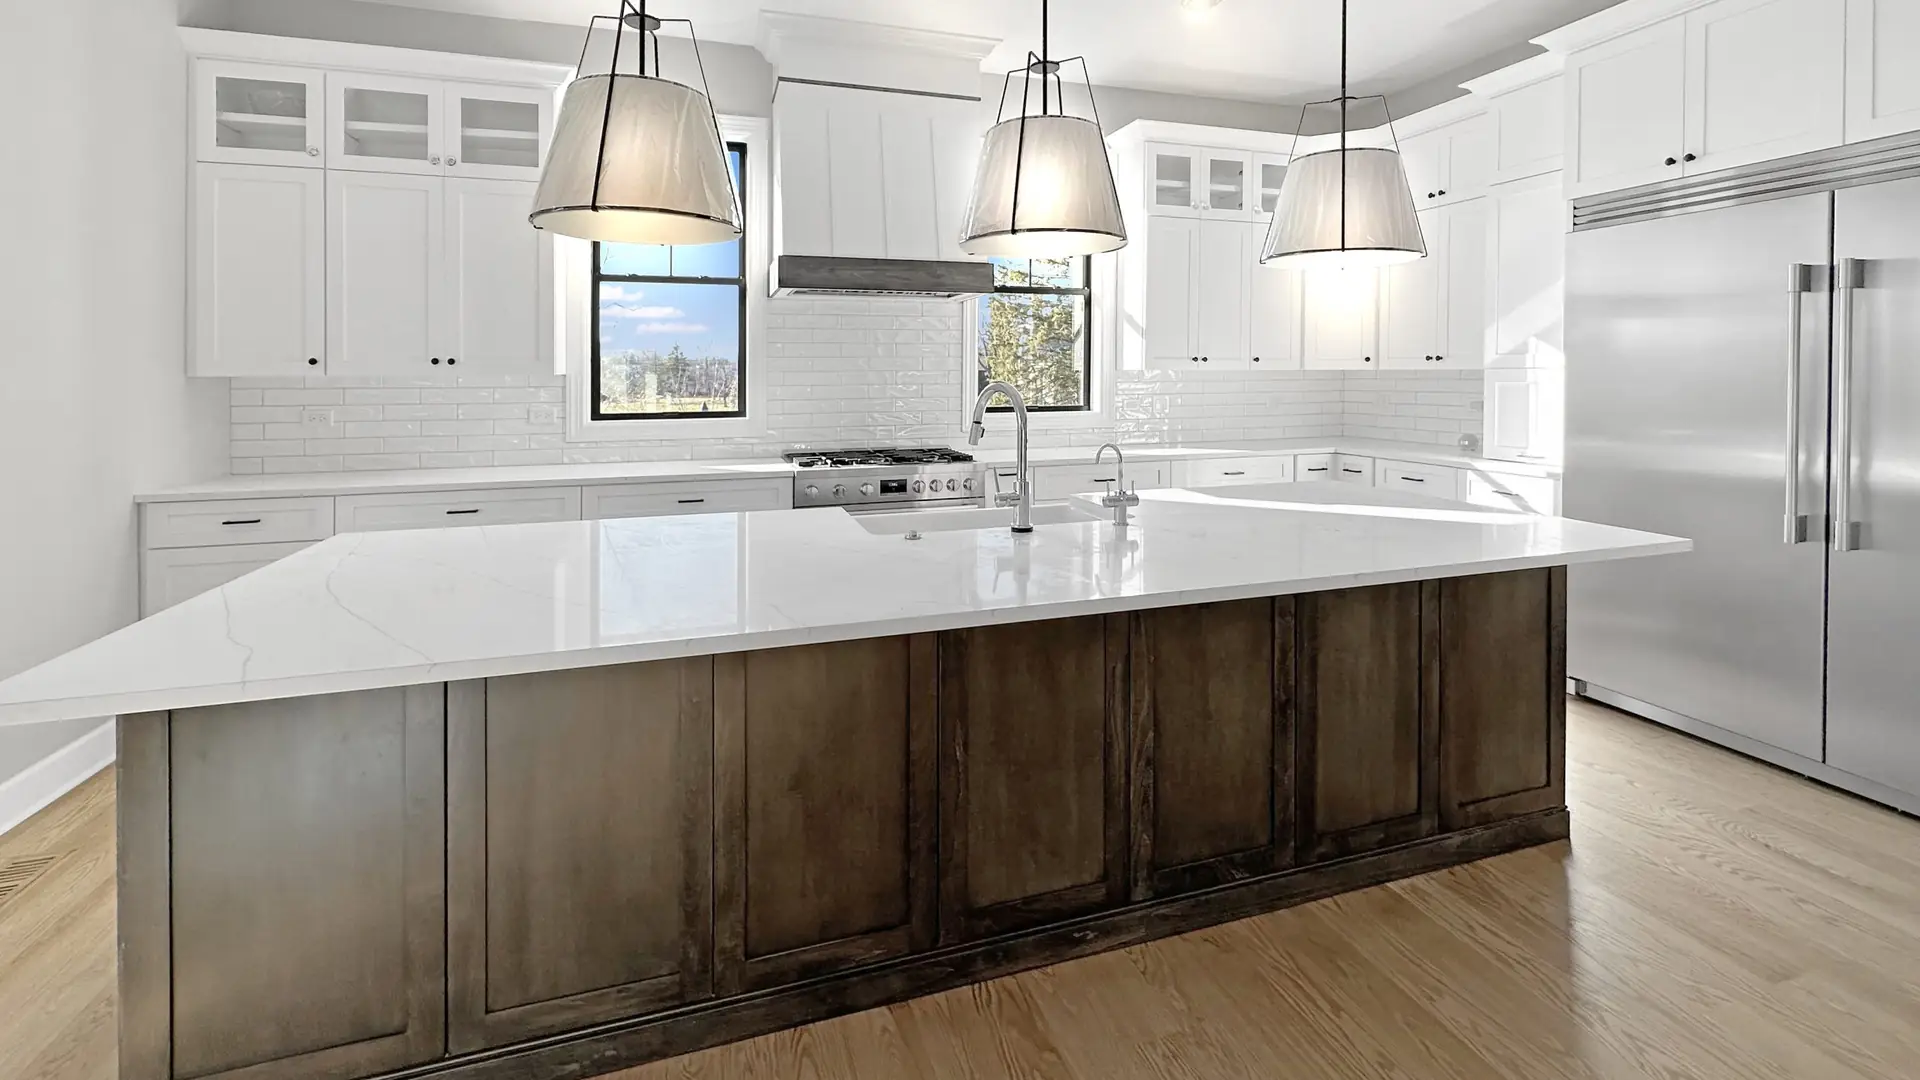
Build Quality
The parts of the house you will never see
Anybody can show you a kitchen. The things that decide whether a house is comfortable, cheap to run and still sound in twenty years are all buried in the walls before the drywall goes on, and they are measured by somebody who does not work for us.
Quality is a number here, not an adjective
Every builder says they build a quality home. It is the least useful sentence in the industry, because nothing about it can be checked. So we would rather point at the part that can be.
Every house we build is tested by an independent RESNET certified rater who we do not employ and cannot overrule. They produce a Home Performance Rating, and at the end a blower door test gives the house a HERS score. It is the closest thing residential construction has to a miles per gallon figure, and it is the one claim on this page you can verify without taking our word for anything.
The rest of what follows is how that score gets earned: air sealing, ventilation, the envelope, and the unglamorous business of fastening and flashing things properly the first time.
Why it matters monthly
A tight, well ventilated house costs less to heat and cool, holds an even temperature room to room, and carries less moisture. The difference does not show up on move-in day. It shows up on every bill after it.
Call (847) 380-8212The score
Lower is better, and the gap is bigger than people expect
HERS runs against a reference house built to the 2006 International Residential Building Code. That reference scores 100. Every point below it is roughly a percent less energy the house needs, so a 60 is a house using about forty percent less than the baseline.
Put the three side by side and the spread is the whole argument. The same square footage, the same thermostat setting, and a bill that is not close to the same.
- Older homes typically test over 130, and often well over 150
- A new home built to current Illinois code tests around 80
- Skycrest homes have been scoring between 50 and 65
The test happens on the finished house, not on the drawings, which means it catches the gap between what was specified and what actually got built. That is the point of having somebody independent do it.
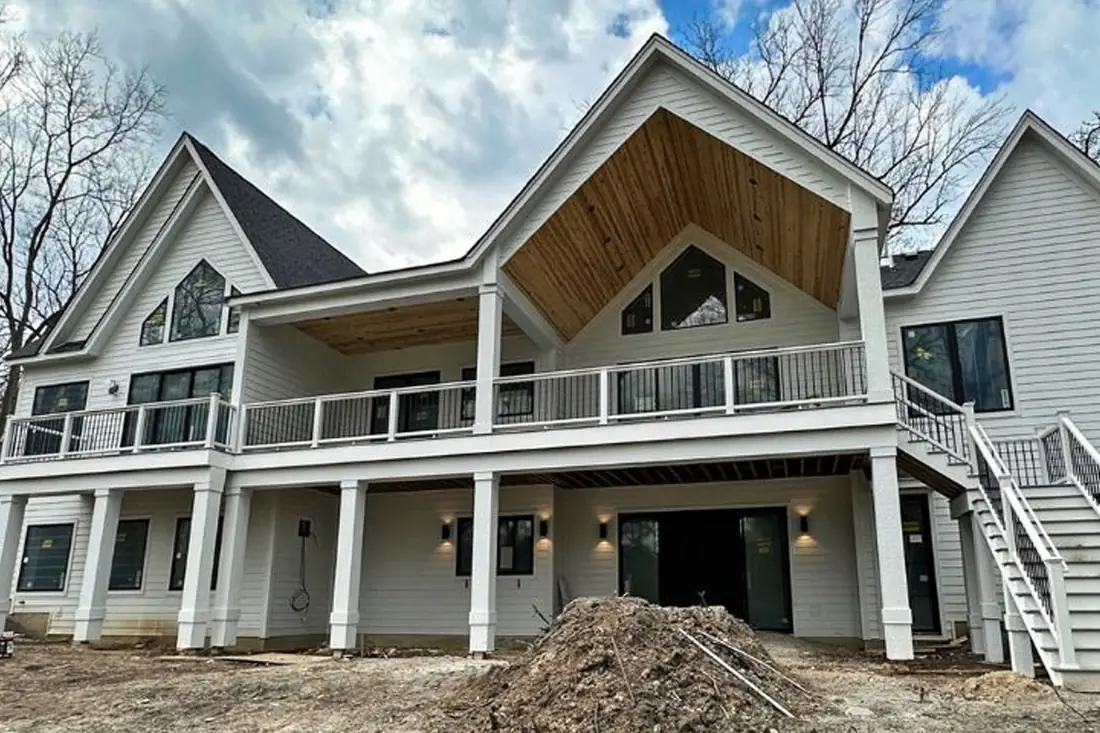
Under the finish
What earns the number
Six systems, all of them decided before anybody chooses a paint color.
-
Air sealing with controlled airflow
The house is sealed tightly, then given a deliberate way to breathe. Tight without ventilation is how you get stale air and moisture problems. Tight with controlled airflow is how you get an even temperature and a bill that stays down. The two have to be designed together.
-
Sealed against combustion gases
Combustion appliances are sealed and vented so that carbon monoxide has nowhere to enter the living space. This is not a feature anybody shops for, and it is not optional.
-
Radon resistant construction
Northern Illinois sits on soil that produces radon, so the foundation is sealed airtight and a vertical vent pipe is run from under the slab through the roof as standard. If a post-construction test asks for more, an active radon mitigation system can be added to the pipe that is already there.
-
Windows and insulation
Dual pane low-e windows with argon fill, every opening in the wall sealed, and insulation through the foundation, the walls and the ceiling. The envelope is a single continuous thing, and it only performs as well as the worst gap left in it.
-
Structure that stays where you put it
Proper hangers and fasteners at every connection so joists do not sag and floors do not develop a bounce. It costs very little at framing and is close to impossible to correct once the house is finished and lived in.
-
Flashing and vapor barriers
Careful flashing at every penetration and Tyvek vapor barriers behind the cladding. Almost every expensive problem in a house starts as water getting somewhere it was not meant to be, usually through a detail that took ten extra minutes to do right.
After the keys
The warranty is not where our involvement ends
What happens between the final walk and your first anniversary in the house.
-
01
Homeowner orientation before you close
We walk the finished house with you and show you how it works. Where the shutoffs are, how the mechanical systems run, what needs attention seasonally. It happens before closing so that anything you are unhappy with is still our problem rather than your project.
-
02
Every manufacturer warranty handed over
At closing you get the documentation for everything in the house that carries its own warranty, collected in one place rather than scattered across a year of receipts. Appliances, mechanicals, windows, roofing.
-
03
Three walk-throughs in the first year
We come back three times during your first year to look at the house with you. New houses settle, and the small things that show up in the first few seasons are easier to deal with while somebody is scheduled to be there anyway.
-
04
Five year structural warranty
A comprehensive structural warranty runs for five years from closing. It is the part of this list that matters least if everything above was done properly, which is exactly why we are comfortable offering it.
Ask us to show our work
If you are talking to more than one builder, ask each of them what their last house scored and who tested it. It is a short question and the answers are informative. We are happy to be asked it.
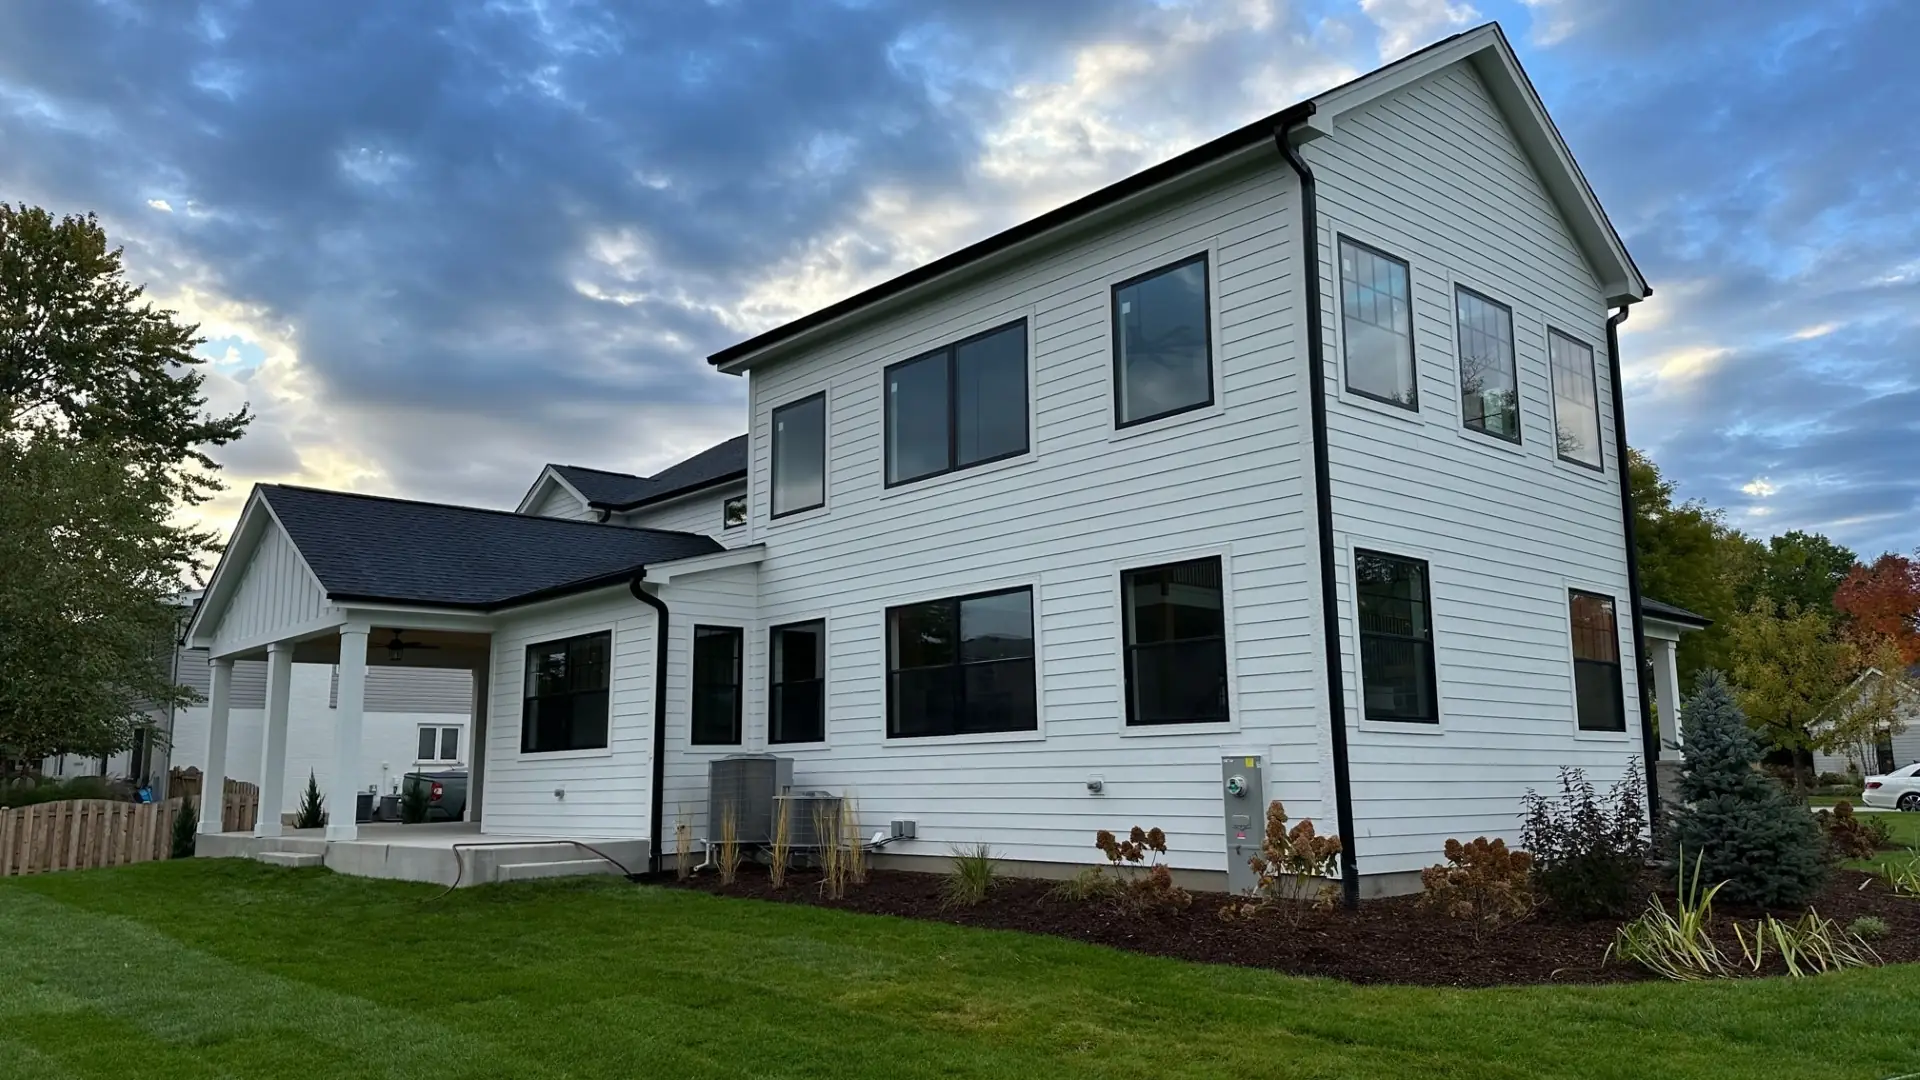
Talk to the person who builds it
Our project managers run these jobs day to day, so the answers about how your house gets built come from the people responsible for building it rather than from somebody relaying them.