
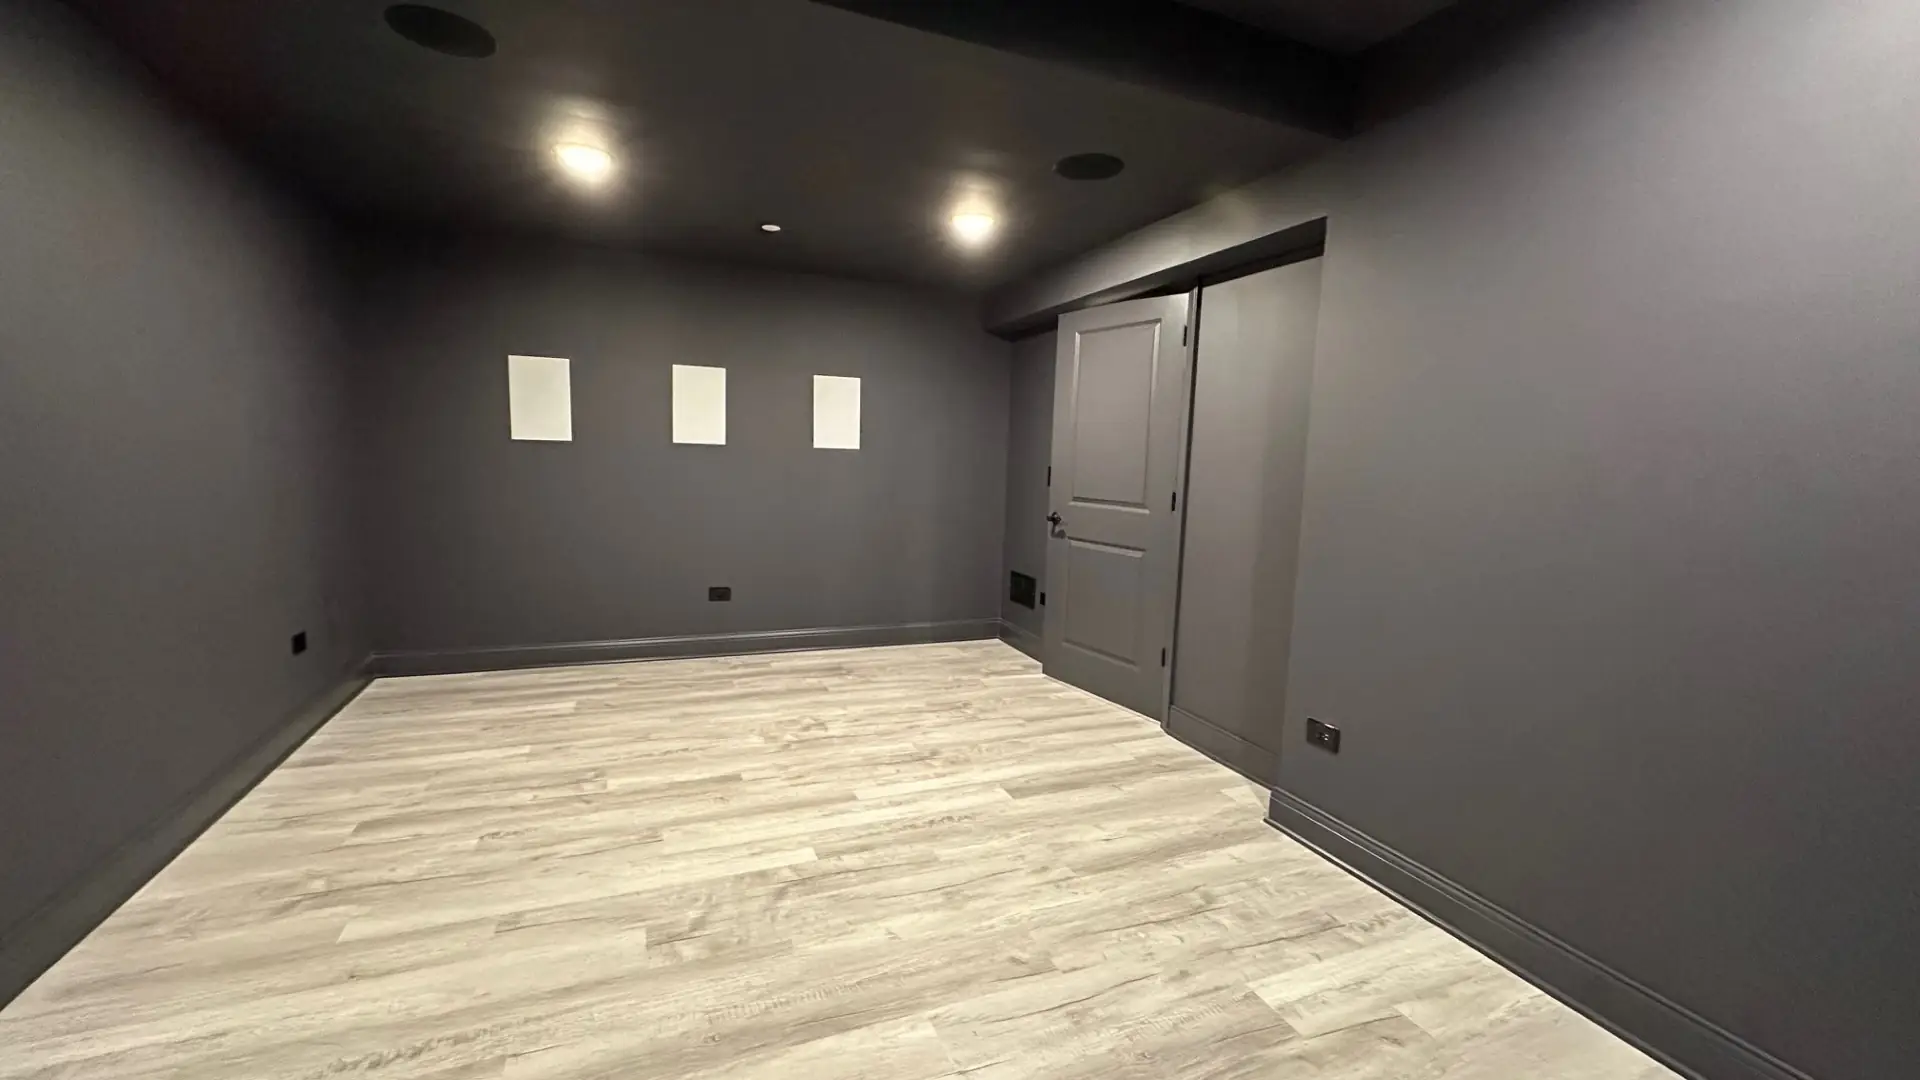
Basement Remodeling
A basement remodel that earns its square footage
Lower levels in these houses are usually storage with a furnace in the corner. We turn that into rooms people actually use, once the water, the height and the mechanicals are sorted out.
Finishing a basement that was never dry
The single most common mistake down here is framing over a moisture problem. Drywall goes up against a foundation wall that weeps twice a year, and eighteen months later the baseboard is soft and the room smells. You cannot fix that without taking the new wall back out.
So we deal with water before anything else. Grading outside, downspout runs, the tile and the sump, any crack that has been moving. Only when the slab and the walls stay dry through a wet spring do we start framing anything against them.
Check the height
Call (847) 380-8212 with a tape measure in hand. Tell us the height from slab to joist and where the ducts run, and we can say straight away what is possible.
Call (847) 380-8212What's included
What goes into a lower level
Rec rooms, home theaters, guest suites, wet bars, gyms and wine rooms. Whatever the plan is, the same unglamorous work has to happen underneath it.
-
Moisture control
Grading, downspouts, drain tile and sump work, plus sealing any active crack. We want a dry spring behind the walls before we close them up.
-
Ceiling height
We measure to the lowest duct, not the joist, and look at whether a run can be moved or boxed to get the room feeling right.
-
Egress windows
A bedroom down here needs a code-compliant way out. That means cutting the foundation, setting a well and getting the village to sign off.
-
Wet bars and kitchenettes
Sink, dishwasher, fridge and sometimes a range. Where possible we tie into plumbing that is already there rather than cutting the slab.
-
Heating and cooling
Basements run cold or stuffy when the system was never sized for finished space. We extend the ductwork or add a zone so the temperature holds.
-
Soundproofing and layout
Insulated joist bays and resilient channel under a theater or a gym, so the floor above does not hear everything happening below it.
Lighting
The hardest thing to get right is the light
A basement has one small window at the top of the wall, or none. Put a grid of cans in the ceiling and the room reads like an office. We layer it instead: cove lighting along the perimeter, lamps on switched outlets, something bright over the bar and something soft everywhere else. It is the difference between a finished basement and a room you want to sit in.
- Cove and perimeter lighting instead of a ceiling full of cans
- Switched outlets so lamps work from the door
- Electrical planned around the furniture, not the other way around
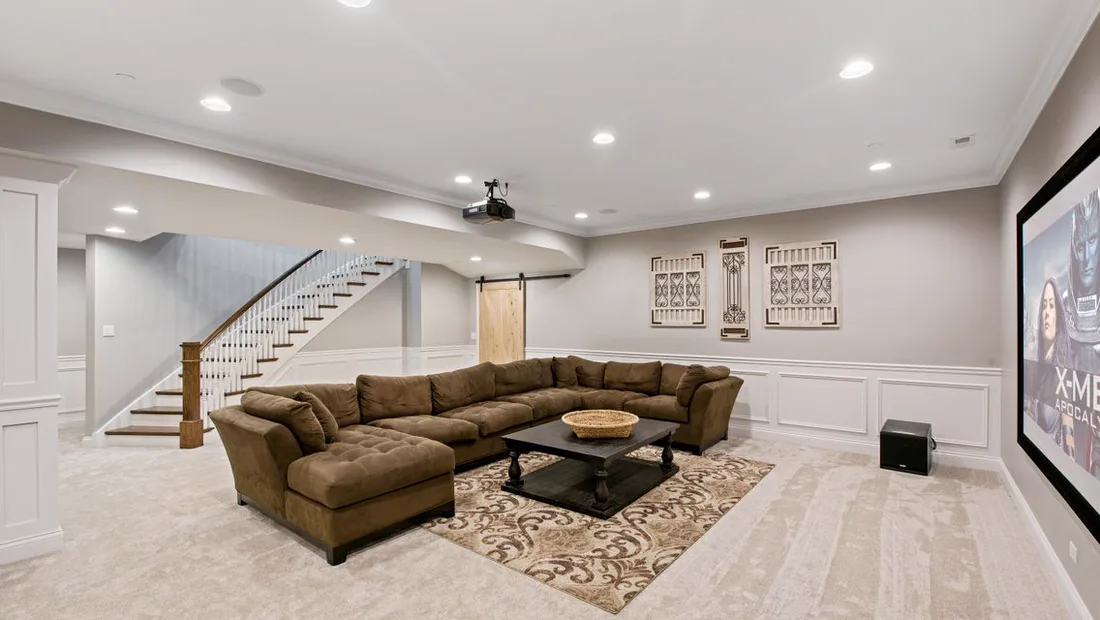
How it runs
How we finish a basement
Four stages, and two of them happen before you see a stud. The order matters more down here than anywhere else in the house.
-
01
Inspect and test
We look for staining, efflorescence and past repairs, check the sump and watch how water moves around the outside of the house after a heavy rain.
-
02
Fix the envelope
Any water, grading or crack work gets done and given time to prove itself. Insulation and vapor control go on the foundation walls before framing starts.
-
03
Plan around obstacles
Posts, beams, the furnace and the panel are all fixed points. We design the layout around them so nothing ends up in the middle of a room.
-
04
Frame and finish
Framing, rough mechanicals, inspection, then insulation, drywall and trim. Flooring goes down last so it never sits on a slab that is still curing.
Questions
Before you call
If yours is not here, ask it on the phone. Skycrest Homes would rather answer it now than after the contract.
Call (847) 380-8212My basement gets damp. Can it still be finished?
Often yes, but not until the water is dealt with. We find where it is coming in, fix the grading, downspouts or drain tile, and then watch it through a wet stretch before anything gets framed. Finishing over a damp wall only hides the problem until the drywall tells on it.
Do I need a permit to finish my basement?
Yes, in every village we work in. Framing, electrical, plumbing and egress all get inspected, and an unpermitted finished basement causes real trouble when you sell. We pull the permit, submit the drawings and schedule the inspections as part of the job rather than leaving it to you.
Does a finished basement add value to the house?
It adds usable space, which buyers notice, though lower level square footage is not valued the same as above-grade space by appraisers. Dan is a prior licensed CPA and an Illinois real estate agent, so he can talk through what the work is likely to return rather than just what it costs.
What makes one basement cost more than another?
Three things, mostly. Whether the space needs water work before it can be finished, whether you are adding a bathroom or a bar that requires cutting the slab, and whether a bedroom means putting in an egress window. A plain rec room with no plumbing is the simplest version of this job.
My ceiling feels low. Is there anything you can do?
Sometimes. The real height is usually set by a duct or a beam rather than the joists, so rerouting one trunk line can give you several inches across most of the room. Soffits can be used deliberately rather than apologetically. We measure the low points first and tell you honestly whether it is worth it.
What people usually look at next
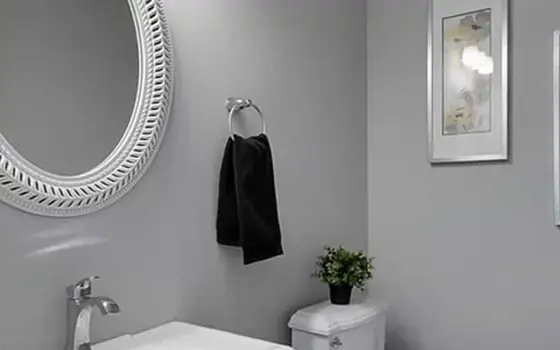
Bathroom Remodeling
Primary suites and daily baths, detailed to the same standard as the rest of the house.
Bathrooms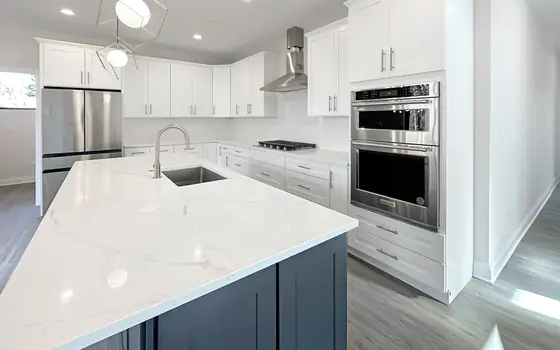
Remodeling & Additions
Whole-house remodels and additions that read as though the house was always this way.
Remodeling
Custom Home Building
Ground-up homes on your lot or ours, with the builder at the table before the plans are final.
Custom Homes
See what your basement can be
We will walk the lower level with you, look at the water, the height and the mechanicals, and tell you what the space will support.