
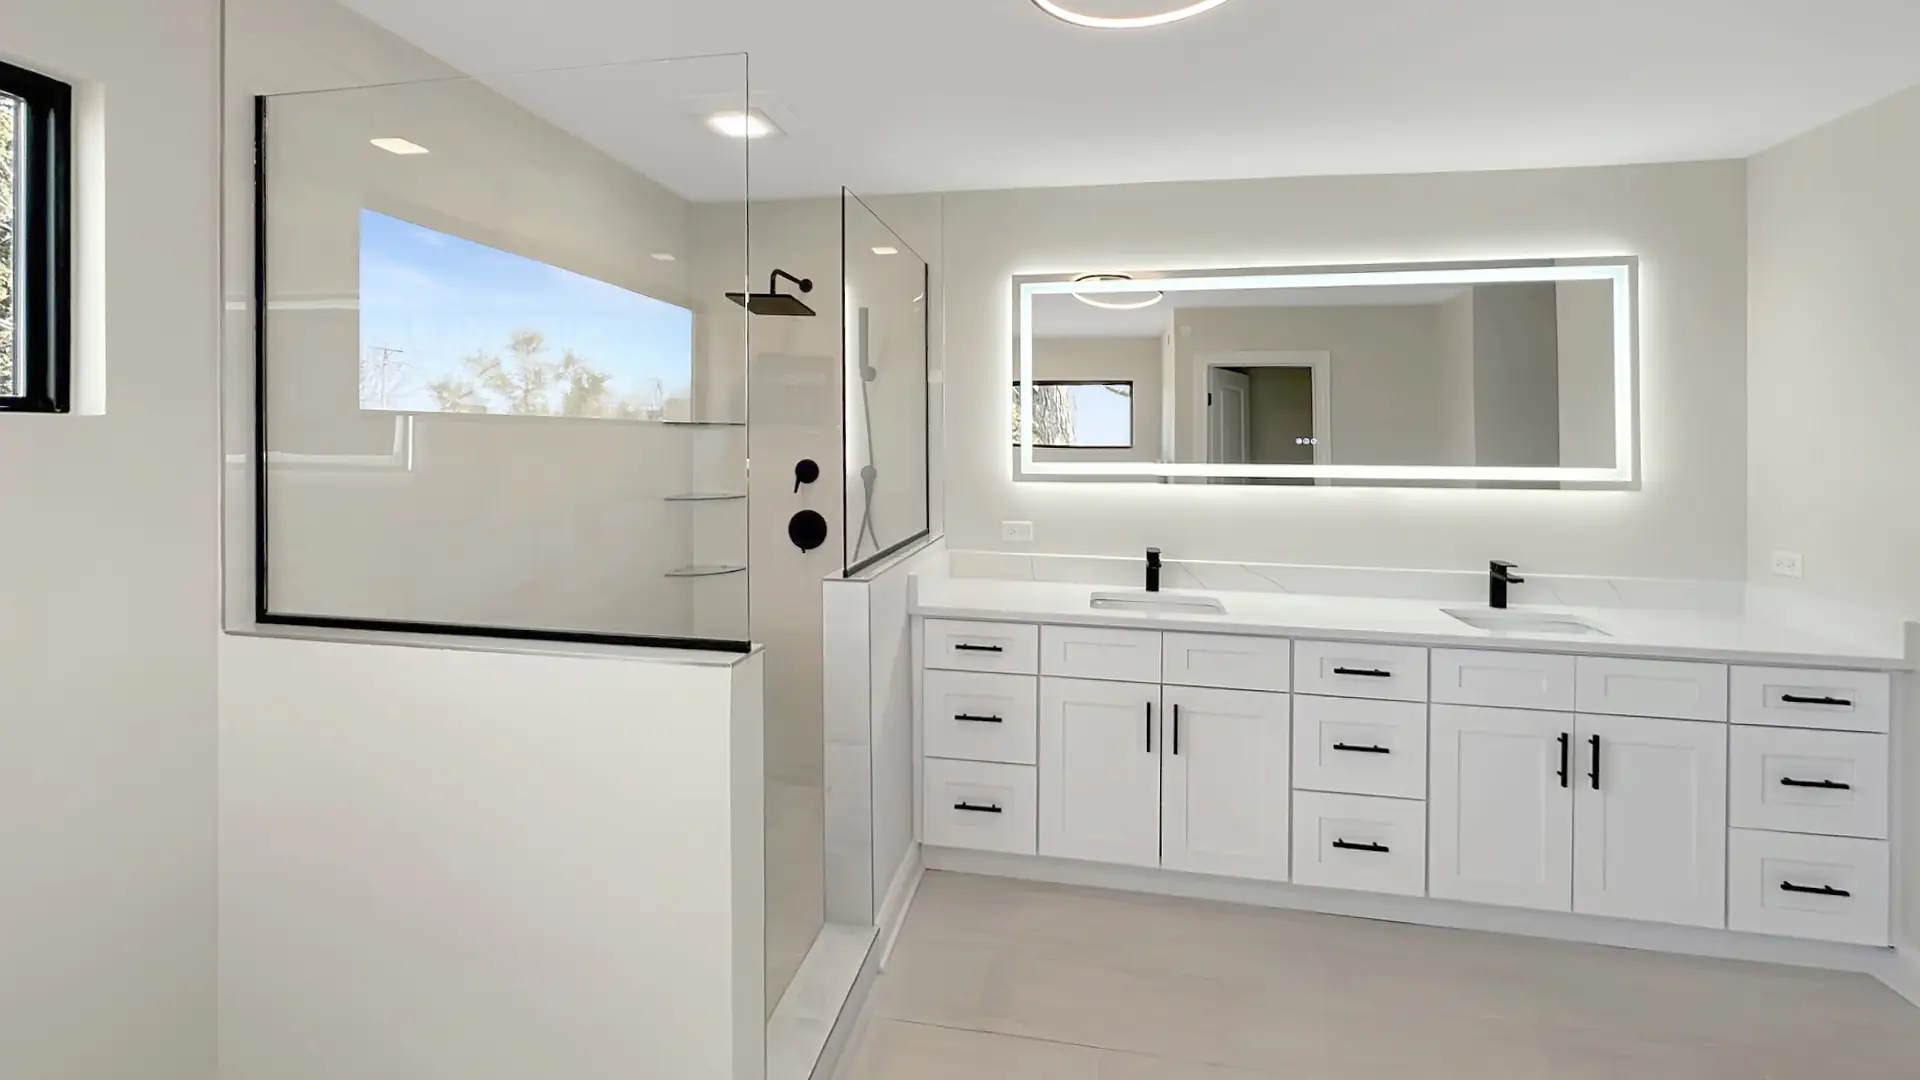
Remodeling and Additions
Remodeling and additions that fit the house you have
Older suburban houses hide things. We find them before demolition rather than after, so an addition lands square against the existing roofline and the new work does not announce itself as new.
The surprises are already in the walls
A remodel quote written off a walkthrough is a guess. Behind the plaster there is knob and tube, a bearing wall nobody drew, a drain that slopes the wrong way. The contractor finds it in week two and hands you a change order.
Sixteen years in these villages means we know roughly what a 1960s split level or a 1990s colonial is hiding before we open it. We allow for it in the number, name it in the schedule, and tell you what we are not sure about.
Timing your move
Most of our remodels are extensive, so the work is done before you move in if you have just bought the house, or while you live elsewhere if you already own it. We plan the timing with you from the start.
Call (847) 380-8212What's included
What we take on
From a single room to a second story. The scope changes, the process does not, and one contract covers all of it.
-
Room additions
Bump-outs, rear additions and second-story additions, tied into the existing structure, roofline and siding so the join does not read as an afterthought.
-
Whole-house renovation
Gutting and rebuilding a house you already own, usually alongside new mechanicals, new windows and a layout that suits how the family lives now.
-
Structural changes
Removing bearing walls, adding beams and reframing openings. We size the steel properly rather than hoping a doubled header will carry the load.
-
Mechanical upgrades
Electrical service, ductwork, plumbing stacks and insulation. The parts you never see are the ones that decide how the finished house actually feels.
-
Exterior work
Siding, roofing, windows and porches, specified to match what is already there or to change the whole elevation on purpose.
-
Dust and access control
Sealed work zones, protected floors and a defined route in and out. We plan protection and access around the agreed scope and schedule.
Additions
An addition should look like it was always there
The giveaway on a bad addition is always the same handful of things. A roof pitch that does not match, siding reveal that is off by half an inch, a floor level that steps down because nobody checked the joist depth. We measure the existing house first and design the new part to it, not the other way around.
- Roof pitch, siding reveal and trim profiles matched to the original
- Foundation and floor levels set so there is no step down
- Village setback and lot coverage checked before the drawing is final
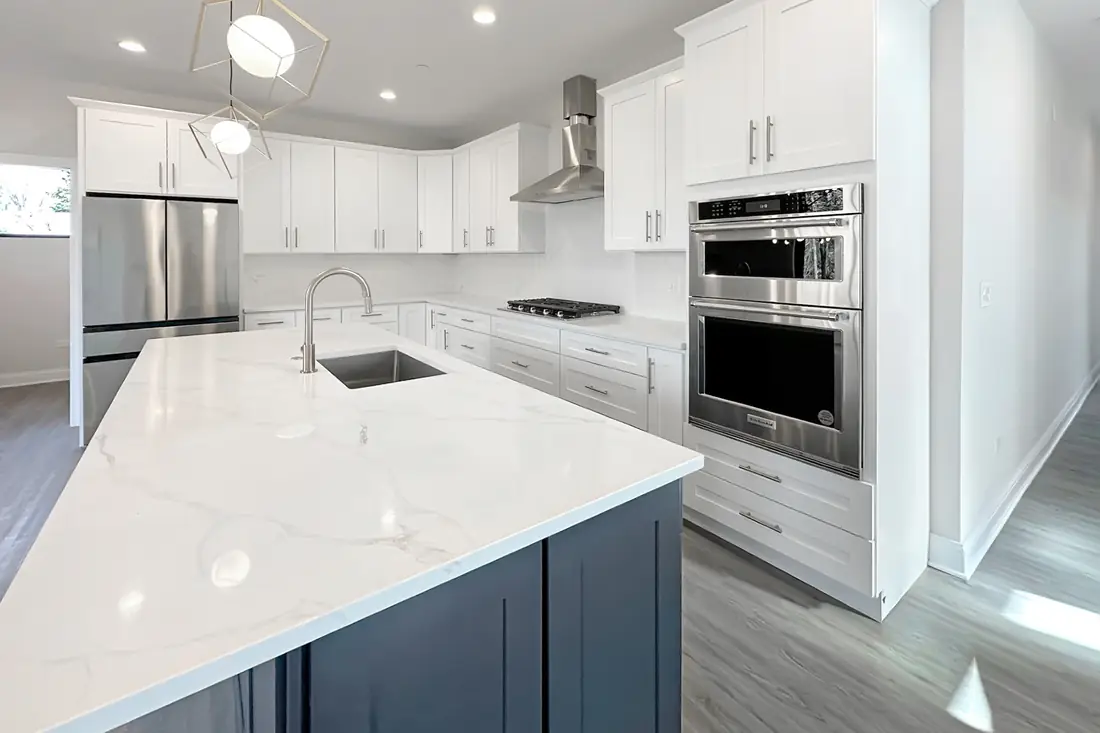
How it runs
How a remodel is run
The same sequence every time, whether it is one room or the whole house. Demolition is near the end of the planning, not the start of the job.
-
01
Survey the house
We measure what is actually there, look at the framing, the panel and the mechanicals, and note what is likely behind the finished surfaces before anything is priced.
-
02
Itemize the quote
Costs are broken out line by line rather than given as one number. If the total is higher than you want, you can see exactly which decisions are driving it.
-
03
Set the sequence
We publish a schedule showing each trade, what it depends on, and the decisions you owe us. Delays usually come from a late selection, so the dates are yours too.
-
04
Open and verify
Demolition is when the house tells the truth. We walk it with you on the day the walls come open and confirm the scope before the new work starts.
Questions
Before you call
If yours is not here, ask it on the phone. Skycrest Homes would rather answer it now than after the contract.
Call (847) 380-8212Can we stay in the house during the remodel?
Most of our remodels are extensive, so we plan the work before you move into a newly purchased house, or while you live elsewhere if you already own it. We discuss the scope and timing with you before work begins.
Is it cheaper to remodel or to build new?
It depends almost entirely on what the existing house gives you. If the foundation, the footprint and the structure are sound, remodeling usually wins. If you are moving bearing walls, redoing mechanicals and replacing every window anyway, the gap closes fast. We will run both numbers rather than talk you into one.
Do you handle the permits for an addition?
Yes. We prepare the submittal, deal with the village, order the engineering where it is required and schedule the inspections. Barrington, Long Grove and Hawthorn Woods all review differently, and a drawing that sails through one village can sit a good while in another. That review time is built into the schedule you get.
What happens if you find something unexpected?
You hear about it the day we find it, with a price attached before anyone fixes it. Rotted sill plate, aluminum wiring, a bearing wall where the plans showed none. None of those are rare in houses of a certain age, which is why we carry an allowance for them and show you what it covers.
How far ahead should I be planning?
Earlier than most people call. Design, village review and ordering all take real time before a trade sets foot in the house, and cabinets and windows are the long poles. If you want work happening in a particular season, the conversation needs to start well before it. Call and we will work backwards from your date.
What people usually look at next
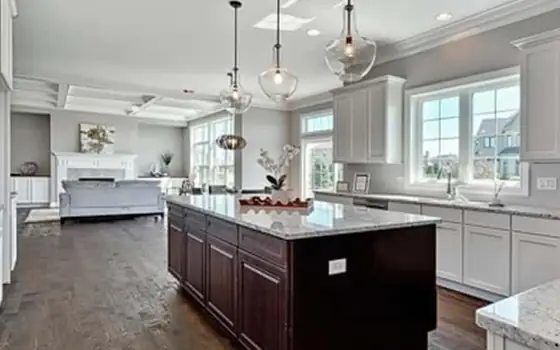
Kitchen Remodeling
The room the house runs on, rebuilt around how your family actually uses it.
Kitchens
Bathroom Remodeling
Primary suites and daily baths, detailed to the same standard as the rest of the house.
Bathrooms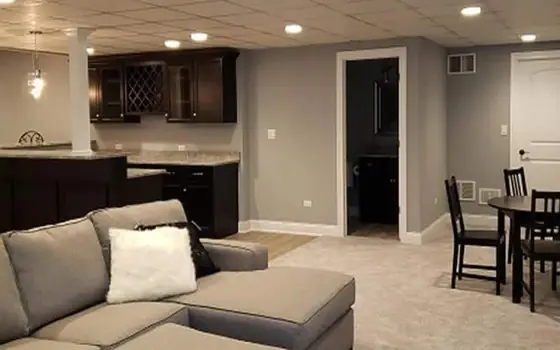
Basement Remodeling
Lower levels that earn their square footage instead of storing boxes.
Basements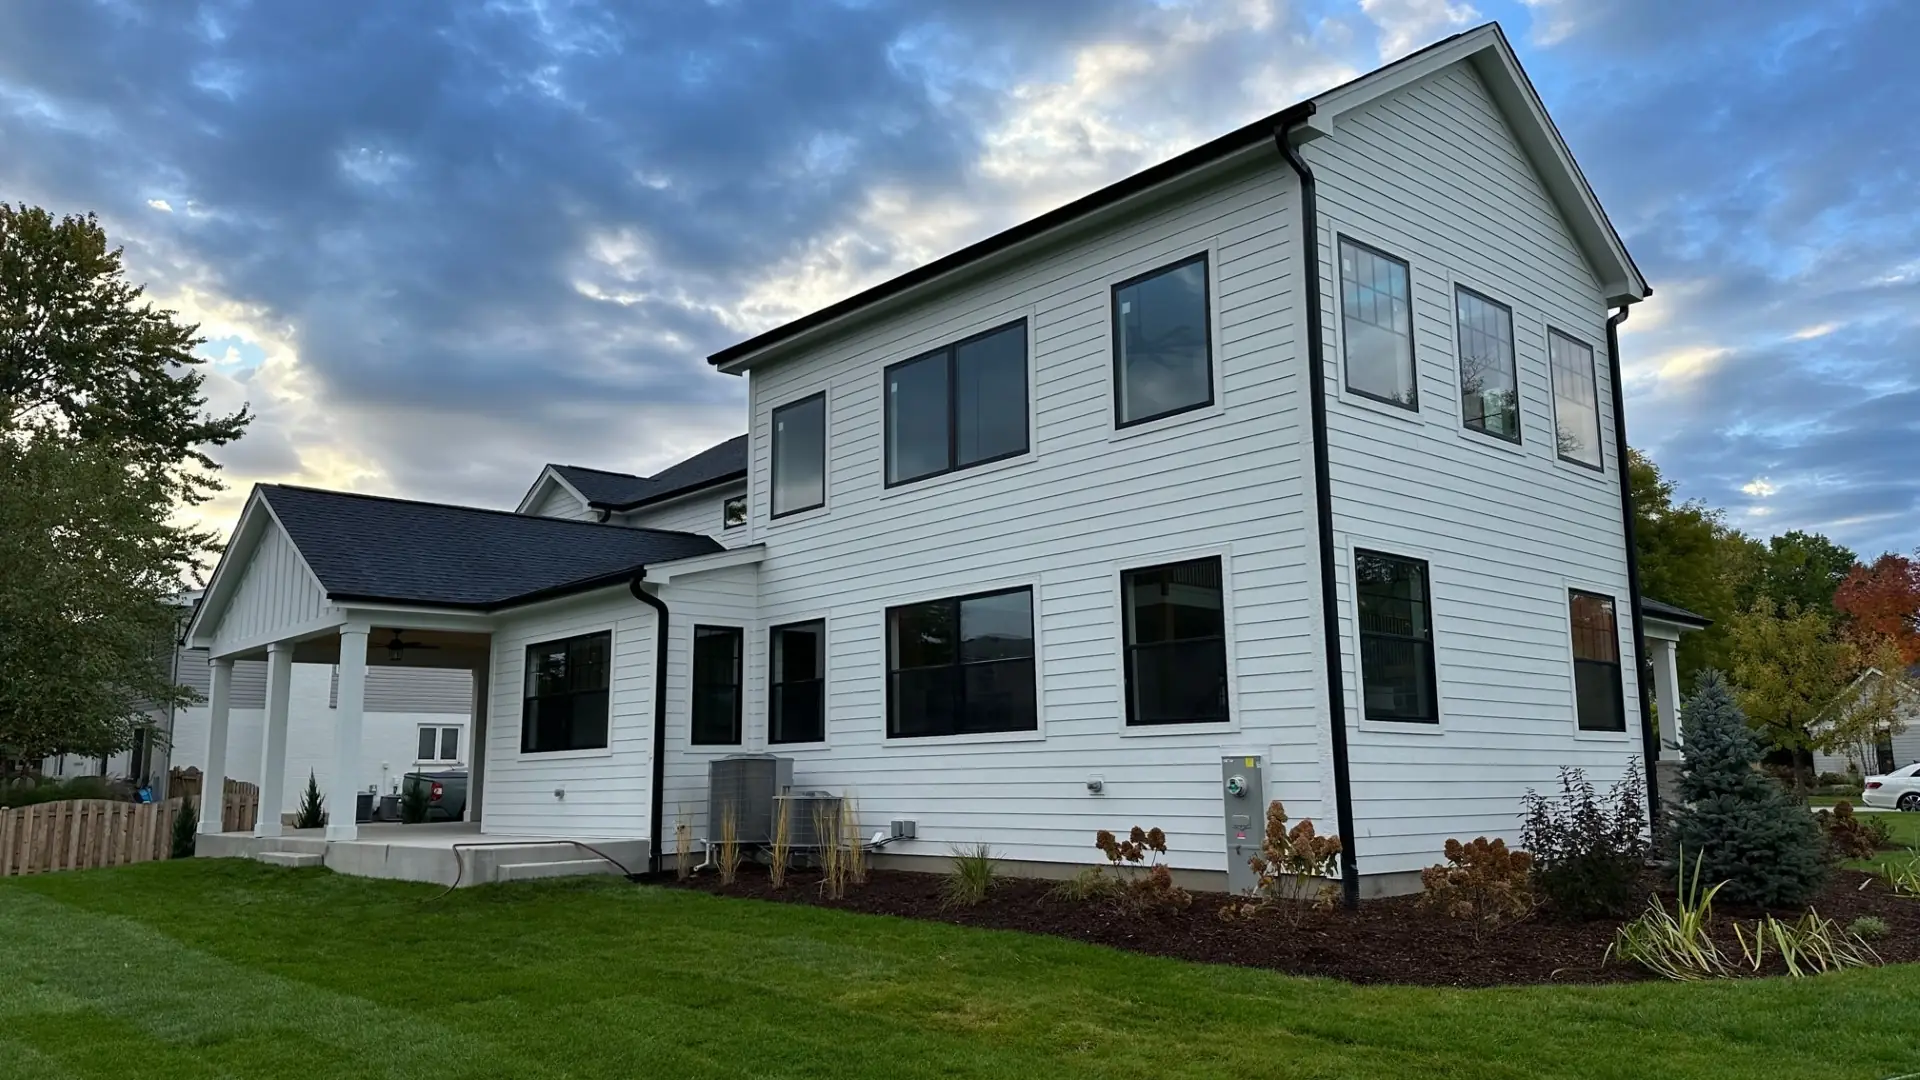
Show us what you want to change
Send photos or have us walk it with you. An hour in the house is worth more than any estimate written off a phone call.