
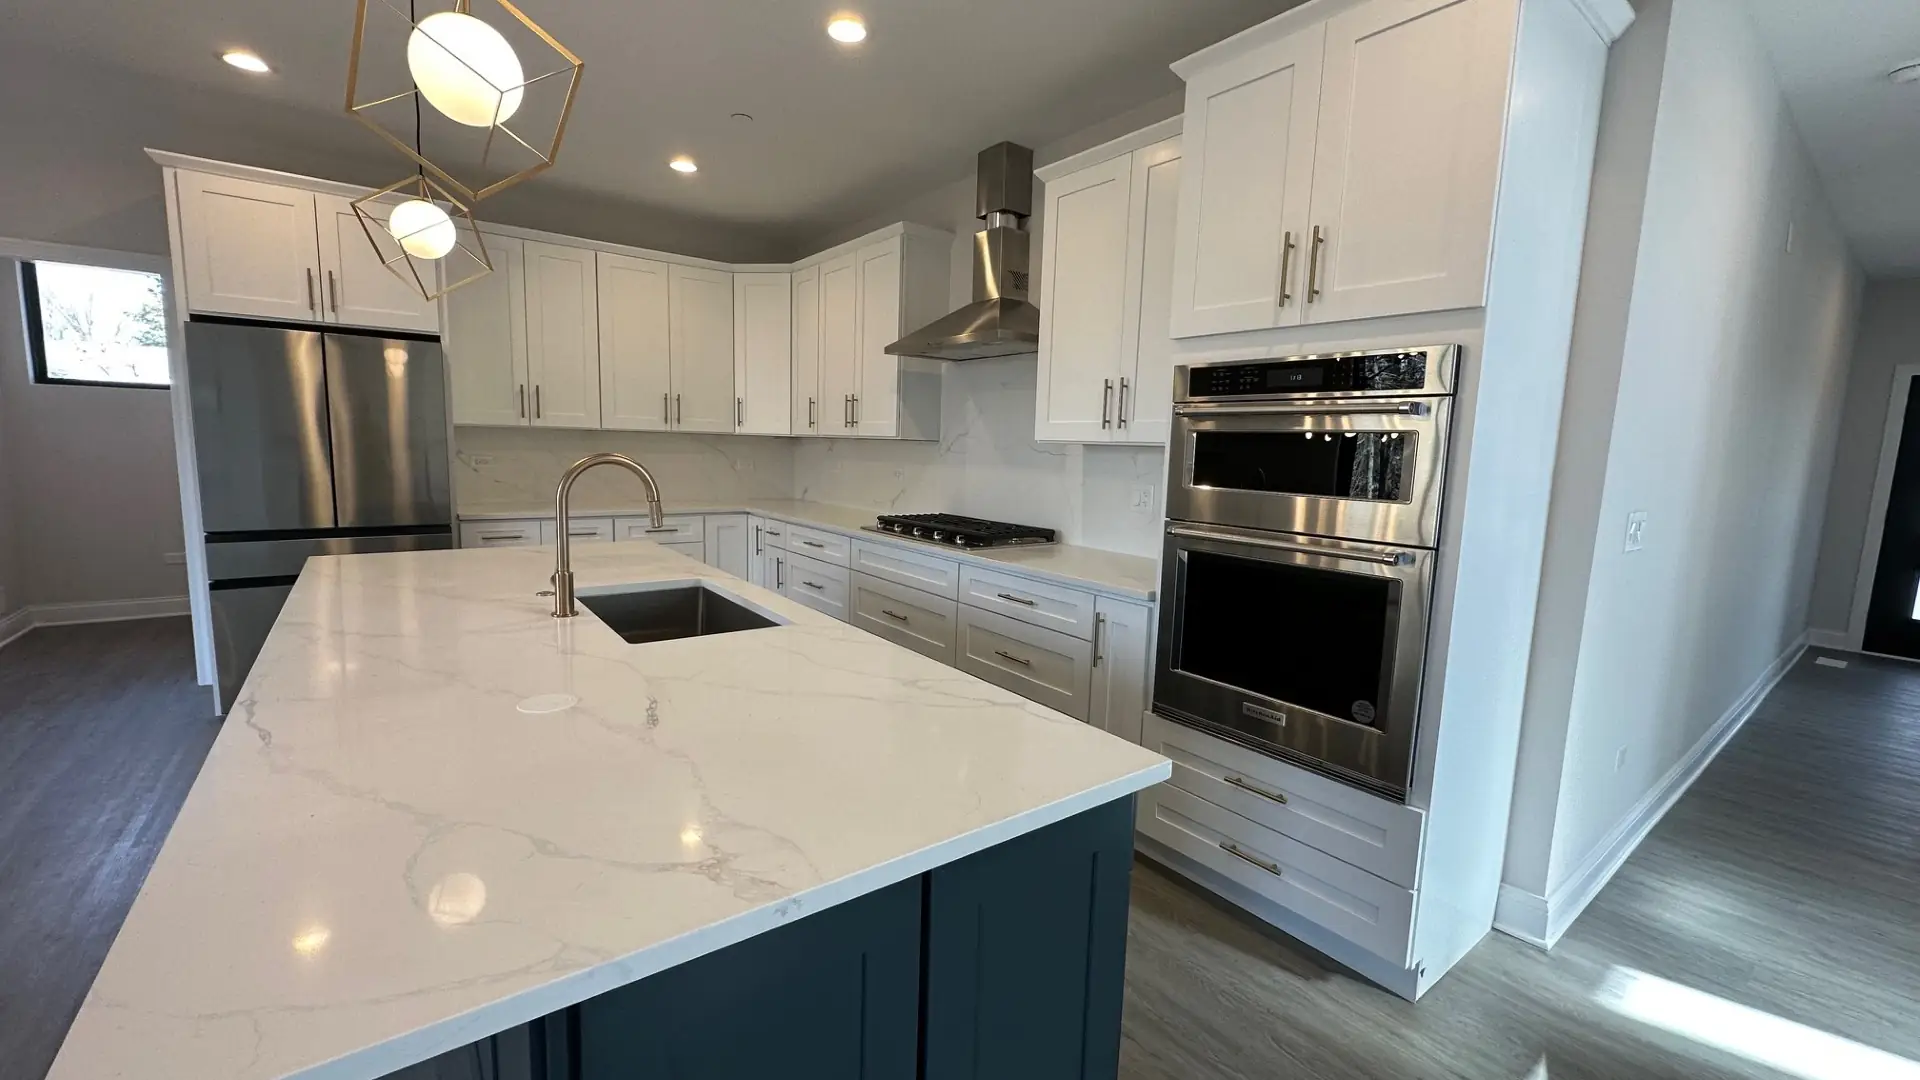
Kitchen Remodeling
A kitchen remodel built around how your family cooks
The kitchen is the room the house runs on. We rebuild it around traffic, reach and clearance first, then make it look the way you want it to look.
A pretty kitchen that nobody can cook in
Plenty of remodeled kitchens photograph well and work badly. The island sits too close to the range. Two people cannot pass behind the dishwasher when it is open. The pantry is six steps from where the groceries come in. Layout mistakes do not show up until you live there.
So we start with how you actually cook. Who is in the room at once, where the trash goes, which hand opens the fridge, how far the coffee is from the mugs. The cabinet drawing follows that. Finishes are the last decision, not the first.
Start with layout
Call (847) 380-8212 before you order anything. Ten minutes on the phone about where the sink and the range want to sit will save you a great deal later.
Call (847) 380-8212What's included
What a kitchen project covers
Most of a kitchen remodel happens before a single cabinet arrives. Here is the work, in the order it actually gets done.
-
Layout and clearances
We set aisle widths, door swings and the work triangle on paper, then check every appliance against the opening it has to fit.
-
Cabinet runs
Custom or semi-custom, measured to the walls as built rather than as drawn. Fillers, panels and crown get detailed before the order goes in.
-
Countertop selection
Granite, quartz and solid surface each behave differently with heat, stains and seams. We walk you through the tradeoffs before you pick on looks alone.
-
Appliance coordination
Gas or electric, and whether converting between them is realistic in your house. Rough-ins, venting and electrical get set to the exact model you choose.
-
Flooring and subfloor
Old flooring comes out and the subfloor gets leveled before anything new goes down. Kitchen floors take traffic, water and dropped pans, so the prep matters.
-
Lighting and power
Task lighting over the counters, not just a fixture in the middle of the ceiling. Circuits sized for the appliances you are actually installing.
Opening it up
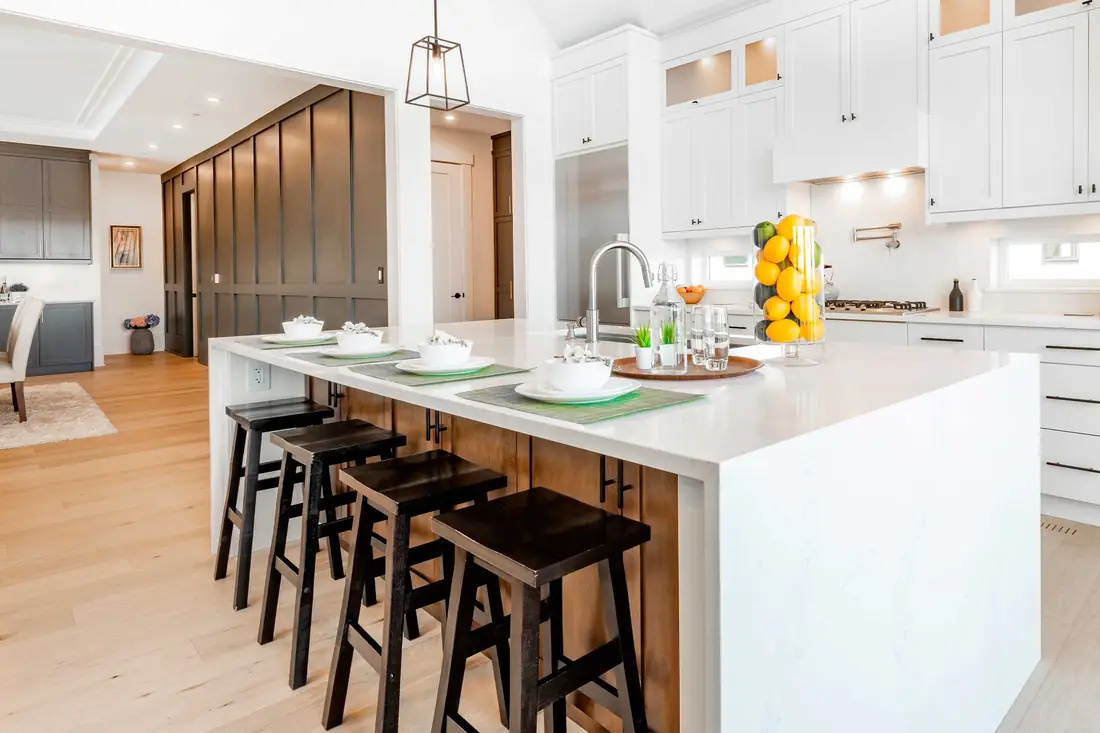
Taking out the wall between kitchen and family room
This is the request we get most often, and it is rarely as simple as it looks. That wall is often carrying the floor above, so it needs a beam, and the beam needs somewhere to land. Ductwork and a plumbing stack are usually in there too. We work out where all of it goes before we price the job, not after.
- Beam sized and the load path traced down to the footing
- Ducts and plumbing rerouted before the ceiling closes up
- Flush beams where the ceiling needs to stay flat
How it runs
How your kitchen gets built
Four stages, and the first one takes the longest. By the time demolition starts, every cabinet and appliance has already been ordered and dated.
-
01
Measure and draw
Field measurements, then a cabinet elevation you can read. You see every run, every drawer and every clearance before a single thing is ordered.
-
02
Order the long leads
Cabinets and appliances take the longest to arrive, so they get ordered first. We do not start demolition until the critical pieces have confirmed dates.
-
03
Rough-in the space
Demolition, framing changes, then plumbing, electrical and venting. This is the stage inspections happen, and it is where the finished kitchen is really decided.
-
04
Set and finish
Cabinets go in, countertops get templated off the installed boxes, then tile, appliances and trim. We leave you a working kitchen, not a list of loose ends.
Questions
Before you call
If yours is not here, ask it on the phone. Skycrest Homes would rather answer it now than after the contract.
Call (847) 380-8212How long will I be without a kitchen?
Longer than the demolition-to-countertop stretch, because countertops are templated after the cabinets are set and then fabricated. We give you the actual dated sequence up front so you can plan around it. Most clients set up a temporary kitchen with the fridge, a microwave and a sink somewhere else in the house.
Should I refinish my cabinets or replace them?
If the boxes are solid, the layout works and you only dislike the color, refinishing or new doors can be the right call. If you are changing the layout, moving the sink or fixing bad clearances, new cabinets usually cost less in the end than forcing old boxes into a new plan.
What drives the cost of a kitchen remodel the most?
Cabinets, usually, followed by whether you are moving plumbing and whether a wall is coming out. Appliances and countertops are easier to adjust than people expect. We itemize all of it, so if the total needs to come down you can see which single decision moves it furthest.
Why do kitchen jobs stall partway through?
Nearly always a missing piece. A cabinet arrives damaged, an appliance is back-ordered, or a selection was made late and the countertop template slips. Ordering early and confirming dates before demolition is the whole defense. When something does arrive wrong, we tell you the day it lands rather than the week it was due to be installed.
Can you move the sink or the range to a different wall?
Usually yes, but it is a structural and mechanical question rather than a design one. Moving a sink means moving a drain, and drains need fall. On a slab or over a finished basement ceiling that gets involved. We check what is under the floor before we tell you it is possible.
What people usually look at next
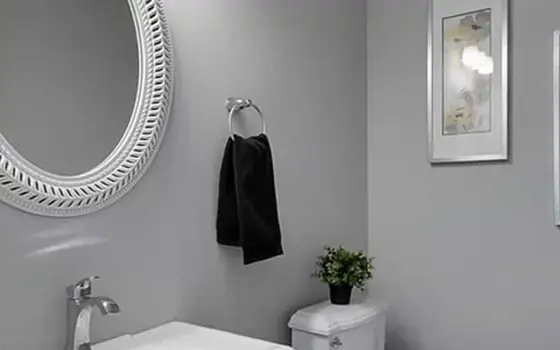
Bathroom Remodeling
Primary suites and daily baths, detailed to the same standard as the rest of the house.
Bathrooms
Remodeling & Additions
Whole-house remodels and additions that read as though the house was always this way.
Remodeling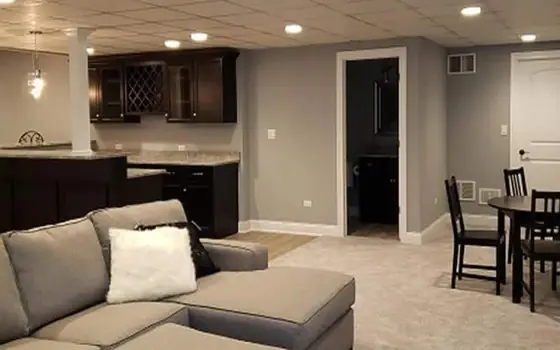
Basement Remodeling
Lower levels that earn their square footage instead of storing boxes.
Basements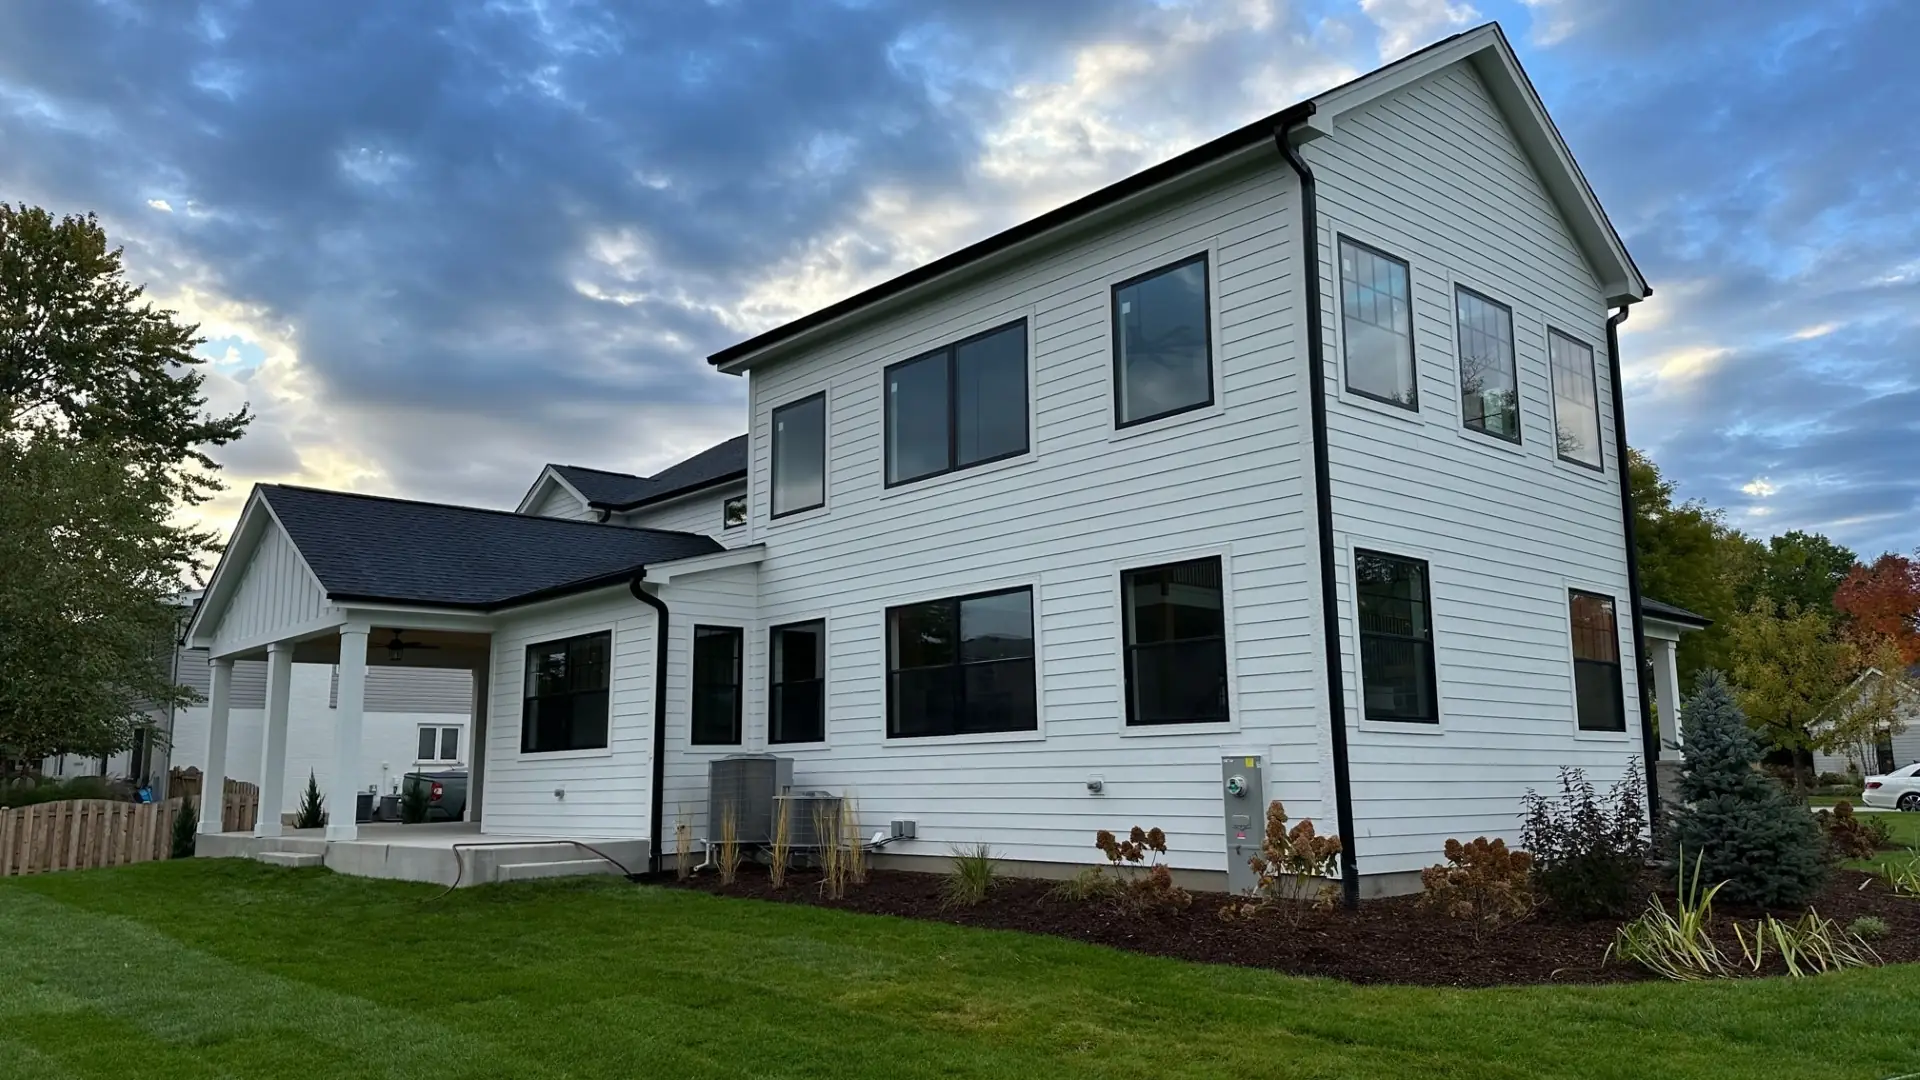
Let us look at your kitchen
Photos and a rough floor plan are enough to start. We will tell you what the layout can take and what it cannot.