
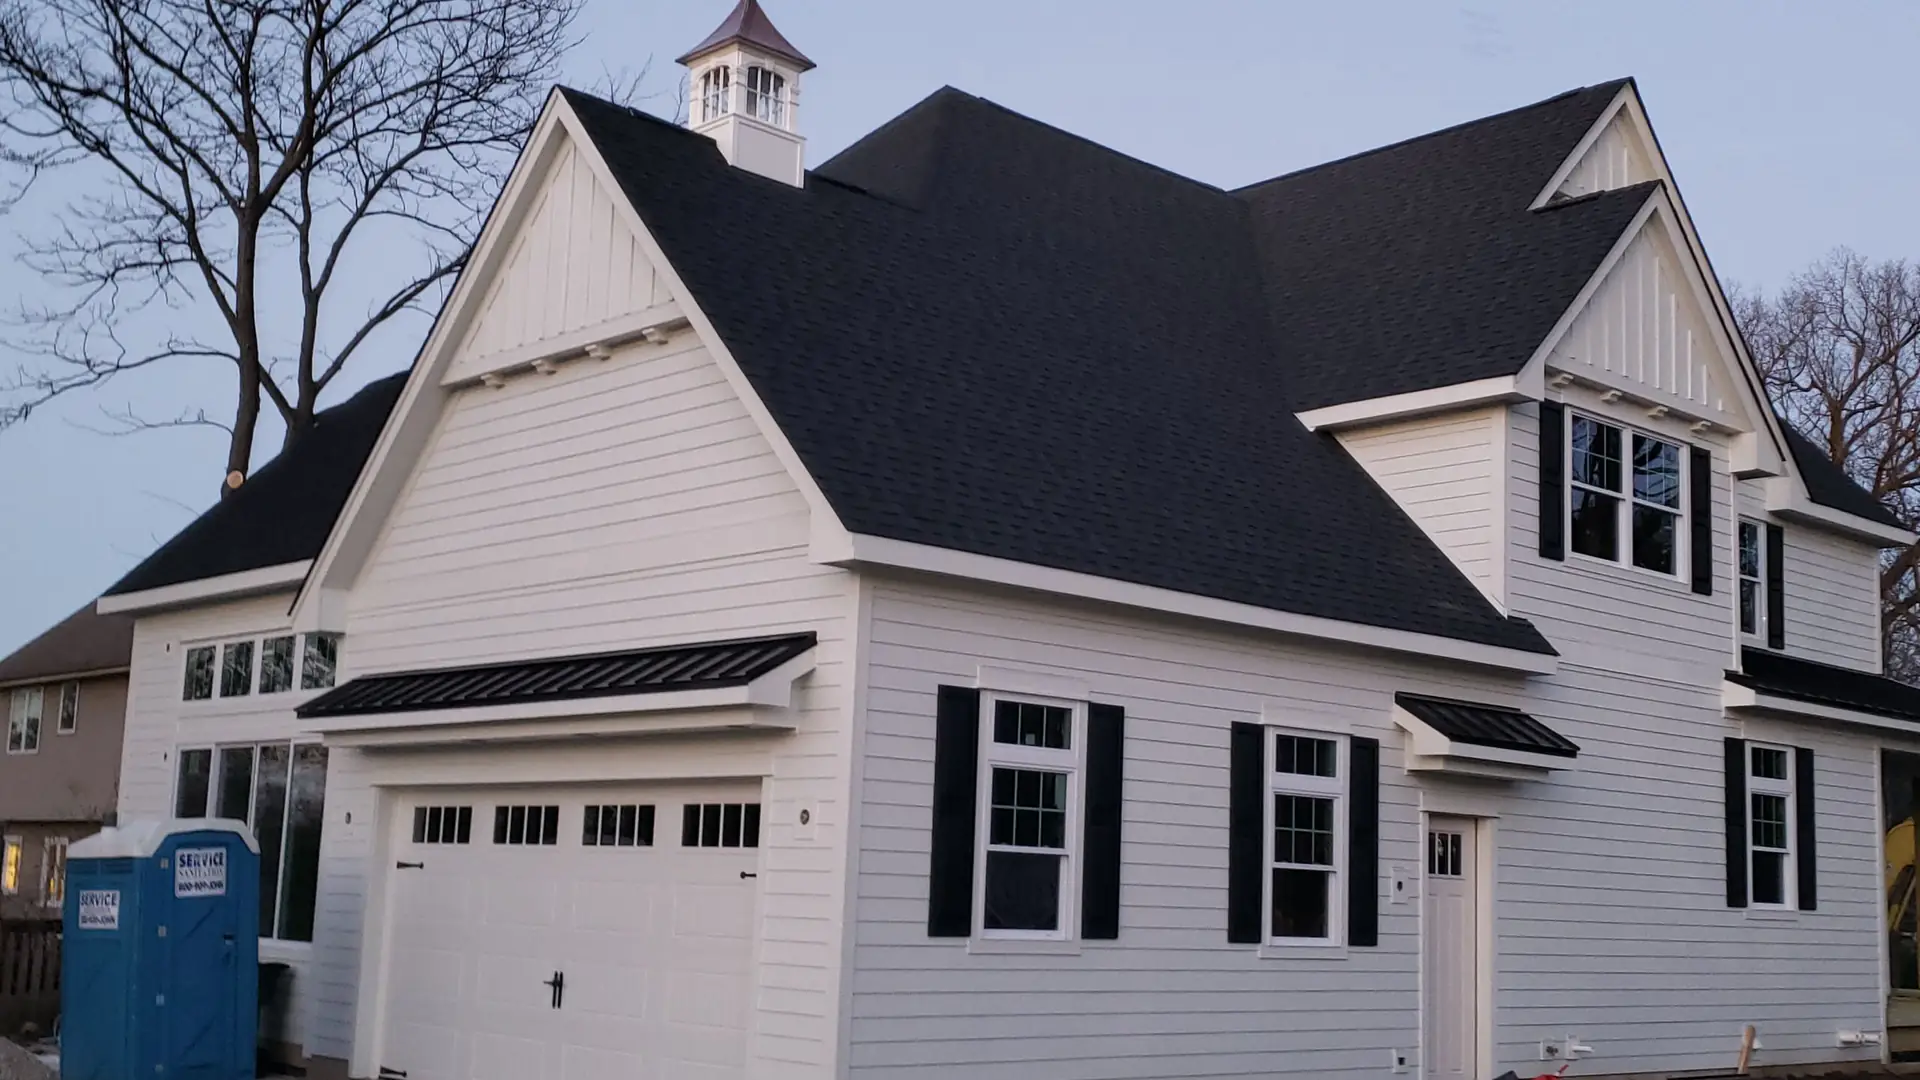
Western Springs, Illinois
Custom Home Builders in Western Springs
Western Springs is compact, leafy and almost fully built out, so new construction here means a teardown on a lot the village watches closely.
A small village with strong opinions about scale
The character of Western Springs comes from its streets: consistent setbacks, a heavy tree canopy and houses that mostly sit at a similar scale. The village's coverage and bulk rules exist to keep it that way, and they are the first thing to understand on a teardown lot, because they decide the maximum house before anything else does.
Stormwater is the second. A compact village with mature trees and a lot of impervious surface has to manage water carefully, and adding roof and driveway area has consequences under the applicable regulations. Planning the drainage properly is not optional here, and it is a great deal easier to design in than to retrofit after a neighbour complains.
Before you buy the teardown
Give us the address. We will run the coverage numbers and tell you what the lot actually supports, which sometimes changes whether the deal makes sense.
Call (847) 380-8212What we do here
The rest of the work in Western Springs
Same builder, same crew, whichever of these you need.
Remodeling & Additions
Older suburban houses hide things. We find them before demolition rather than after, so an addition lands square against the existing roofline and the new work does not announce itself as new.
Read the pageKitchen Remodeling
The kitchen is the room the house runs on. We rebuild it around traffic, reach and clearance first, then make it look the way you want it to look.
Read the pageBathroom Remodeling
Primary suites, hall baths and powder rooms. A bathroom is the smallest room we build and the one that punishes a shortcut fastest, because water finds every gap you leave it.
Read the pageCustom Home Building
A new house that belongs on an Old Town street
There is a version of new construction in Western Springs that reads as though it arrived from somewhere else, and the street notices immediately. Porch depth, roof pitch, window proportion and where the garage sits are what make a new house feel like part of the block. Those are design decisions, not budget decisions, and getting them right costs nothing extra.
- Coverage, bulk and setbacks confirmed before the first sketch
- Stormwater designed for the added impervious area, not retrofitted
- Construction access and tree protection planned on a tight lot
Nearby
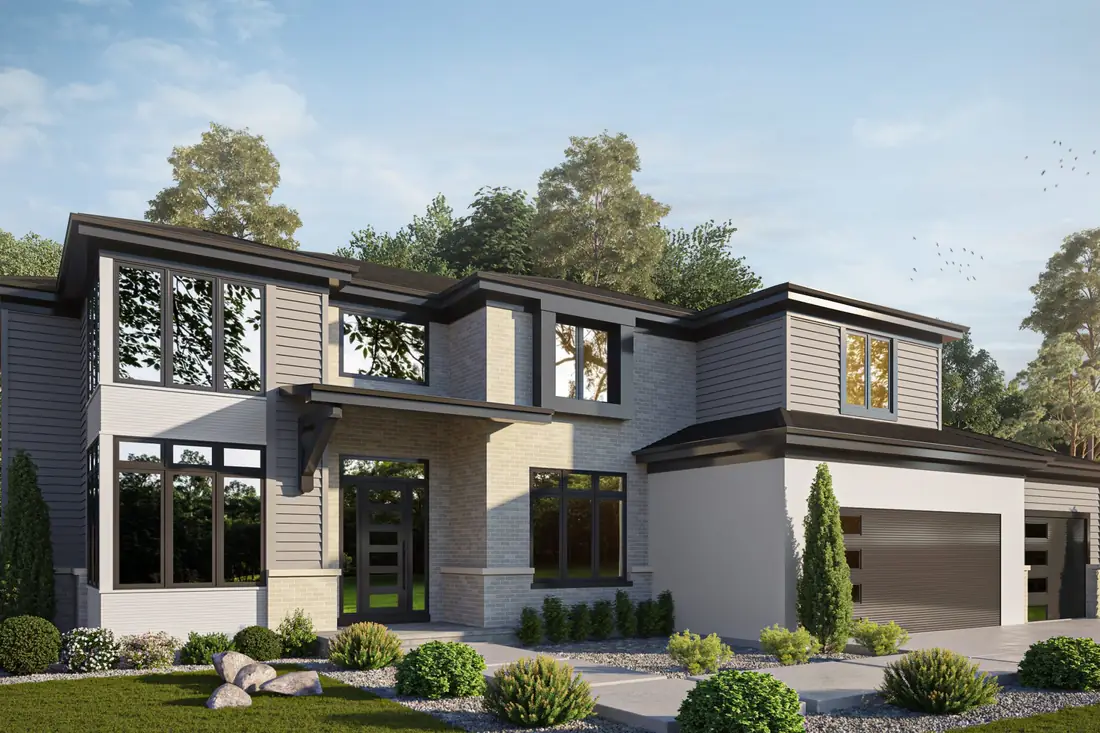
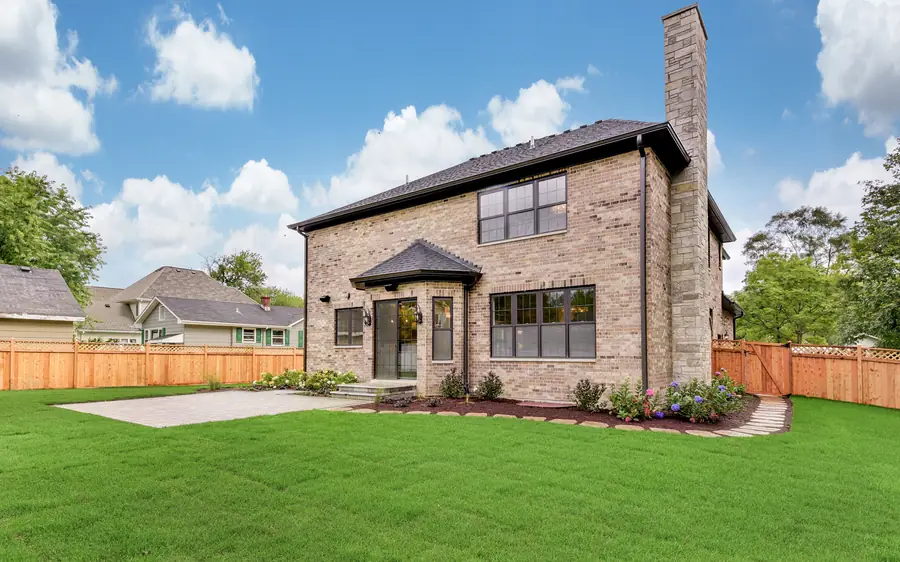
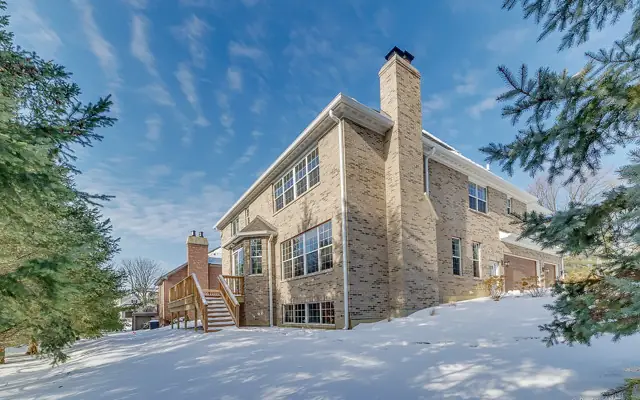
The closest finished work
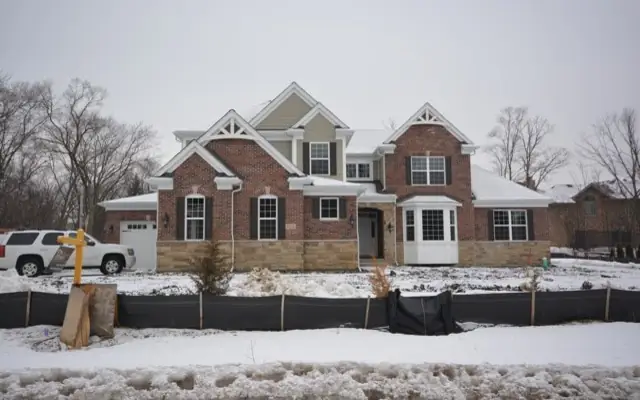
We have not photographed a project in Western Springs yet, so these are the nearest ones rather than local ones.
Questions
Asked in Western Springs
Something not answered here? Call (847) 380-8212 and ask us directly.
How big can I build in Western Springs?
The village's coverage and bulk rules set the ceiling and it is lower than many people expect on a standard lot. We run the numbers against your specific parcel so the design starts from the real envelope rather than an aspiration.
Do I need to manage stormwater on a single house?
If you are adding impervious area, almost certainly yes in some form. The requirement scales with what you add. It is far cheaper to design the drainage in from the start than to add a solution after the village or a neighbour raises it.
What about the trees?
Western Springs cares about its canopy and protected trees carry requirements during construction. We survey them, fence the protection zones and keep equipment out. On a lot this size that constrains where things can be staged, which is worth planning for.
On the map
Where Western Springs is
Cook County. Close enough that a site visit is a drive, not a trip.
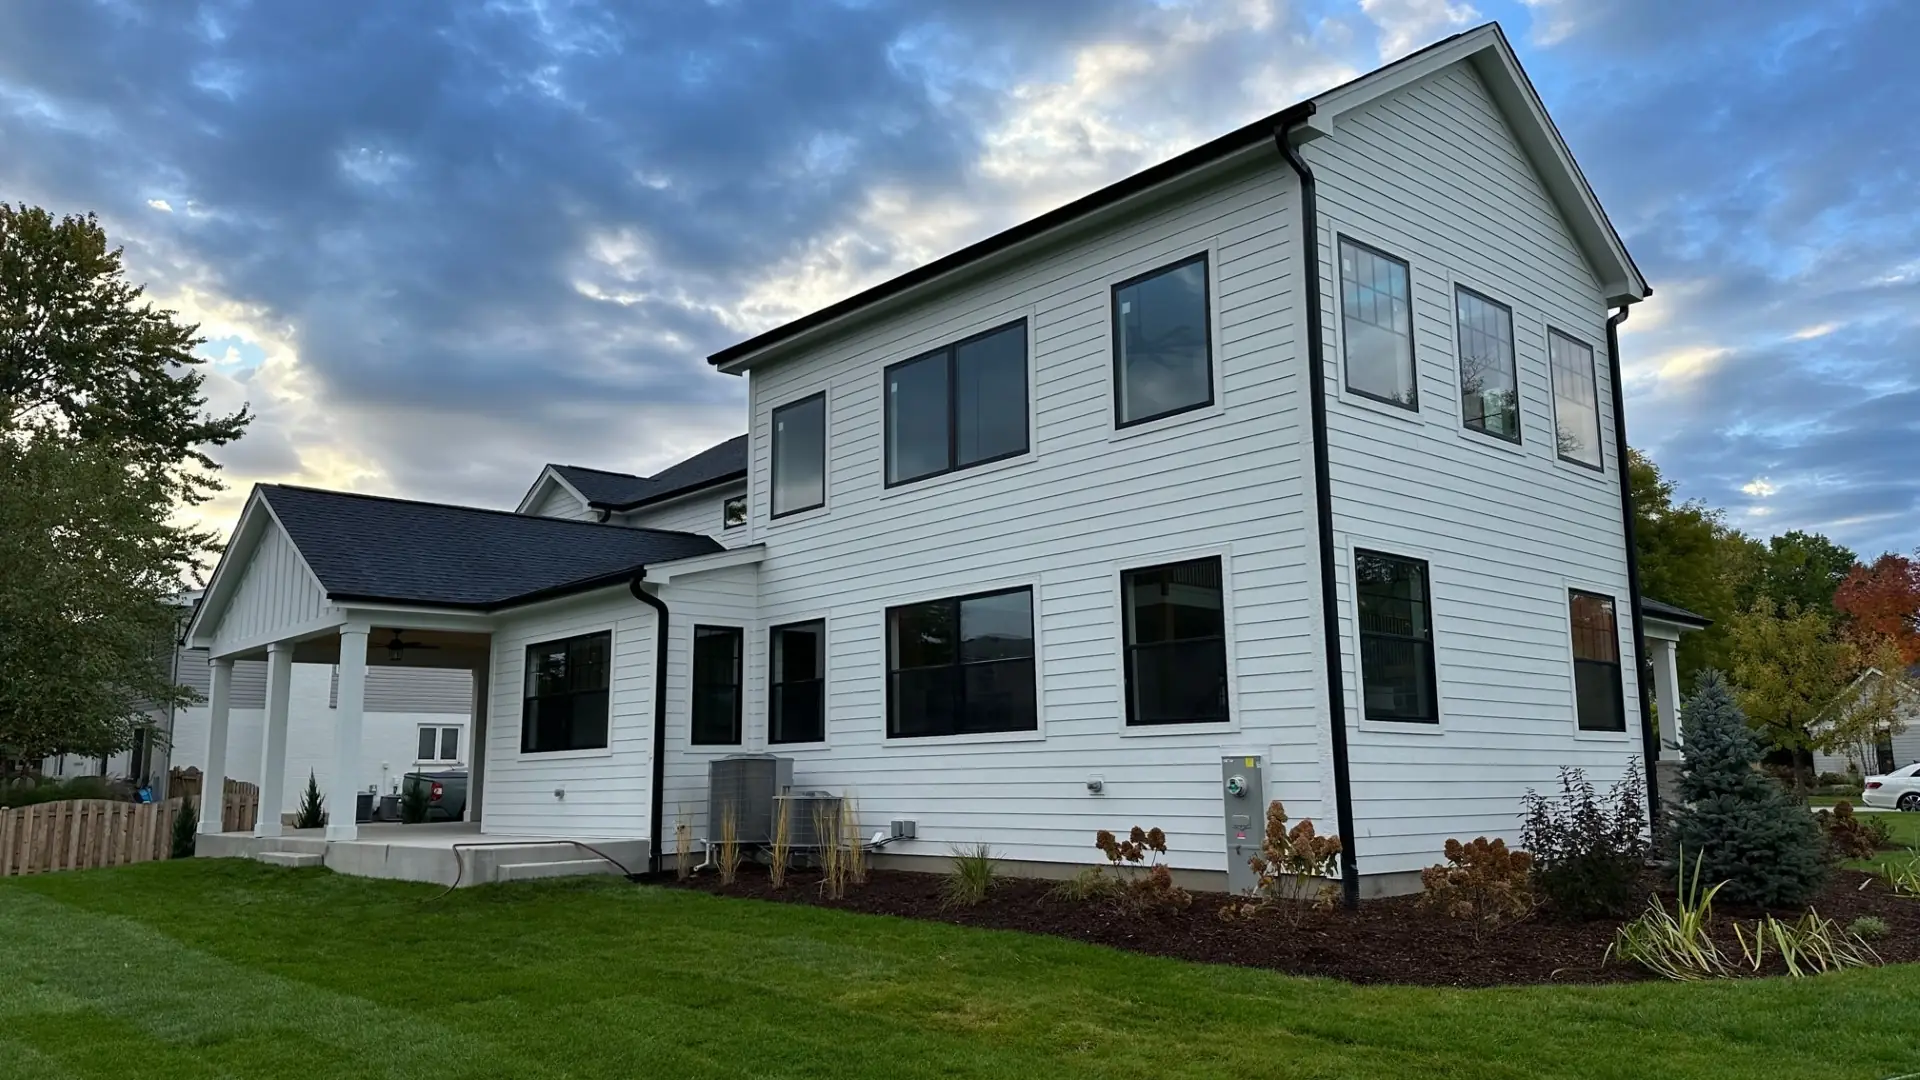
Building or remodeling in Western Springs
Tell us the address and what you are thinking about. You will get a straight answer on whether it works, what it costs and how long it takes, including when the answer is no.