
Bathroom Remodeling
Bathroom remodeling detailed to last, not just to look new
Primary suites, hall baths and powder rooms. A bathroom is the smallest room we build and the one that punishes a shortcut fastest, because water finds every gap you leave it.
The failure is always behind the tile
A bathroom that fails does not fail at the fixtures. It fails at the shower pan, the curb, the corner where the wall meets the floor, the spot where someone used the wrong board behind the tile. Nothing looks wrong for a year or two, and then the ceiling below stains.
So the parts of our bathrooms you will never see get the most attention. Waterproof membrane, properly sloped pan, cement board where it belongs, a vent fan ducted outside rather than into the attic. Then we make the room look the way you wanted.
One bath or two
Call (847) 380-8212 and tell us how many bathrooms the house has. If there is only one, the sequence changes and we plan the job around keeping you in the house.
Call (847) 380-8212What's included
What a bathroom project covers
Fixture swaps through full gut rebuilds, including moving walls and relocating plumbing. The scope varies, the standard behind the tile does not.
-
Shower waterproofing
Sloped pan, bonded membrane and sealed corners, tested before a single tile goes on. This is the detail that decides whether the room lasts.
-
Ventilation and moisture
A fan sized to the room and ducted to the outside, not into the attic. Most tile and paint failures upstairs start as trapped humidity.
-
Tile and stone
Floors, surrounds and niches laid out so the cuts land where they should. Layout gets drawn before the first sheet is scored.
-
Vanities and fixtures
Single or double vanity, the countertop, the faucets and the valve bodies. Rough-in heights get set to the exact fixtures you picked.
-
Comfort upgrades
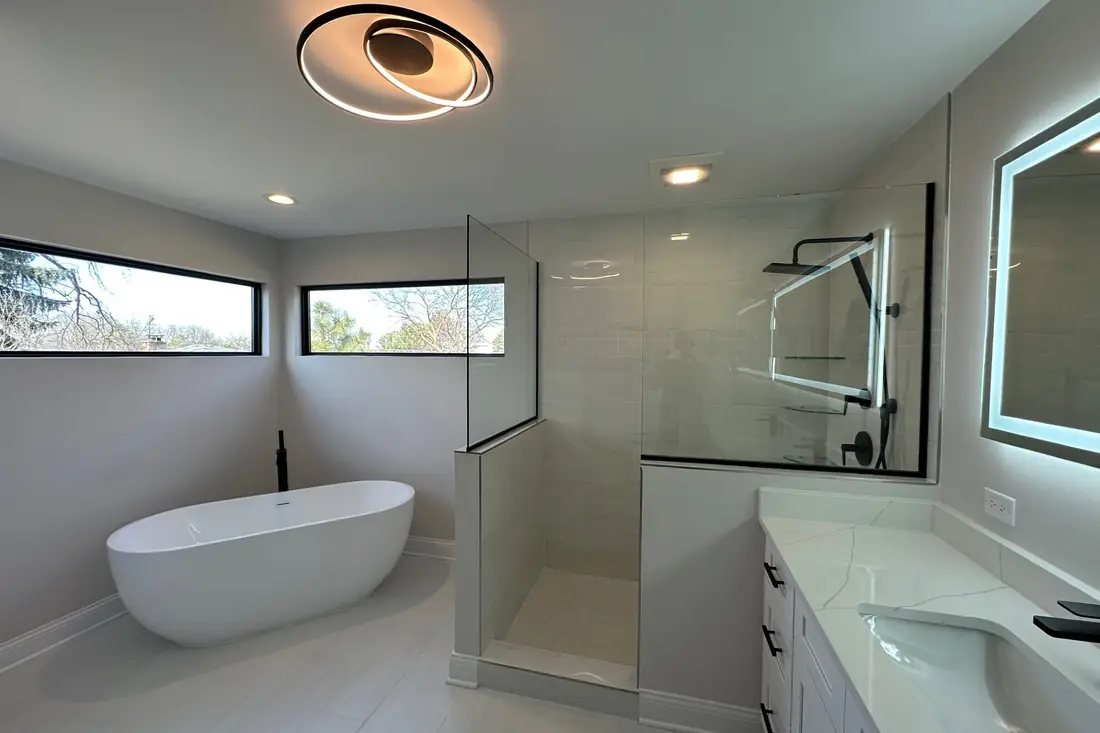
Heated floors, a towel warmer, a rain head or a bench in the shower. Each one has to be decided before the rough-in, not after.
-
Adding a bathroom
A new primary bath, a guest bath or a basement bath. We find the drain, check the stack and tell you what the house will allow.
Primary suites
A primary bath that works at six in the morning
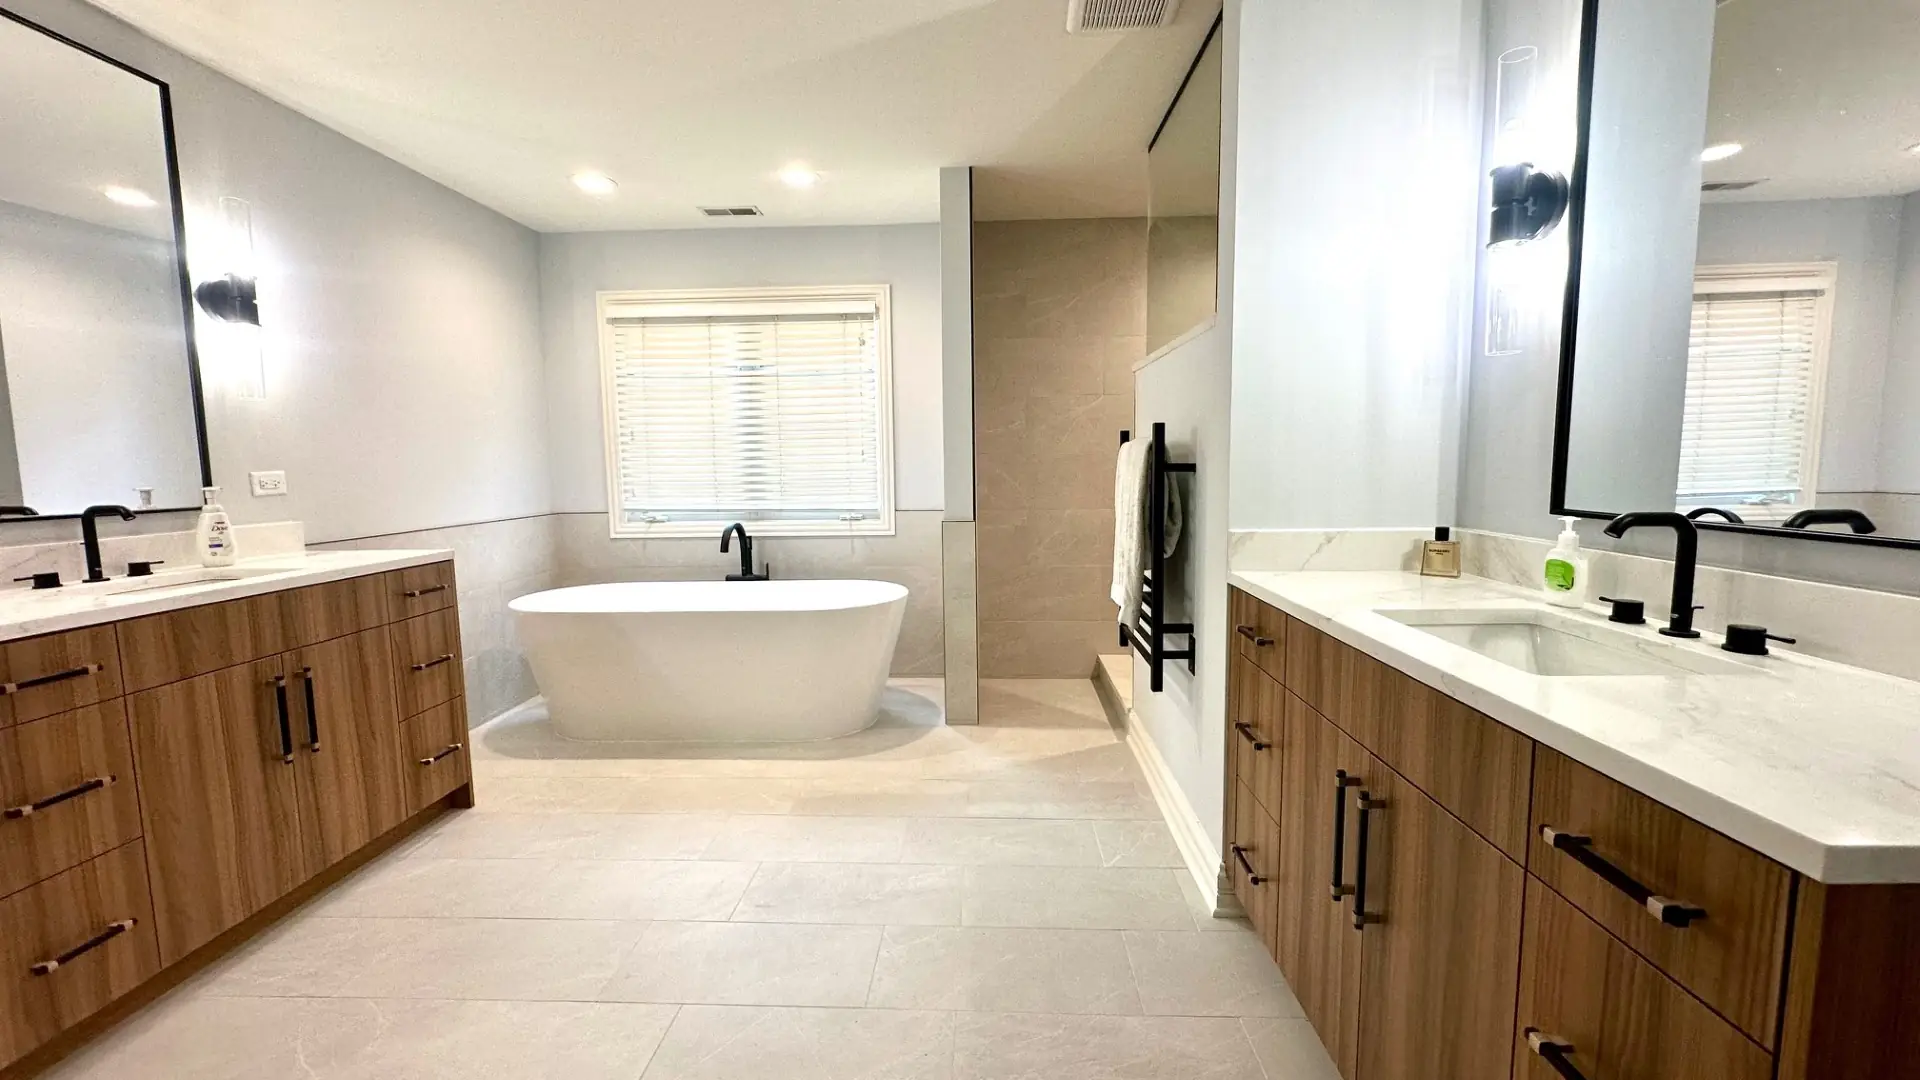
Two people getting ready at the same time is the actual design brief. That means a door that does not swing into the vanity, a toilet that closes off, enough counter for both of you, and lighting that works at the mirror instead of behind your head. A heated floor helps in February more than any finish does.
- Door swings and vanity clearances checked against the real dimensions
- Lighting at the mirror, not a single can overhead
- Water closet and shower laid out so two people fit
How it runs
How a bathroom job runs
Small room, tight sequence. Every trade is in and out quickly, which only works if the selections are finished before we open the wall.
-
01
Assess the space
We look at the floor structure, the vent stack and the ceiling below. What is under and behind the room decides how much of your plan is realistic.
-
02
Lock the selections
Tile, vanity, valves and fixtures all get chosen before demolition. Rough-in heights depend on the exact models, so a late change here costs real money.
-
03
Waterproof and inspect
Framing, plumbing and electrical get roughed and inspected, then the shower is waterproofed. We check the pan holds before anybody is allowed to tile over it.
-
04
Tile and trim out
Tile, grout, then vanity, glass and fixtures. The glass is measured off the finished opening, so it is one of the last things to arrive.
Questions
Before you call
If yours is not here, ask it on the phone. Skycrest Homes would rather answer it now than after the contract.
Call (847) 380-8212Can you turn a tub into a walk-in shower?
Usually. The drain location changes, the floor framing may need work to get the slope, and the surround has to be reframed. On a second floor we check the joists first. It is a common request and a straightforward one, as long as nobody assumes the old drain can stay where it is.
Why does a small bathroom cost what it does?
Because the trade count does not shrink with the room. A powder room and a primary bath both need a plumber, an electrician, a tile setter, a drywaller and a painter, each making a trip. Square footage drives the material, not the labor, which is why the price rarely tracks the size of the room.
How long does a bathroom remodel take?
It depends on the scope and on how quickly the glass and the vanity arrive, so we will not give you a stock answer. What you get instead is a dated sequence showing each trade and each inspection. The honest part is that the room sits idle between the tile and the glass, and we tell you that up front.
What causes tile and grout to crack later?
Movement under it, almost always. A subfloor that flexes, a missing expansion joint, or tile set over board that was never meant to carry it. We stiffen the floor to the tile manufacturer standard and detail the change-of-plane joints properly. It is invisible work that decides whether the room looks right in ten years.
Can you add a bathroom where there is not one now?
Often, and the limiting factor is the drain rather than the space. We need somewhere to tie into the stack with enough fall, and in a basement that can mean cutting the slab or adding an ejector pit. We work out the plumbing route first and tell you what it takes before you commit.
What people usually look at next
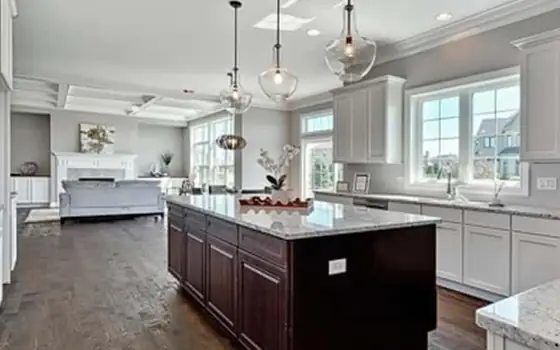
Kitchen Remodeling
The room the house runs on, rebuilt around how your family actually uses it.
Kitchens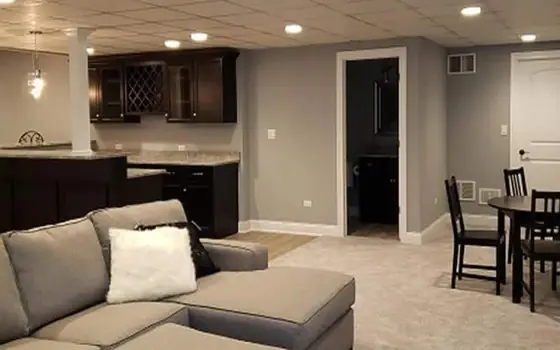
Basement Remodeling
Lower levels that earn their square footage instead of storing boxes.
Basements
Remodeling & Additions
Whole-house remodels and additions that read as though the house was always this way.
Remodeling
Talk through your bathroom plans
Tell us the room, the fixtures you like and whether the house has a spare bath. We will walk you through what is involved.