
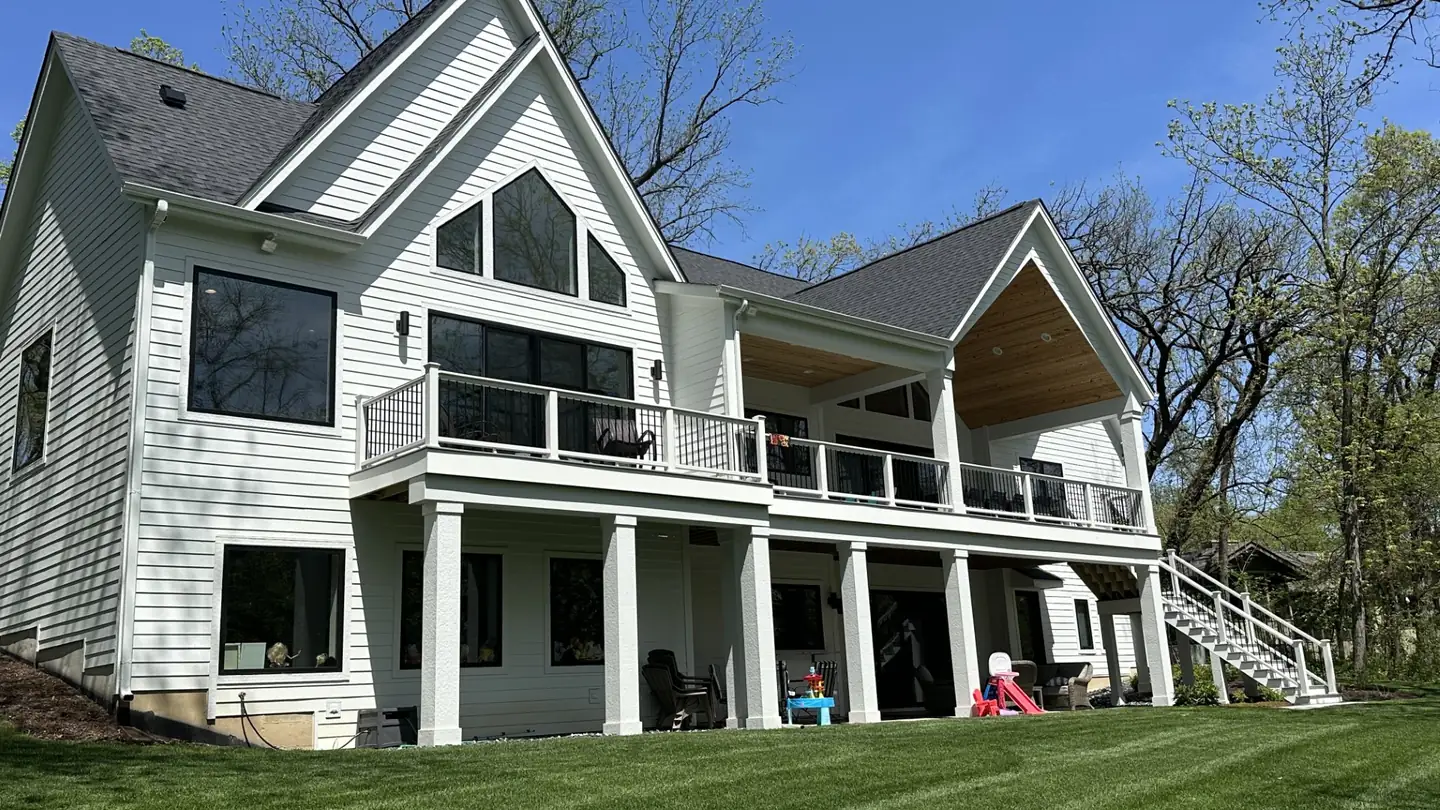
Decks and Sunrooms
Covered decks and sunrooms you can use in February
A covered deck, a screened three-season room or a fully conditioned sunroom. The difference between the three is insulation, glazing and how many months of the year you get out of it.
Outdoor rooms that only work eight weeks a year
An uncovered deck in this climate is usable for a narrow stretch of summer. Too hot at midday, soaked after a spring storm, unusable once the mosquitoes arrive in July. Most people end up using a deck far less than they imagined when they built it.
A roof over it changes that completely. Shade in August, cover in the rain, screens against the bugs, and with glass and heat you are out there on a cold clear morning in January. The right answer depends on how you actually want to use the space.
Not sure which
Call (847) 380-8212 and describe how you picture using it. Covered deck, screened room or glazed sunroom is the first decision, and it changes everything downstream.
Call (847) 380-8212What's included
What we build out back
Three versions of the same idea, each one getting you further into the shoulder seasons. All of them attach to the house and have to be built like it.
-
Covered decks
A roofed deck or patio with a ceiling, a fan and often a television. Shade on hot days and cover when a storm comes through.
-
Three-season rooms
Screened on all sides, with the openness of a porch and none of the mosquitoes. Usable from the first warm week until the frost.
-
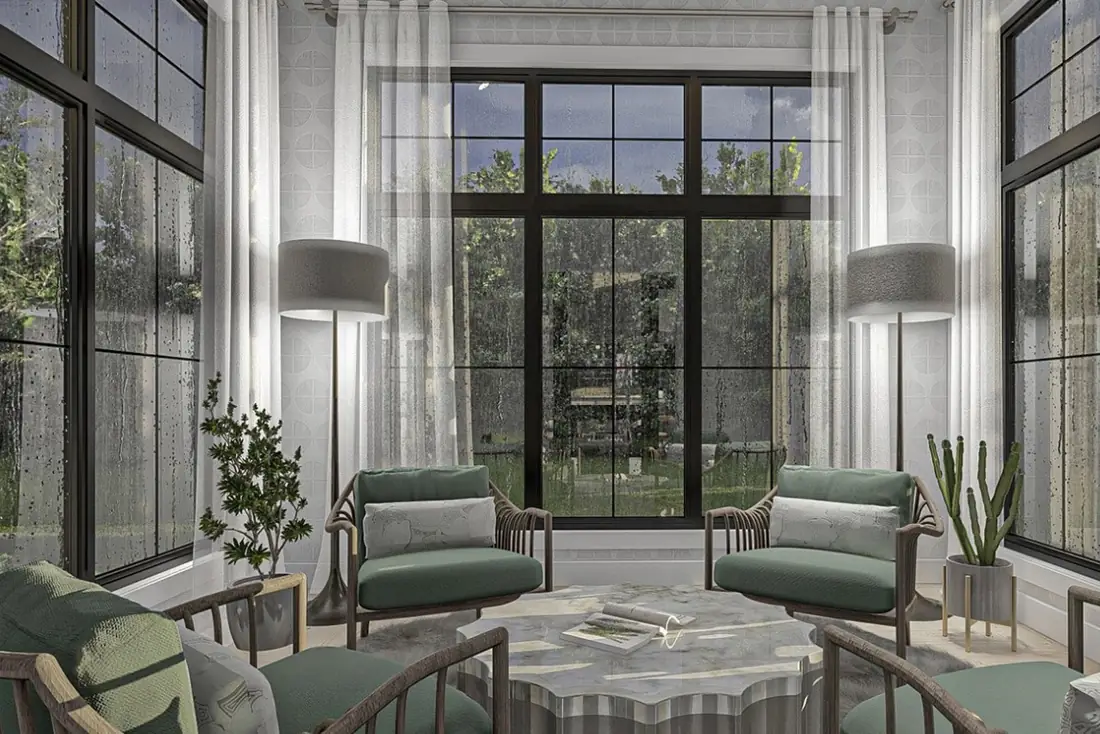
Four-season sunrooms
Insulated, glazed and tied into the heating system, so the room counts as living space rather than something you close up in October.
-
Footings and framing
Frost-depth footings, properly flashed ledger connections and a roof framed to carry Illinois snow load. This is where a lesser structure gives itself away.
-
Outdoor fireplaces
A fireplace or fire pit sited so the smoke clears and the seating works, with the gas line and the hearth clearances handled properly.
-
Power and screens
Ceiling fans, outdoor-rated lighting, outlets for a television and motorized screens where you want the option of closing the room down.
Built for winter
Snow load, frost depth and the way water drains
Illinois is hard on anything attached to the back of a house. Footings have to go below frost or the posts will heave. The ledger has to be flashed properly or the band joist rots quietly behind the siding. The roof has to carry wet snow sitting on it for weeks. We build these to the same structural standard as the house itself.
- Footings below frost depth so nothing heaves in spring
- Ledger flashed and counterflashed into the existing wall assembly
- Roof framing and headers sized for real snow load
How it runs
How an outdoor room happens
Four stages, and the first one is a conversation about weather rather than materials. What you want in November decides most of the rest.
-
01
Pick the season
Covered, screened or glazed. We talk through how late in the year you want to be out there, because that choice sets the structure and the cost.
-
02
Site and tie-in
We look at where the roof can land, how it meets the existing eave, what it does to the windows above and whether it shades a room you like bright.
-
03
Drawings and approval
Village review for an attached structure is its own step, with setbacks, lot coverage and sometimes a zoning question. We prepare the submittal and track it through.
-
04
Build and weather in
Footings, posts, framing and roof, then the roofing and flashing go on before anything else. Finishes, screens and electrical follow once the structure is dry.
Questions
Before you call
If yours is not here, ask it on the phone. Skycrest Homes would rather answer it now than after the contract.
Call (847) 380-8212What is the difference between a three-season room and a sunroom?
Insulation and glass. A three-season room is screened, open to the air and shut down once it gets cold. A four-season sunroom is insulated, glazed and connected to the heating system, so it works as a real room all year. The second costs considerably more and is worth it if you will use it in winter.
Can you add a roof over my existing deck?
Sometimes, and it depends entirely on the footings. A deck built to carry people was not necessarily built to carry a roof and a winter of snow on top of it. We check the footing size, the post spacing and the ledger before saying yes. Occasionally the honest answer is to rebuild the frame.
Will a covered porch make the room behind it dark?
It can, and it is the complaint we hear most about porches built without thinking it through. A roof extending off the back wall cuts the light into whatever is behind it. Skylights, a higher roof pitch or a lighter ceiling finish all help. We raise this at the drawing stage rather than after you notice it.
When should I be booking outdoor work?
Earlier than feels necessary. Footings cannot go in frozen ground, so the season is shorter than people assume, and village approval for an attached structure takes its own time on top of that. If you want to be sitting out there next summer, the conversation belongs in the winter before it.
What drives the price of a covered deck?
The roof, mostly, because it brings footings, framing and flashing with it. After that it is the enclosure: screens are modest, insulated glass is not. Decking material, a fireplace and motorized screens each move the number noticeably. We quote it in pieces so you can see what each addition is actually costing.
What people usually look at next
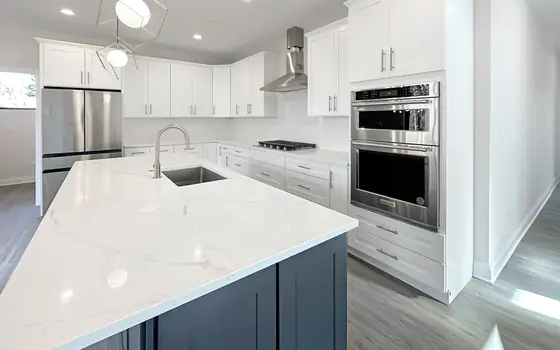
Remodeling & Additions
Whole-house remodels and additions that read as though the house was always this way.
Remodeling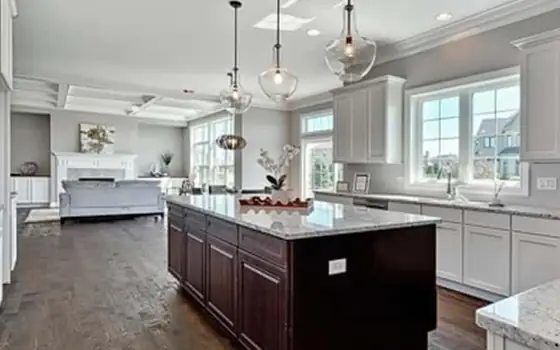
Kitchen Remodeling
The room the house runs on, rebuilt around how your family actually uses it.
Kitchens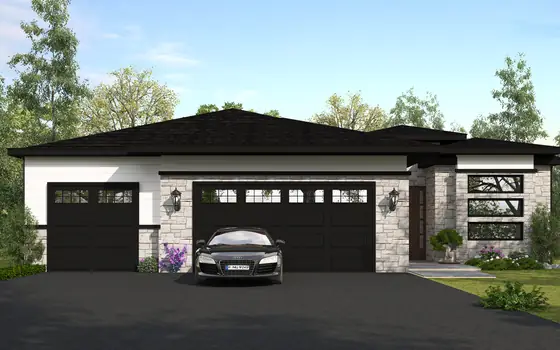
Custom Home Building
Ground-up homes on your lot or ours, with the builder at the table before the plans are final.
Custom Homes
Let us plan the space out back
Tell us how you picture using it and in which months. We will tell you which version makes sense and what the house can take.