
Arlington Heights, Illinois
Custom Home Builders in Arlington Heights
Nearly every new home in Arlington Heights replaces an old one, and the village has detailed rules about how big the replacement may be.
In Arlington Heights, zoning sets the envelope before design starts
There is almost no vacant land left in Arlington Heights, so a custom home here usually starts with buying a 1950s ranch on a sixty or seventy-five foot lot and taking it down. That makes the village's lot coverage and floor-area limits the single most important input into the design, because they decide the maximum house before an architect draws a line. People regularly fall in love with a plan that is simply too big for the parcel.
We run those numbers first. Lot area, allowable coverage, setbacks front and rear, height measured the way the village measures it, and what the garage does to the calculation. The output is an envelope, and the design happens inside it. It is a less romantic way to start and it saves the redesign that otherwise happens at the permit counter.
Looking at a teardown?
Give us the address before you bid on it. We will run the coverage numbers and tell you what size of house that lot actually supports, which is sometimes the deciding factor.
Call (847) 380-8212What we do here
The rest of the work in Arlington Heights
Same builder, same crew, whichever of these you need.
Basement Remodeling in Arlington Heights
Finished basements in Arlington Heights. Low ceilings, old drain tile and overhead sewer questions dealt with properly. Call Skycrest at (847) 380-8212.
Read the pageRemodeling & Additions in Arlington Heights
Whole-house remodels and additions in Arlington Heights. Ranches and split-levels reworked and expanded properly. Call Skycrest at (847) 380-8212.
Read the pageKitchen Remodeling in Arlington Heights
Kitchen remodels in Arlington Heights. Walls opened, old wiring and plumbing brought up to code, cabinetry that fits. Call (847) 380-8212.
Read the pageCustom Home Building
A new house that sits well on an old street
Arlington Heights blocks have a rhythm. Setbacks that line up, roof heights in a range, porches at a similar depth. A replacement house that ignores all of it is the one the neighbours complain about at the village meeting. Designing to the street does not mean building something timid, it means putting the mass where the block expects it.
- Coverage, FAR and height checked against the parcel before design starts
- Demolition, utility disconnects and sewer capping handled as part of the job
- Drainage designed so the new house does not push water at the neighbours
Nearby
The closest finished work
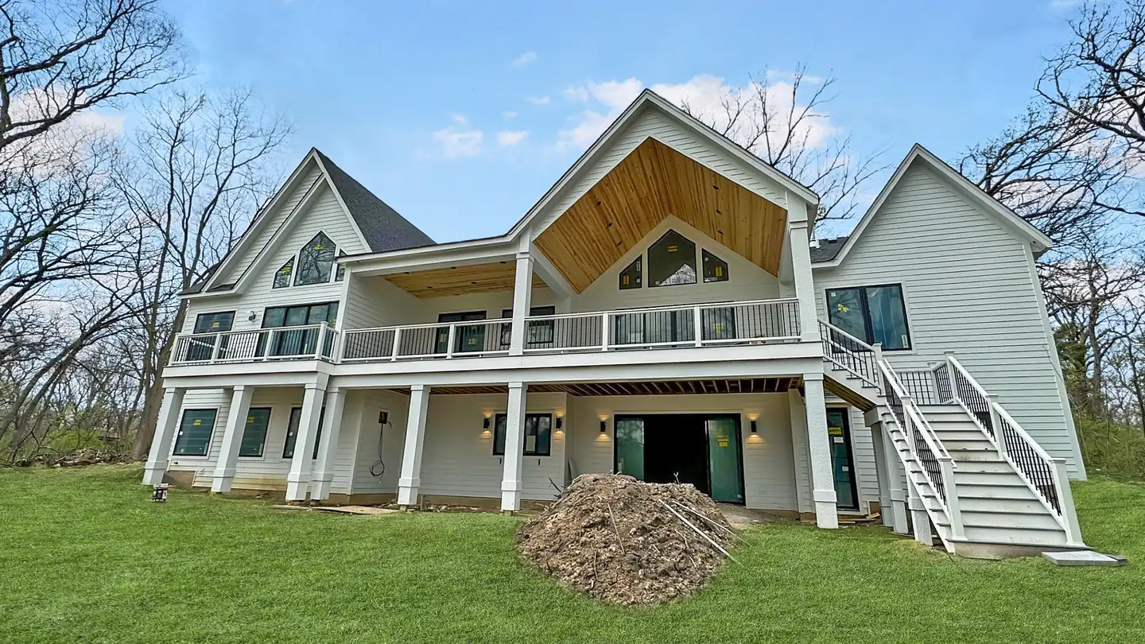
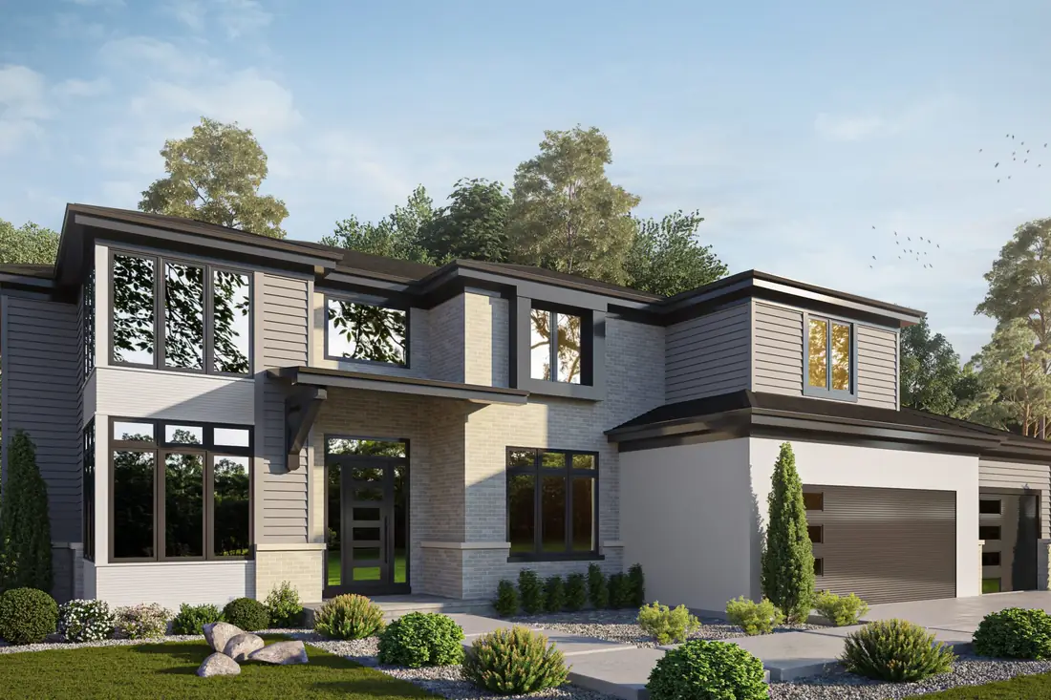
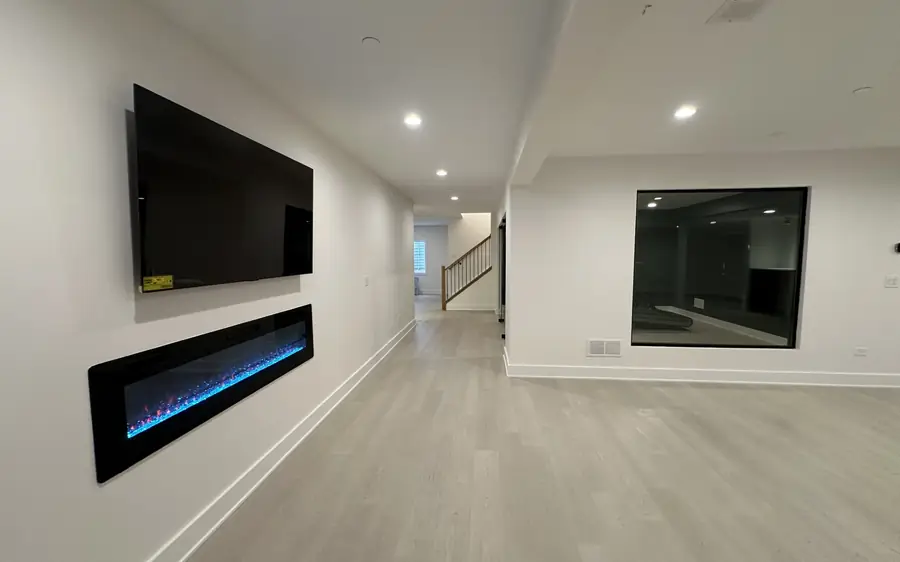
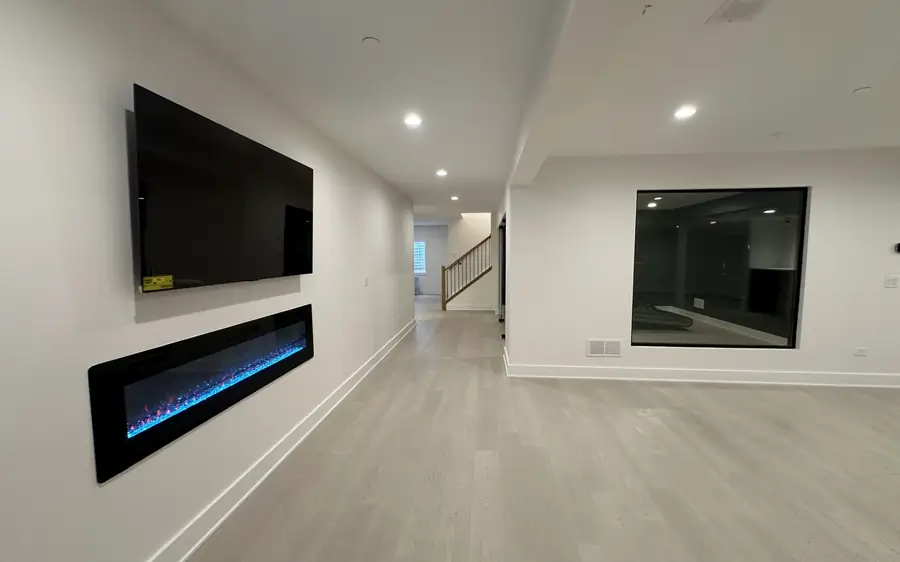
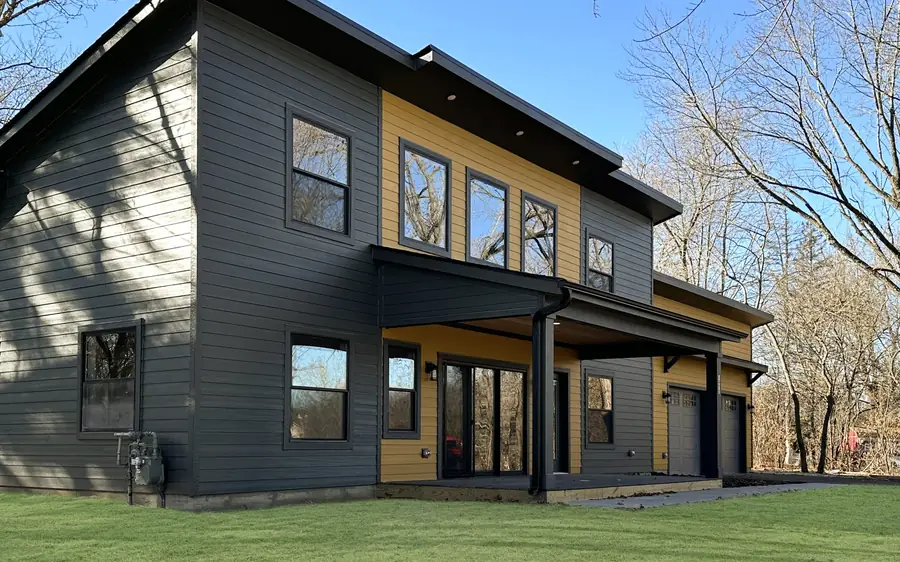
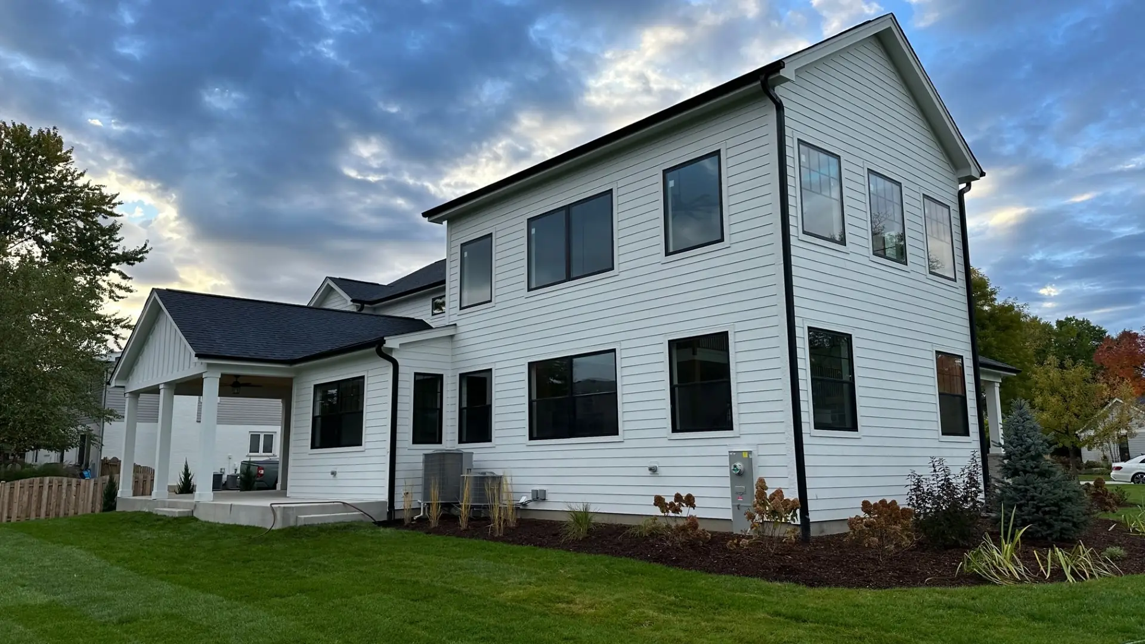
We have not photographed a project in Arlington Heights yet, so these are the nearest ones rather than local ones.
Questions
Asked in Arlington Heights
Something not answered here? Call (847) 380-8212 and ask us directly.
How big a house can I build on an Arlington Heights lot?
It depends on lot area and the applicable zoning district, and the village publishes the formula. On a standard sixty-foot lot the limit is usually the binding constraint rather than anything else. We run it against your specific parcel so you are working from a real number.
What is involved in a teardown?
Permit, utility disconnects, sewer and water capped at the main, asbestos survey on anything old enough to need one, demolition and haul-off, then the new foundation. It is four to six weeks of work that happens before anything visible goes up, and it belongs in the schedule and the budget from day one.
Does the village have design review?
For most single-family work the review is zoning and building code rather than aesthetic design review, but variances get a hearing and neighbours do attend. Staying inside the envelope avoids that entirely, which is the simplest reason to design to it.
Can I keep the existing foundation to save money?
Occasionally, and it is almost always a false economy. A 1950s foundation was not built for today's loads, it is usually too shallow for the basement you want, and anything you find wrong after framing has started is expensive. We will tell you honestly when it is worth considering.
On the map
Where Arlington Heights is
Cook County. Close enough that a site visit is a drive, not a trip.
Building or remodeling in Arlington Heights
Tell us the address and what you are thinking about. You will get a straight answer on whether it works, what it costs and how long it takes, including when the answer is no.