
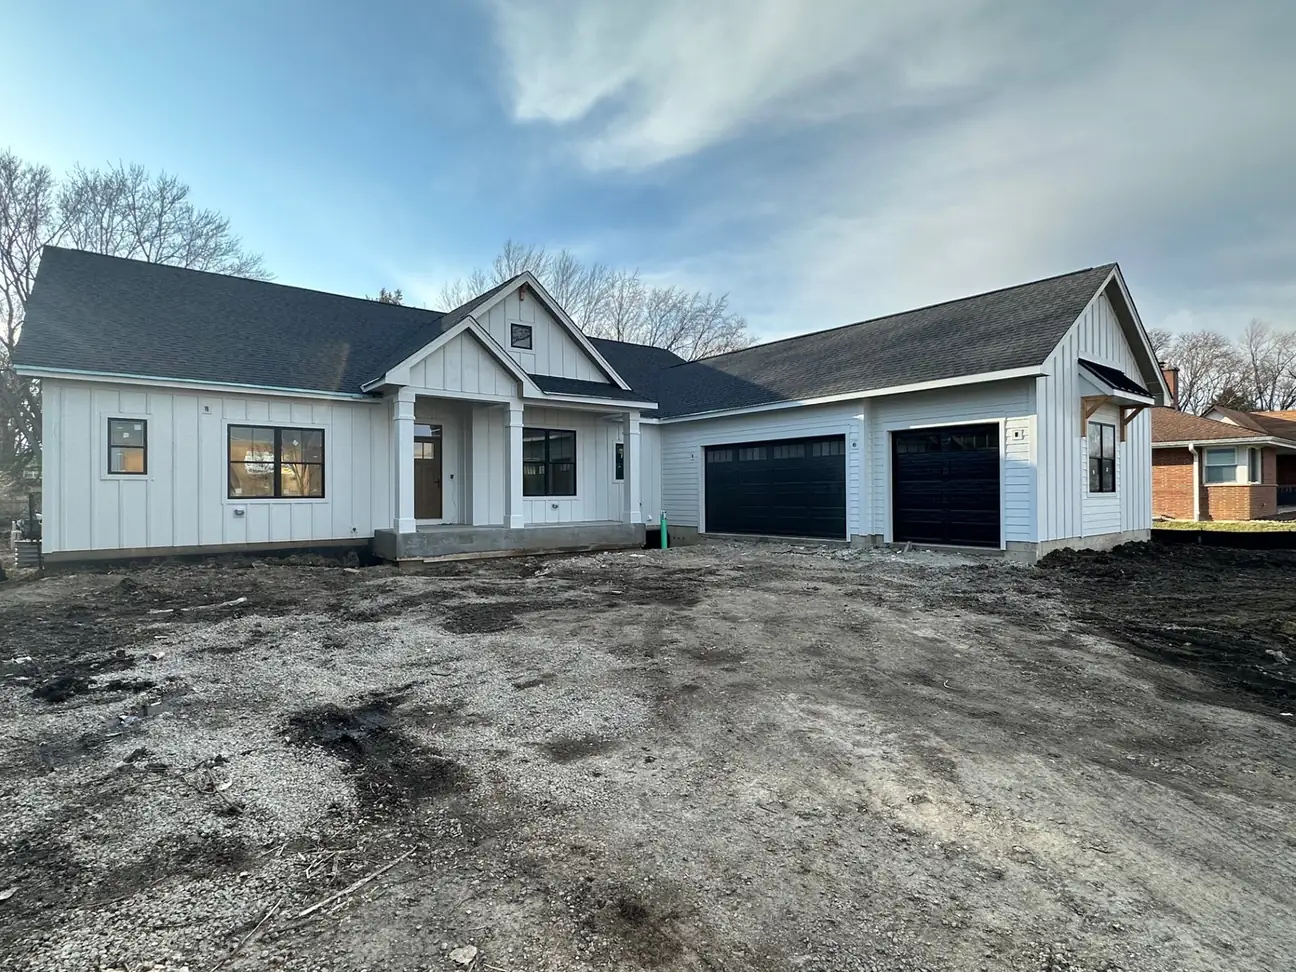
Custom Home · Mount Prospect
Custom Home Lower Level in Mount Prospect
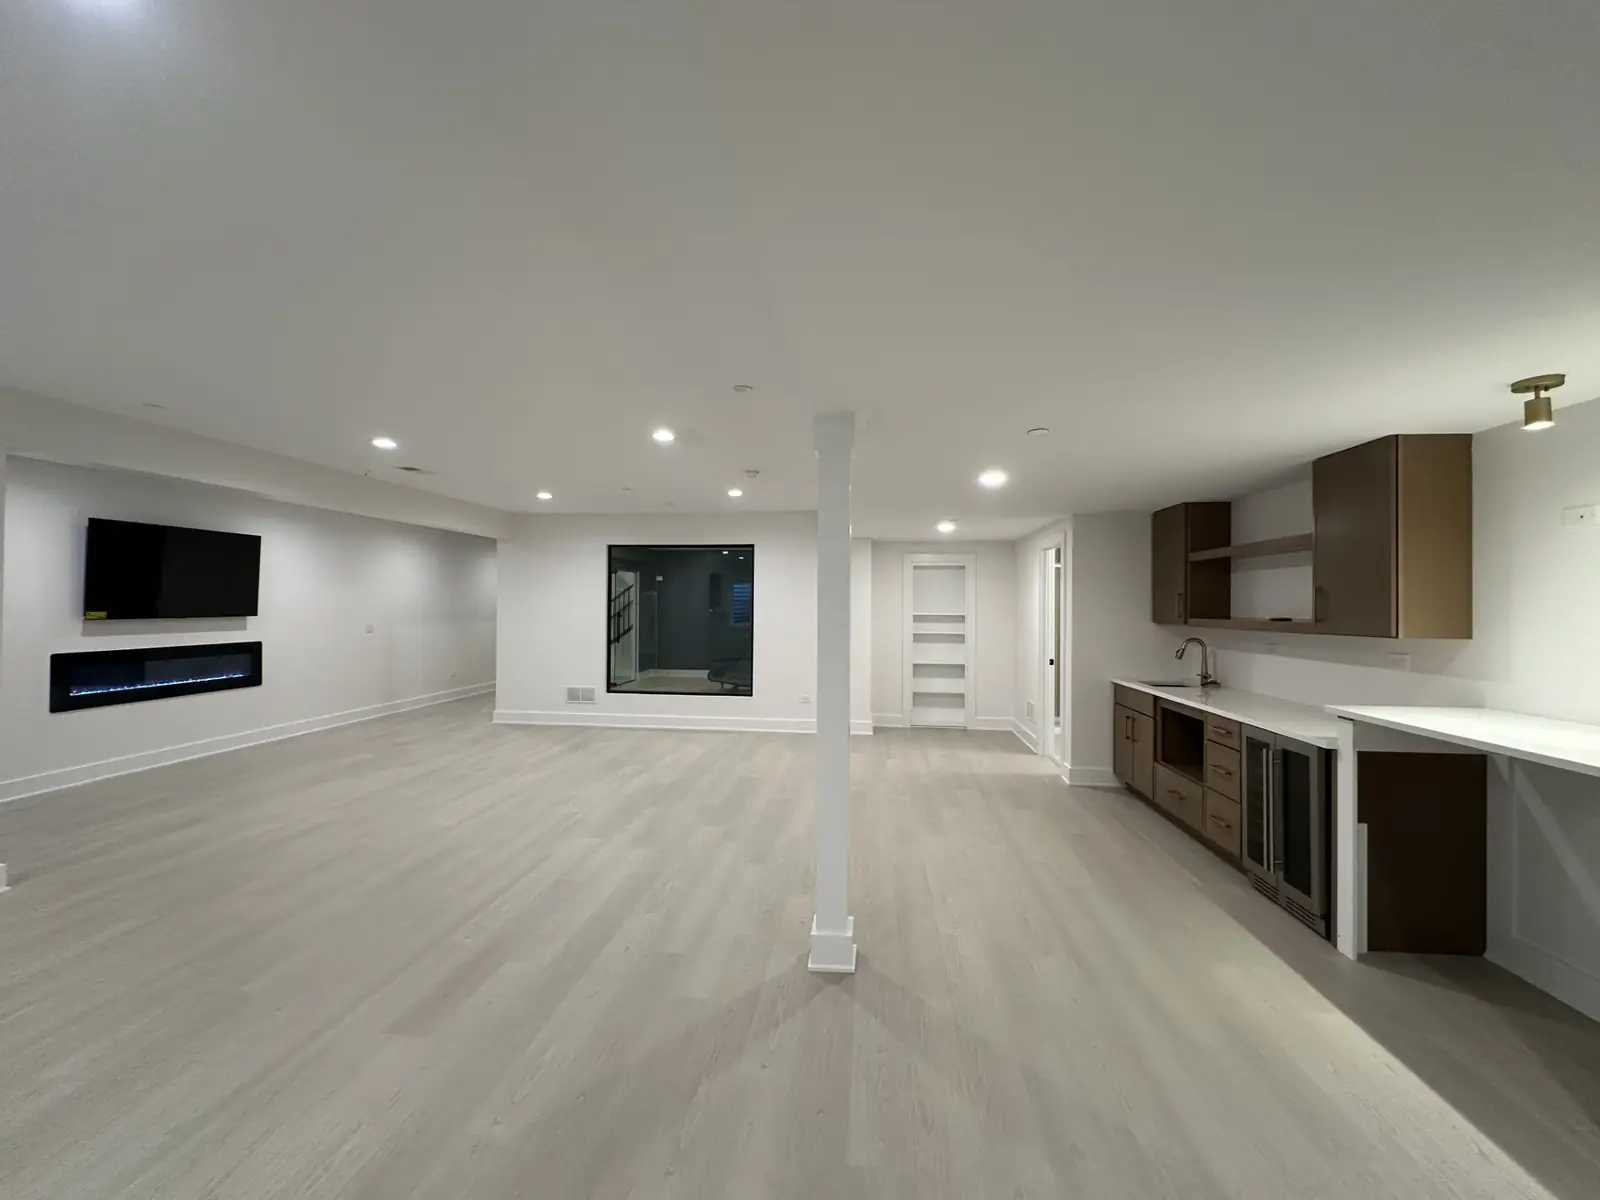
The lower level of a new Skycrest custom home in Mount Prospect, finished into four distinct rooms, including a blacked out theater, a glass walled gym and a wine room behind glass doors.
Four rooms under the house
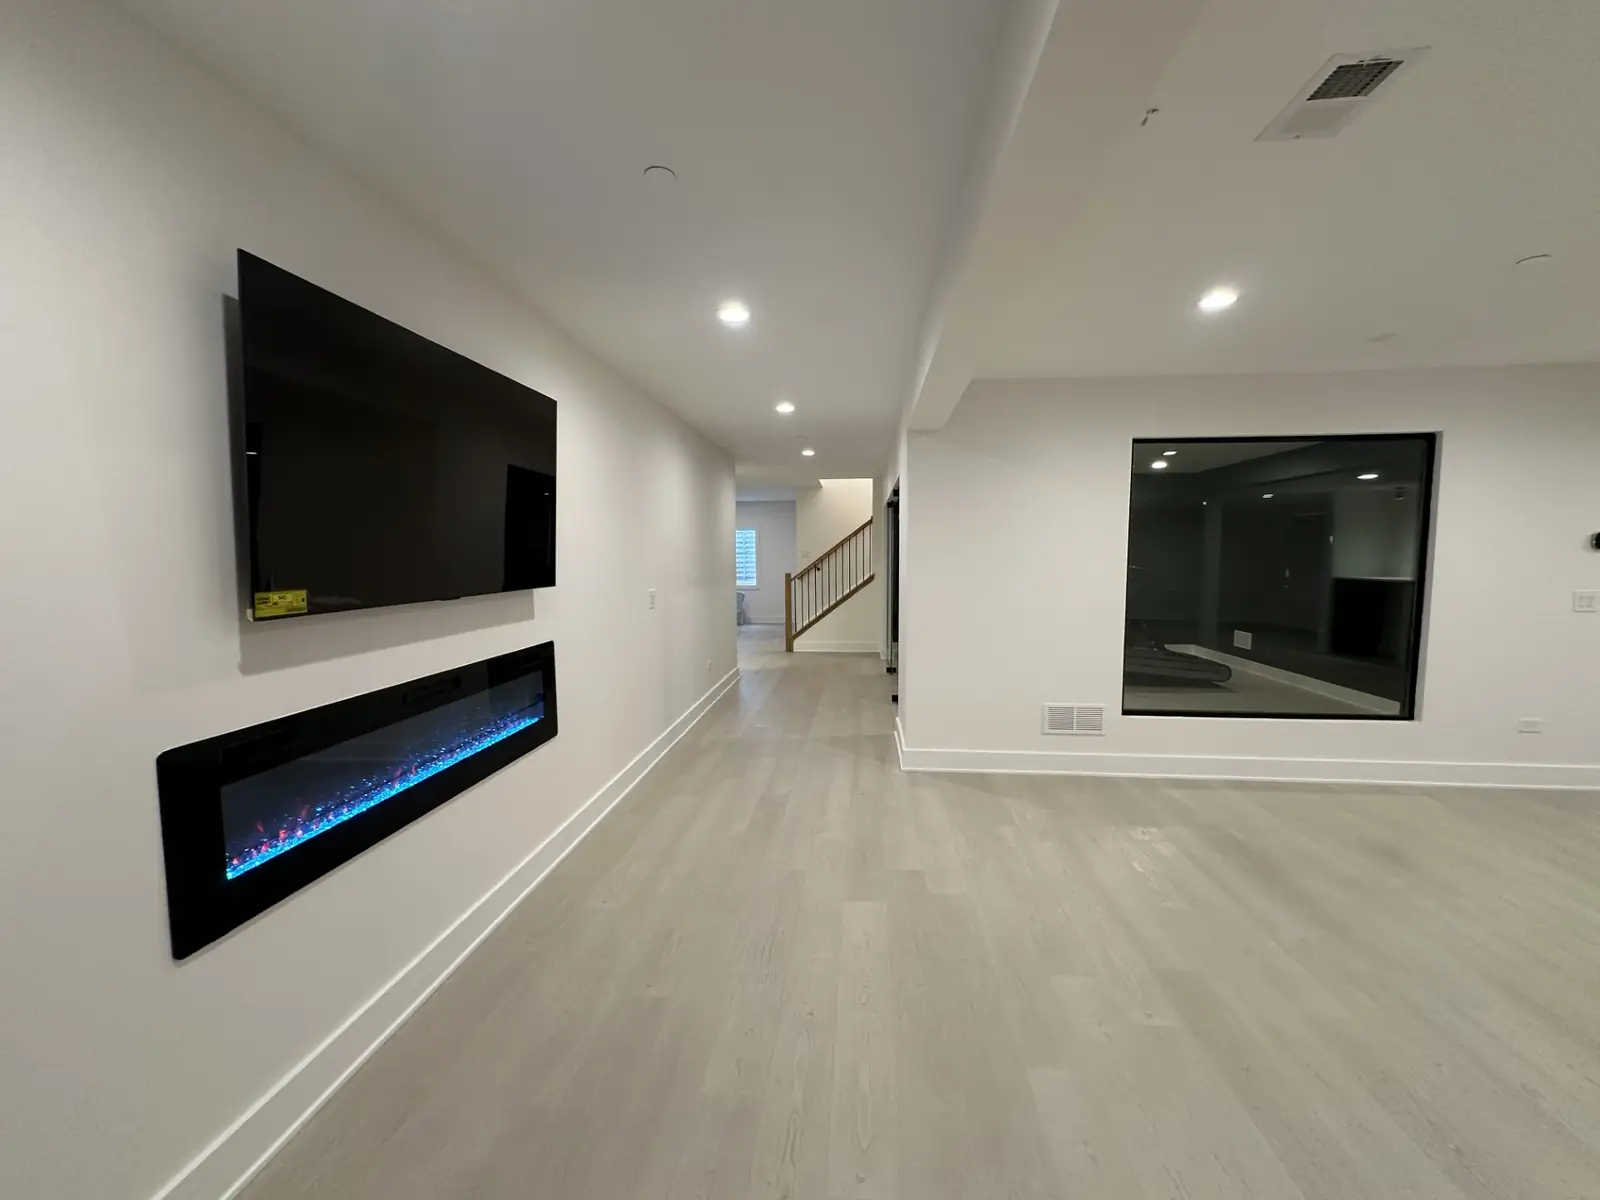
A basement only works if you decide what each part of it is for before the framing goes in. This one is divided plainly. An open run with a linear fireplace and a wall television, a wet bar along the far side, and two rooms given over to a single purpose each.
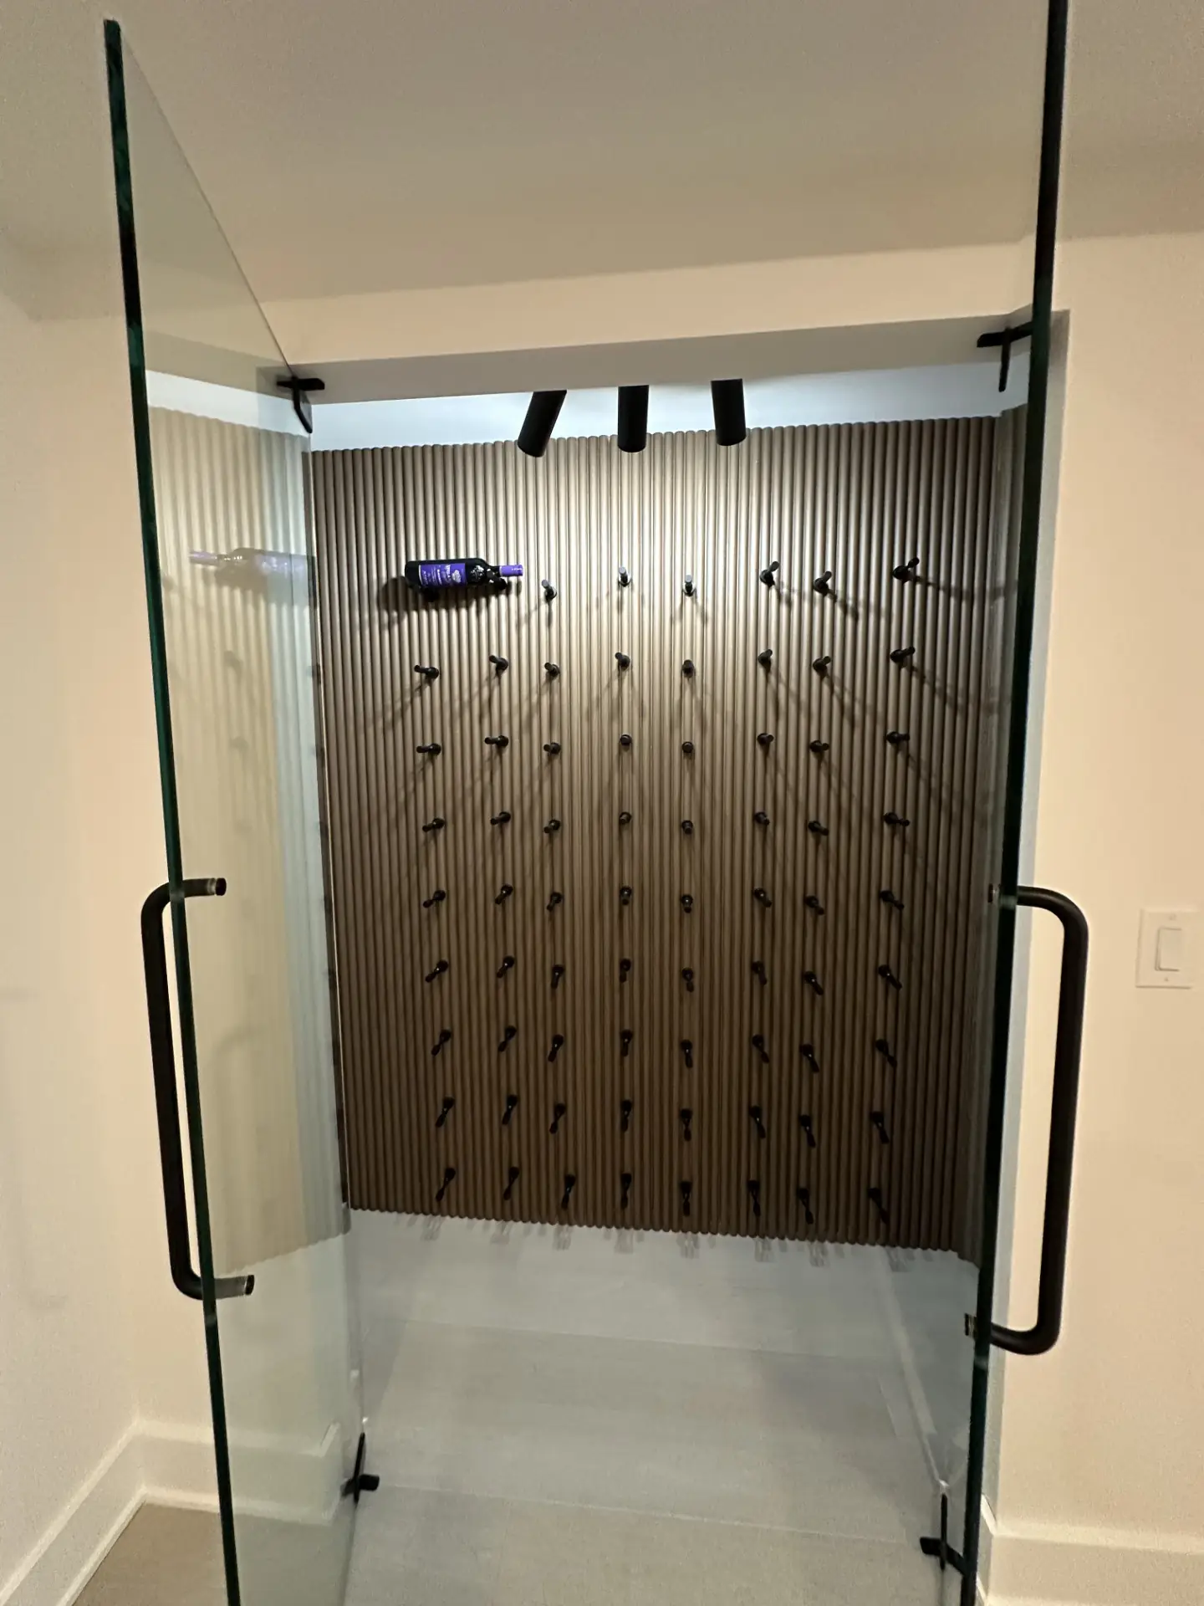
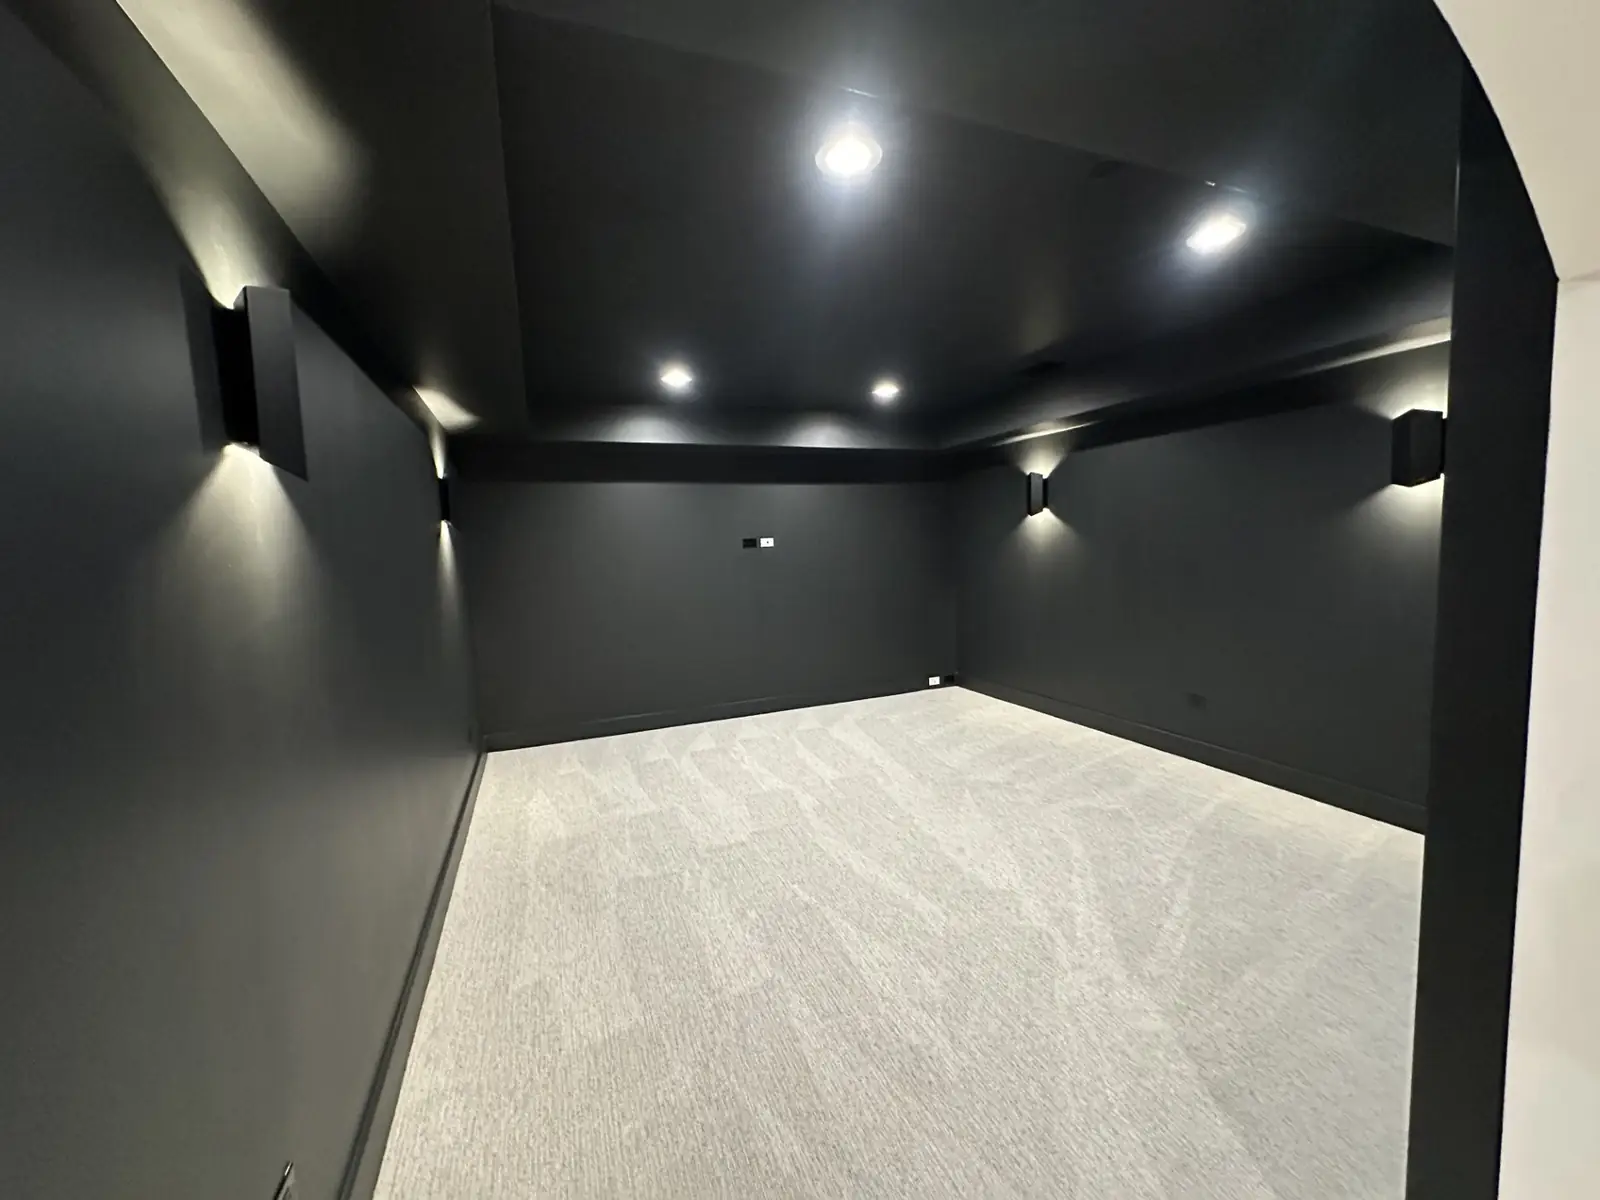
The theater is painted out dark on every surface, walls and ceiling together, with wall sconces and carpet so the room stops reflecting light back at the screen. The gym sits behind a large interior window so it stays part of the floor. The wine room is glass doored, with black pegs set into a slatted wood wall.
The short version
- Type
- Custom Home, lower level
- Where
- Mount Prospect, IL
- Scope
- Lower level with theater, gym and wine room
- Photographs
- 7
The gallery
Theater, gym, wine room, bar
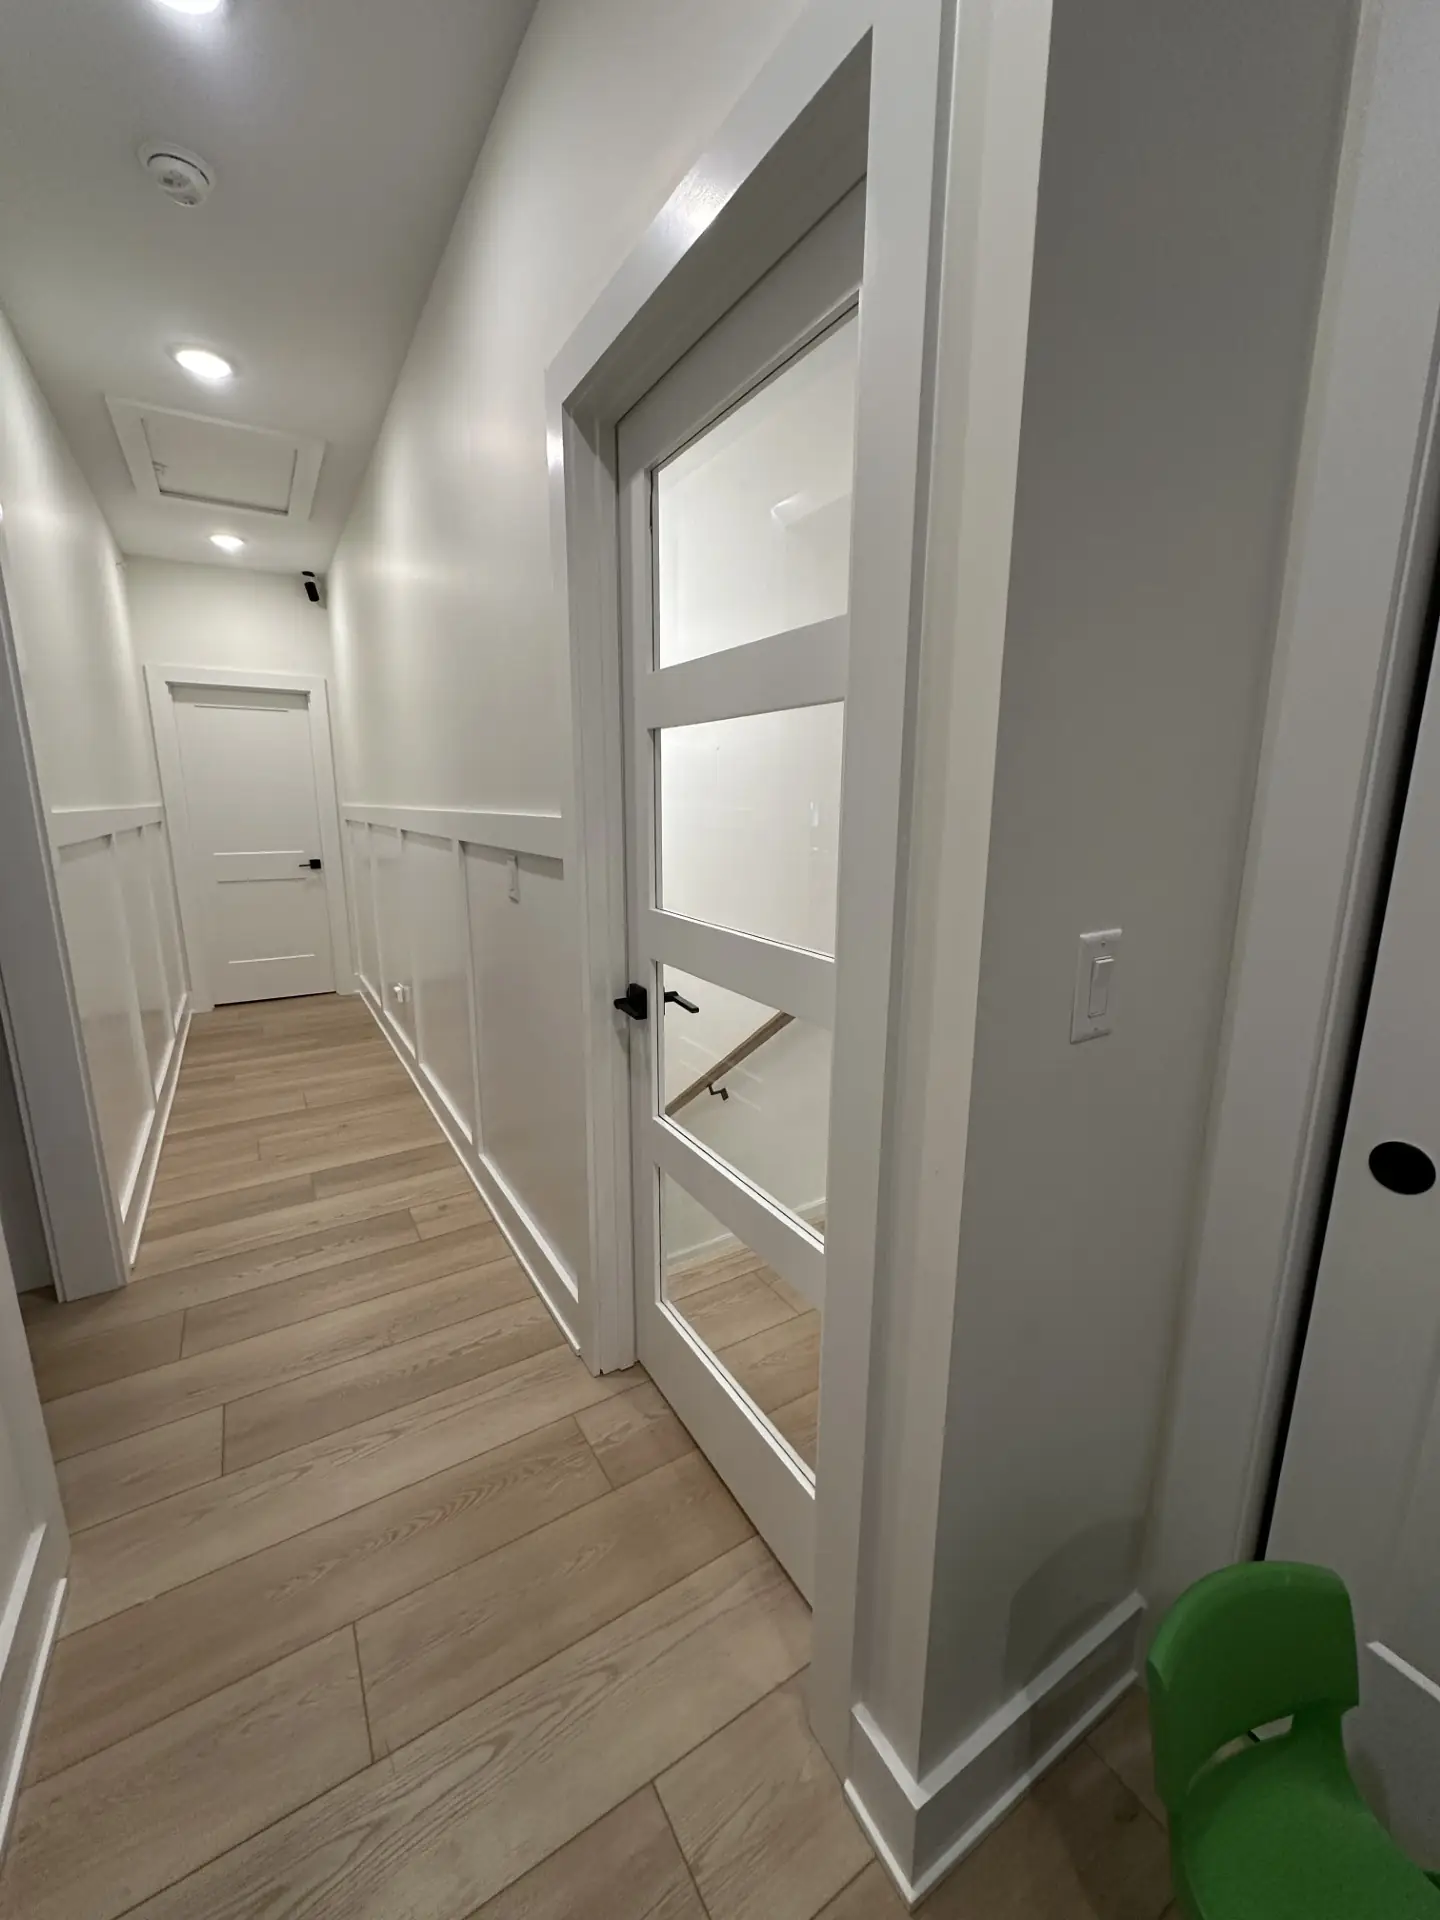
Each space is photographed on its own, because the point of the layout is that they do not bleed into one another.
Worth noticing
Three things about this one
-
A home theater painted out dark on walls and ceiling, with wall sconces
-
A glass walled exercise room that keeps its daylight from the main space
-
Wine room with black peg racking on a slatted wood wall behind glass

Ask what this one cost
We can tell you the budget, the schedule and what went sideways on the way. Every job has something. The useful question is what happened next.