
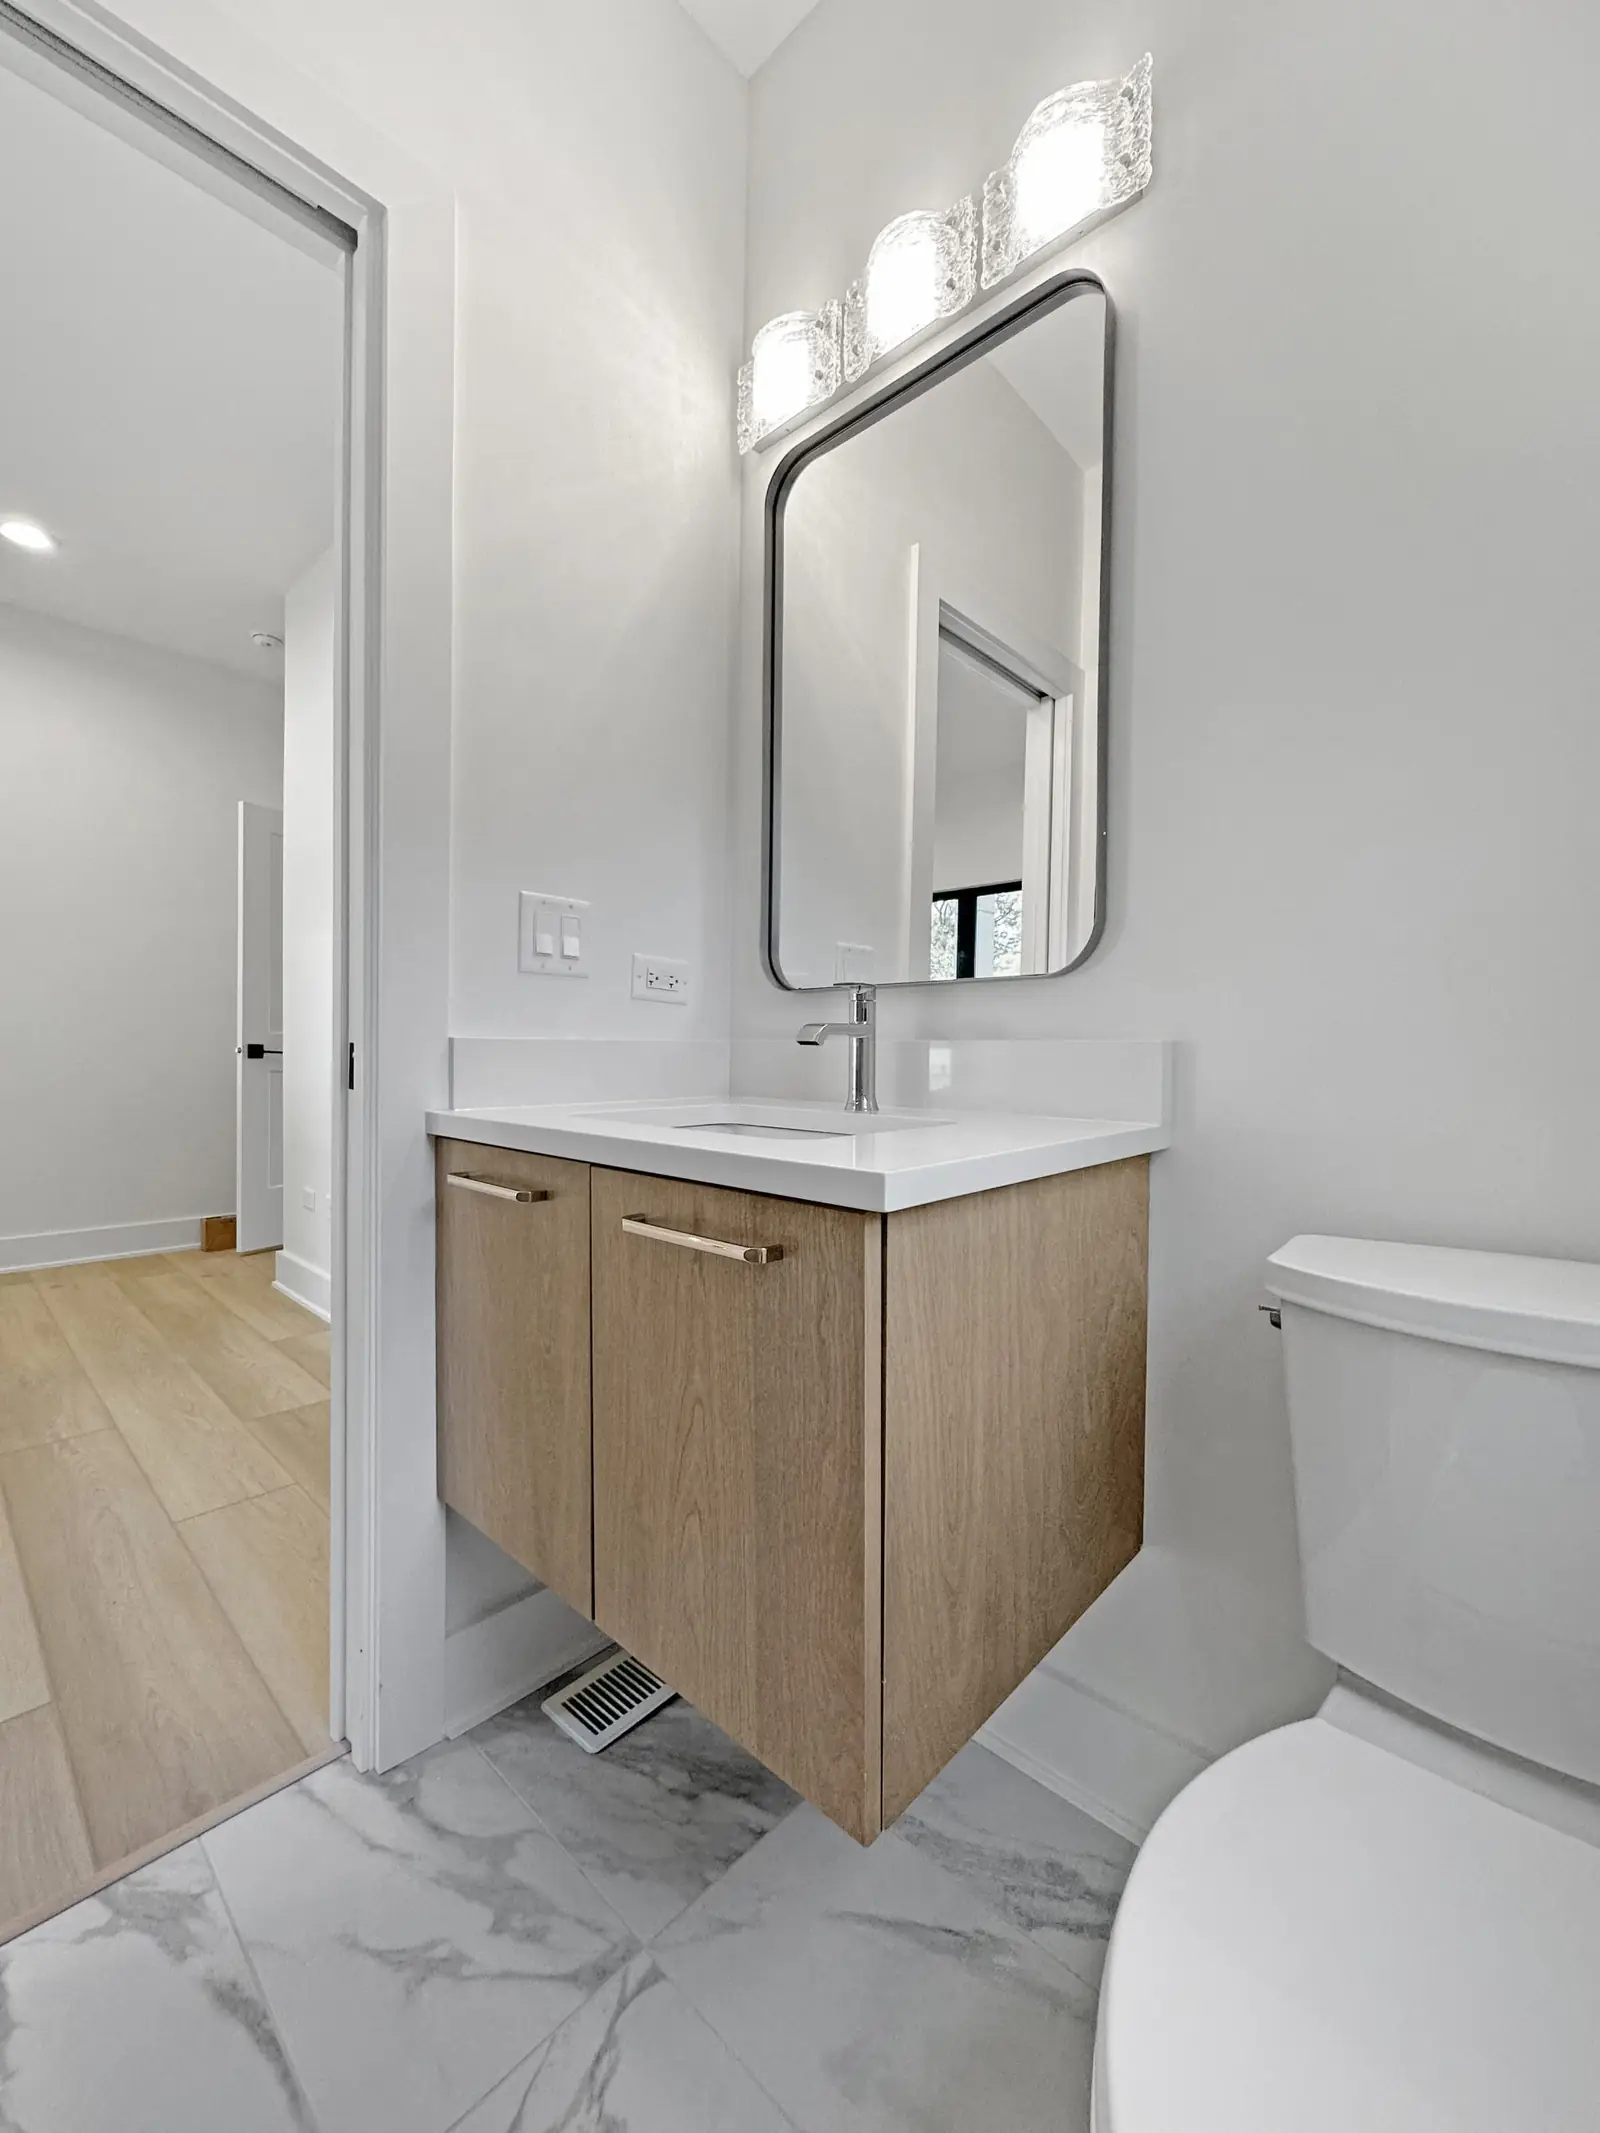
Custom Home · Mount Prospect
Custom Home in Mount Prospect
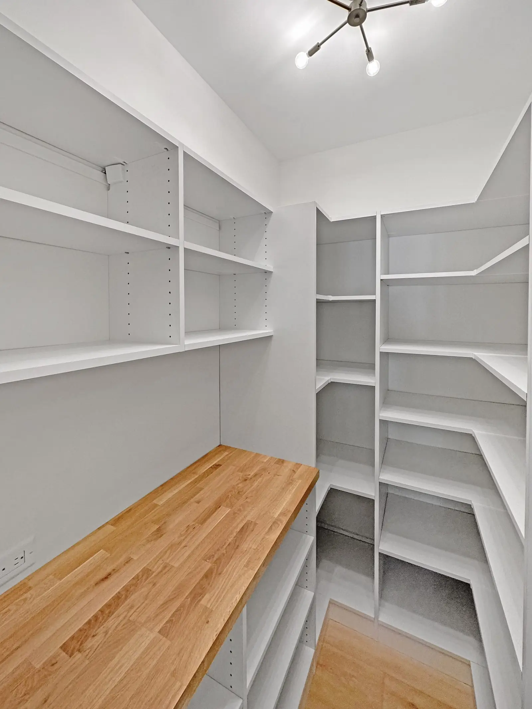
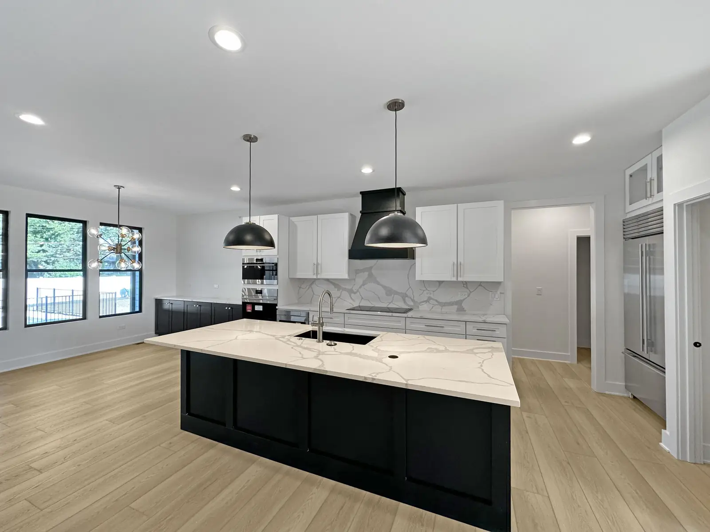
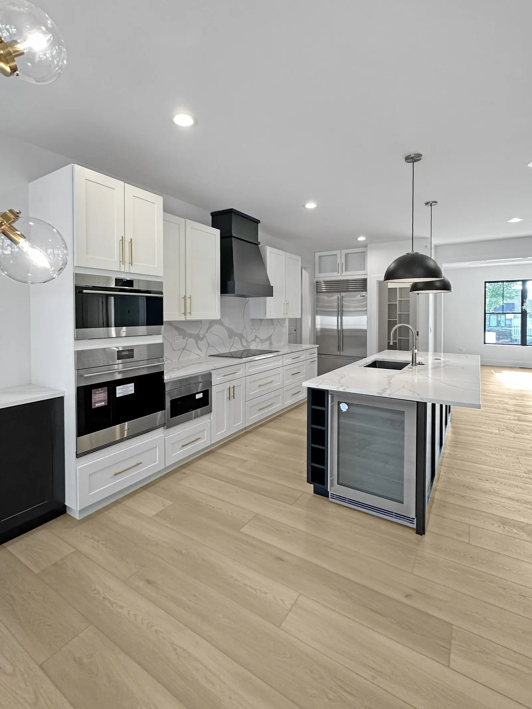
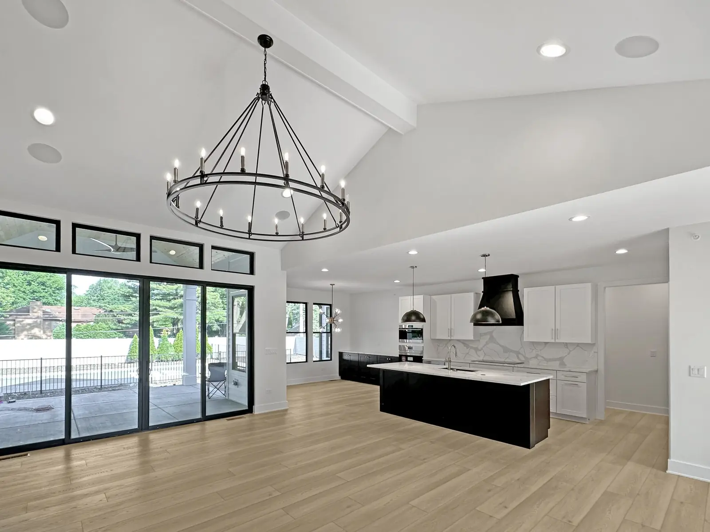
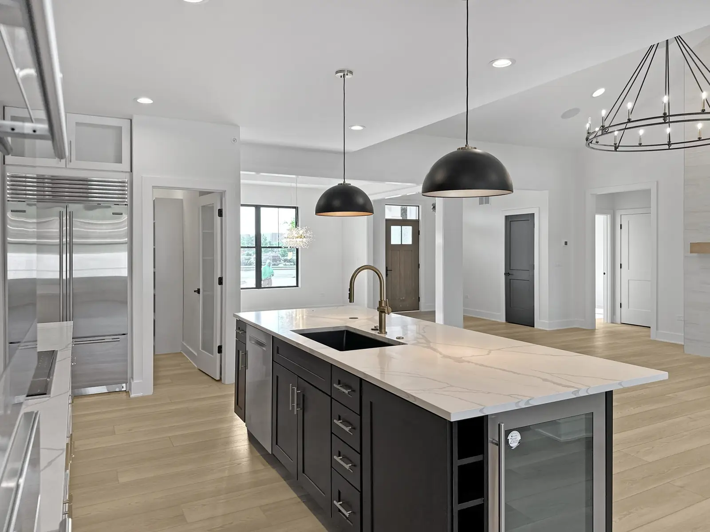
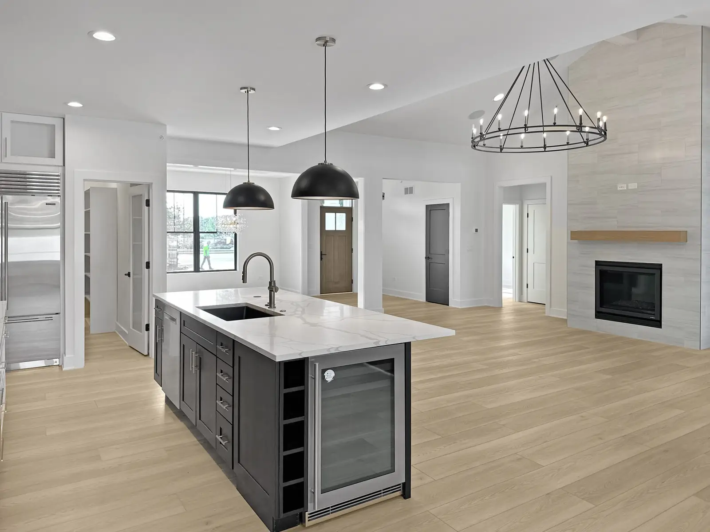
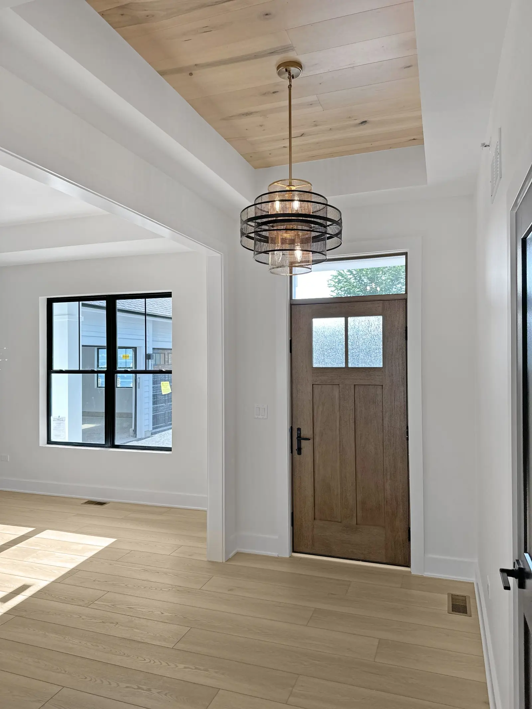
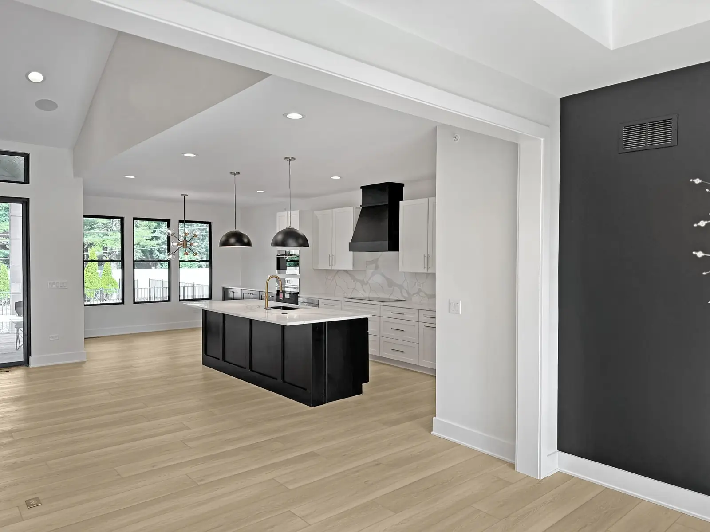
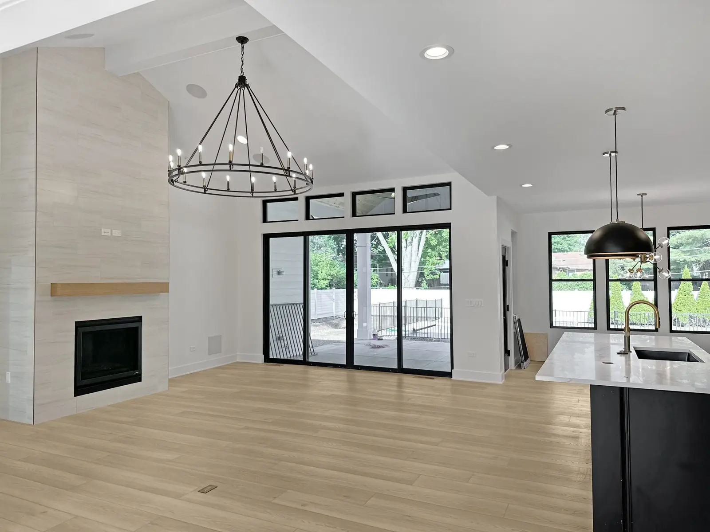
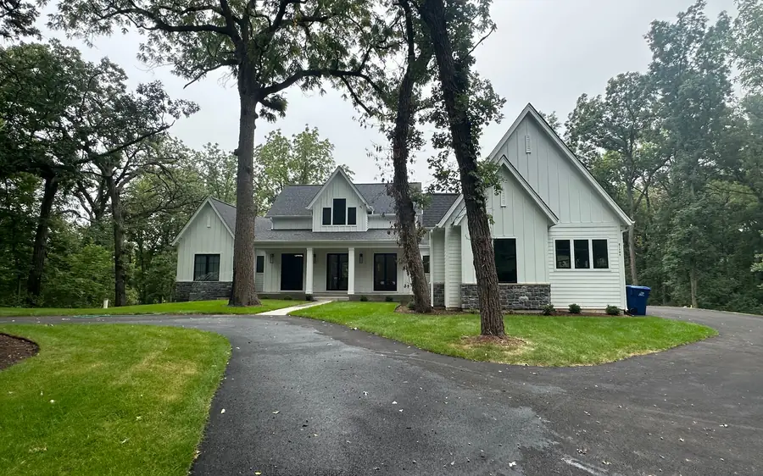
A new house in Mount Prospect built around one open room, a full height fireplace at one end and a kitchen island at the other, with glass doors onto the patio.
One room, planned from the start
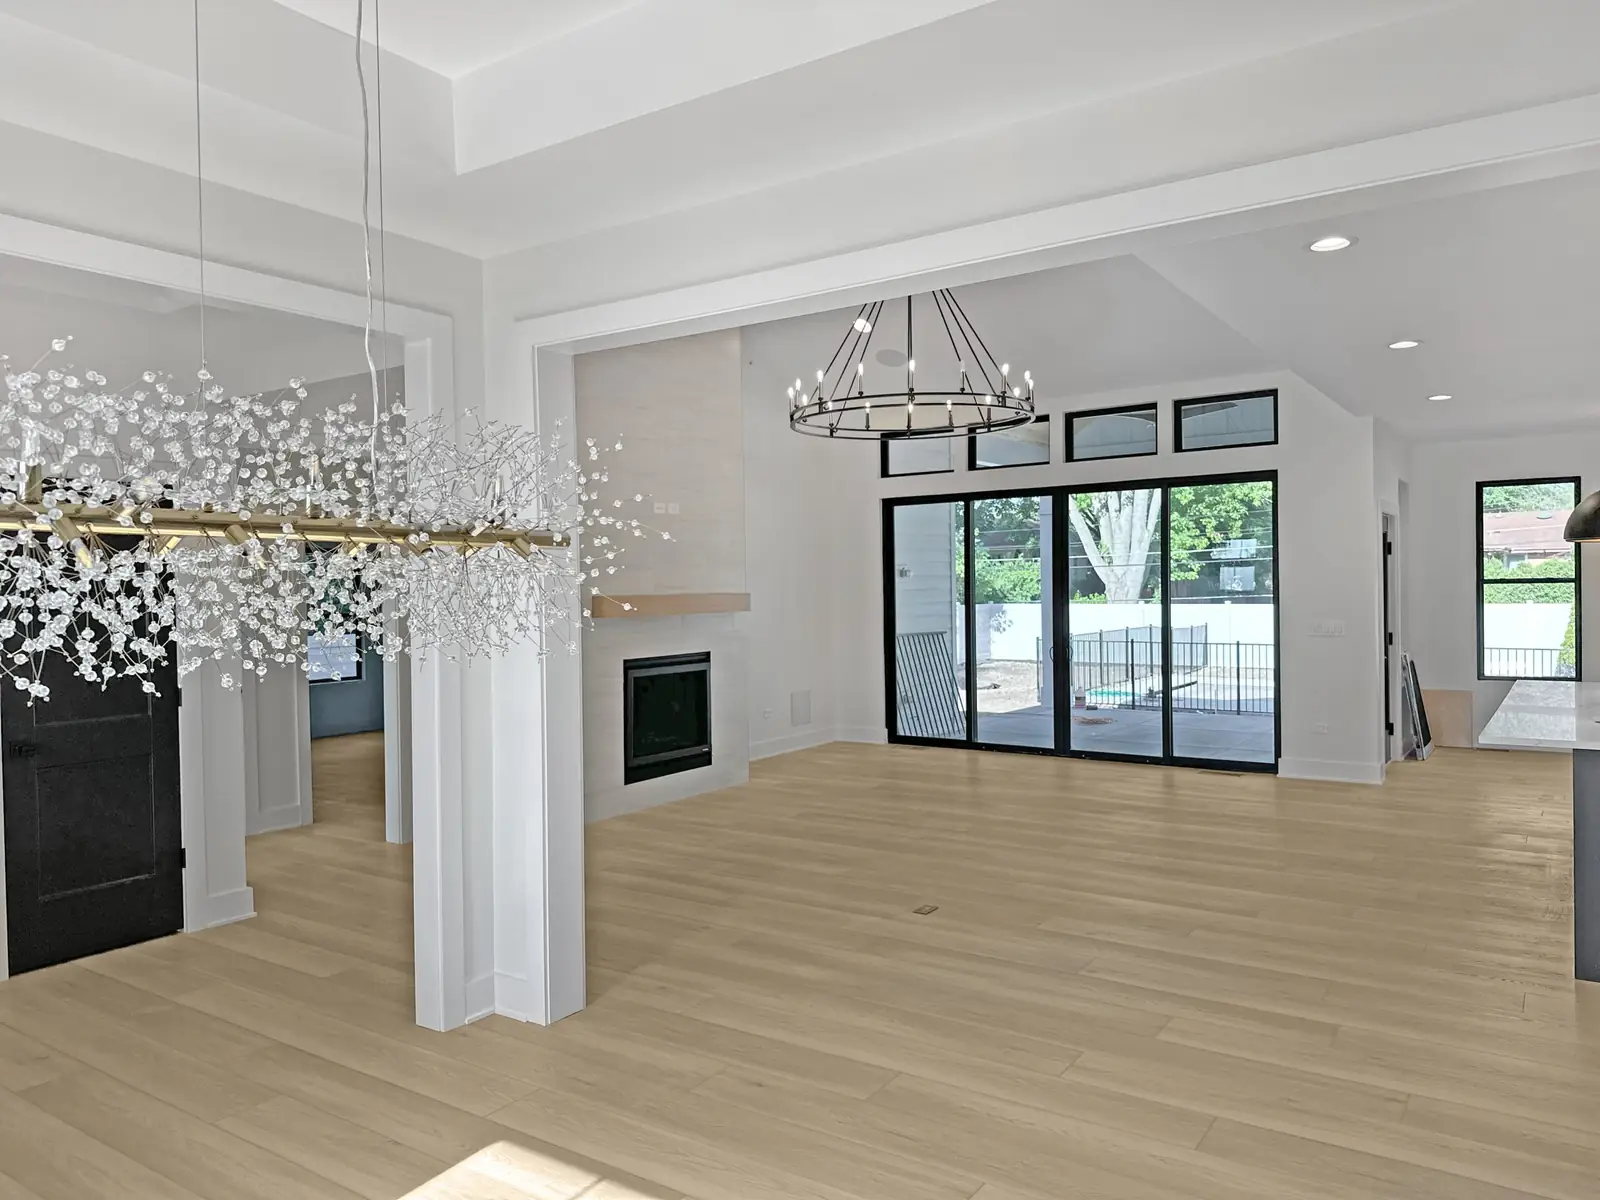
Most families now want one big room rather than a series of small ones, and a new build is the chance to draw it that way from the first sketch. That is the plan here. The ceiling lifts and slopes, a painted beam carries the span, and the living and cooking space reads as a single room from end to end.
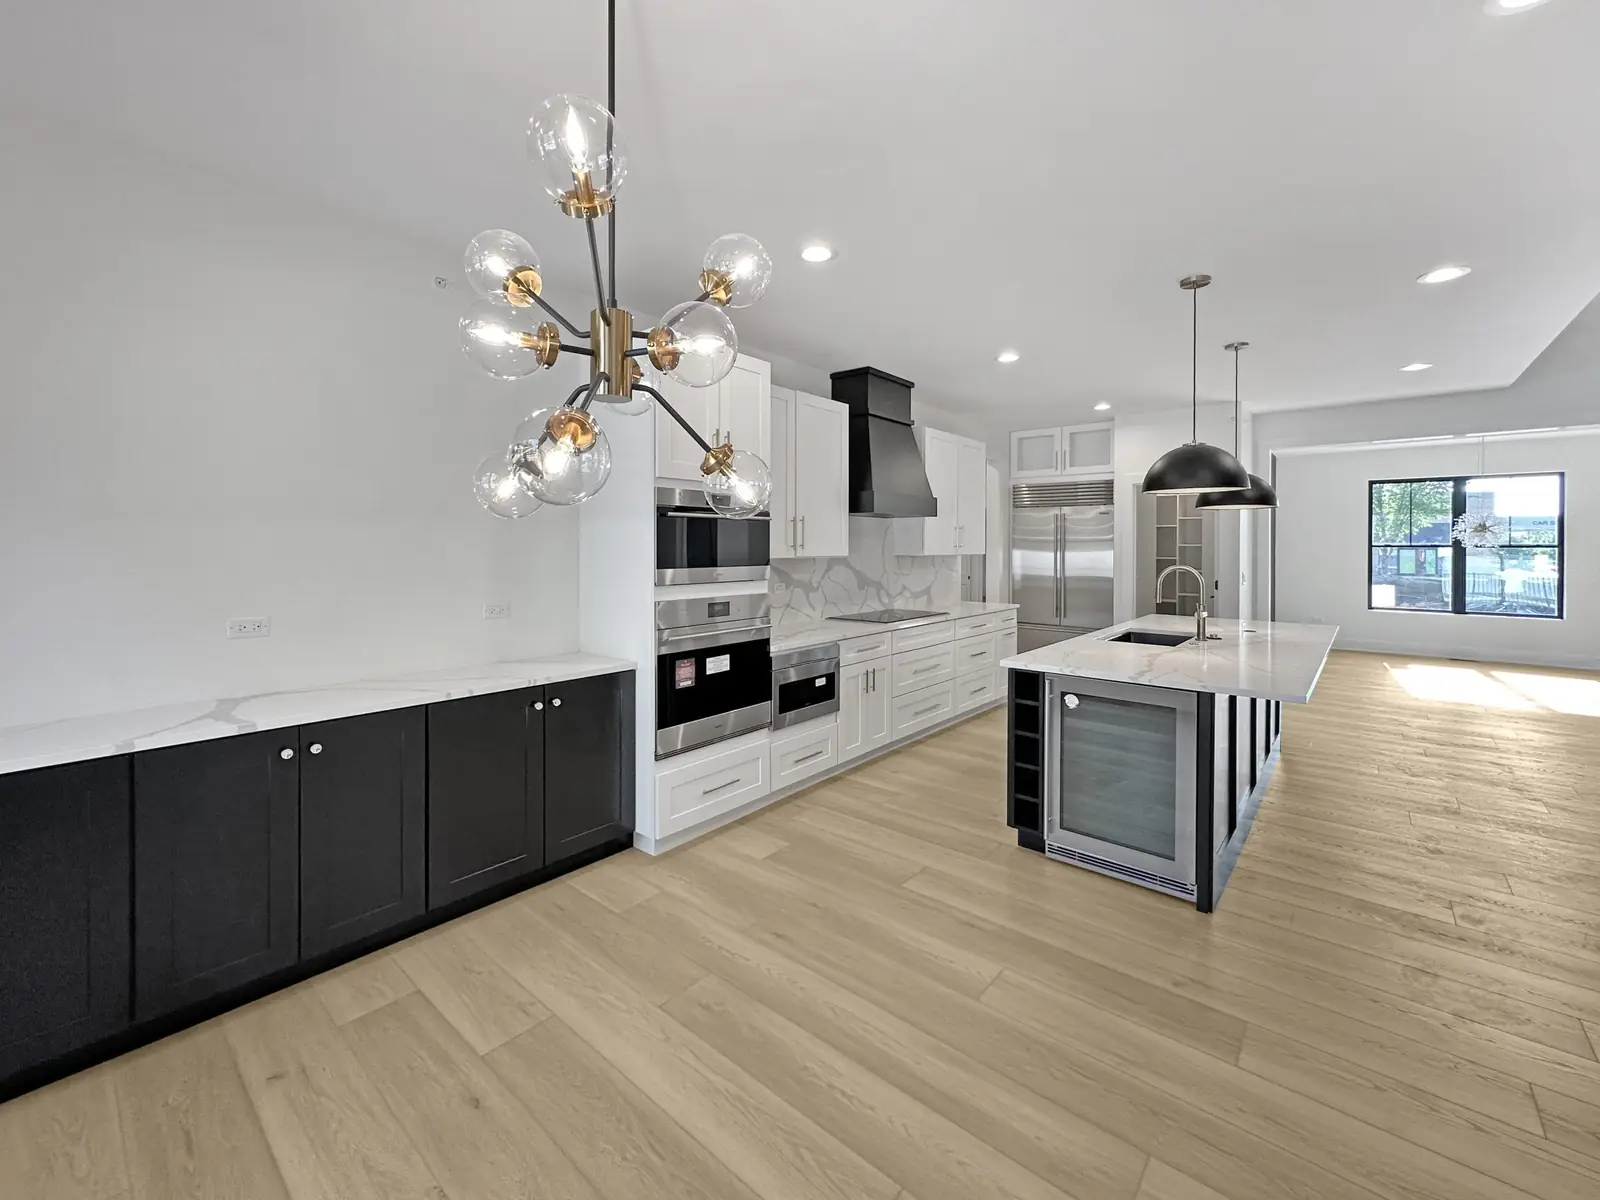
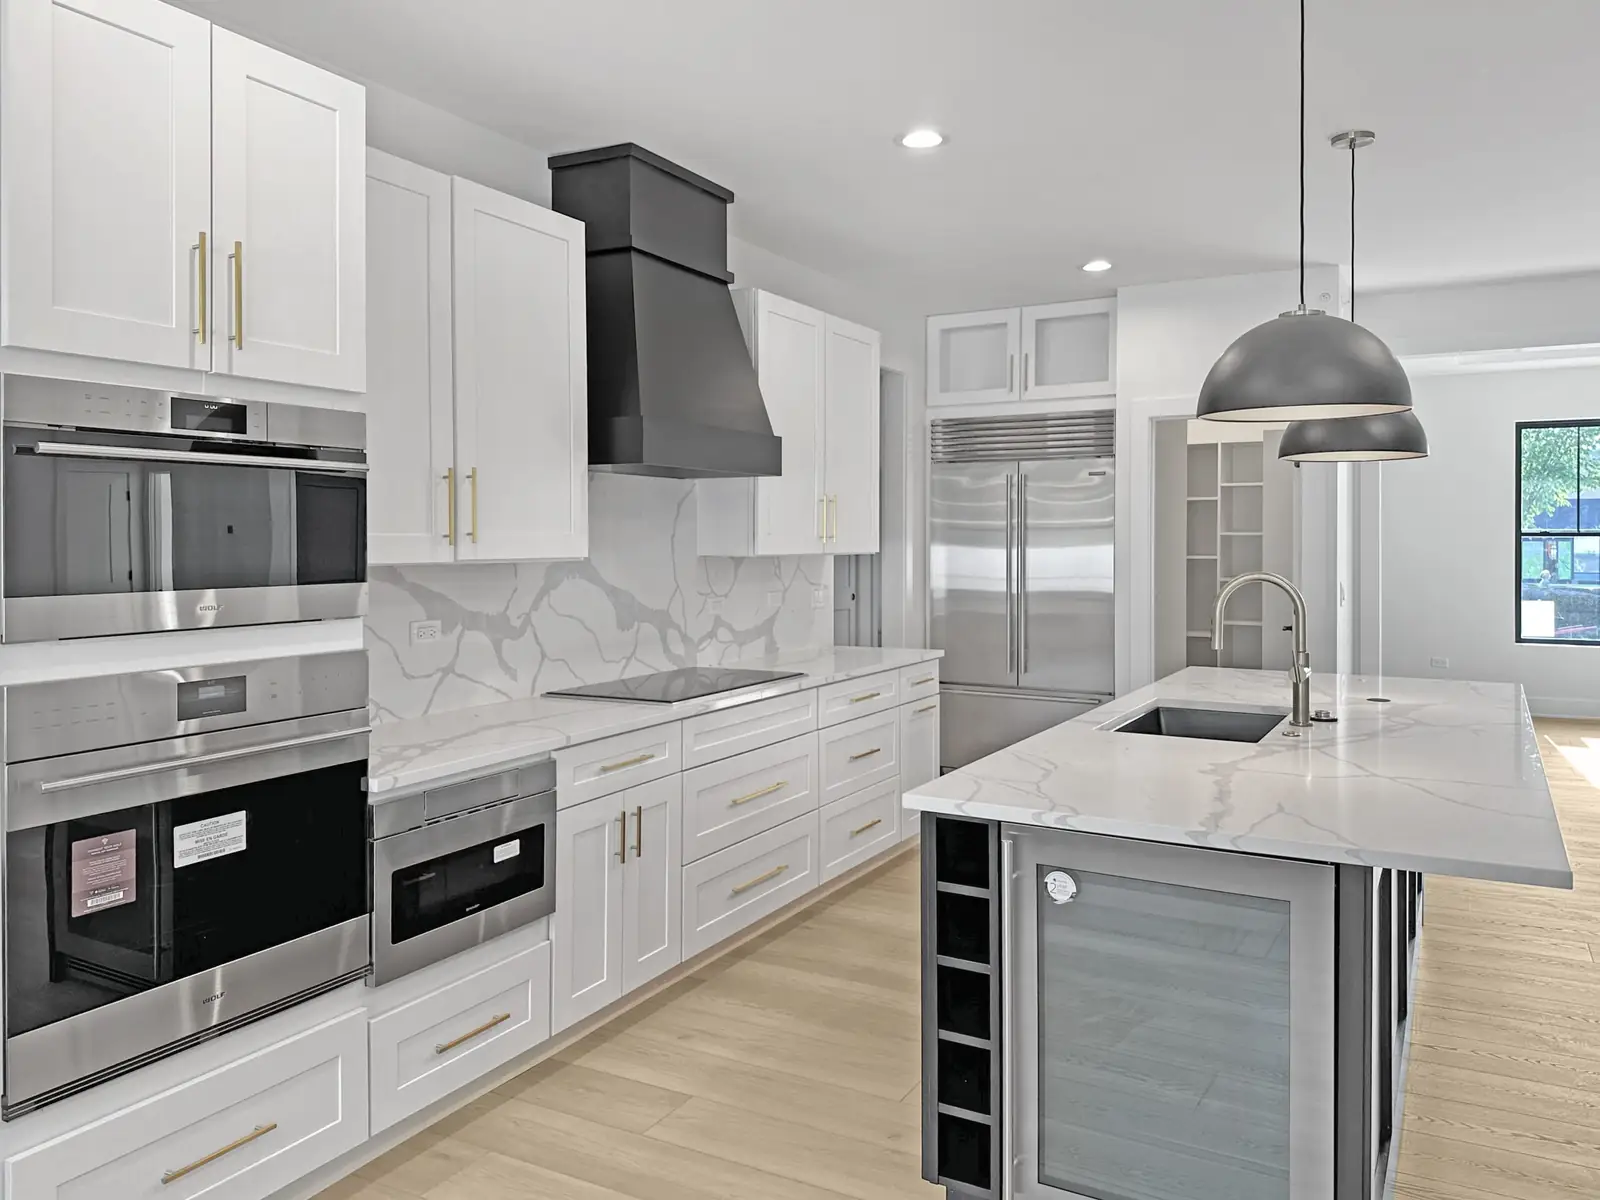
The fireplace is tiled from floor to ceiling with a floating timber mantel, set opposite a kitchen island with a gold faucet and a black pendant above it. Sliding doors with transom glass above them open onto the patio. White oak flooring runs continuously, which is a detail you have to decide before anybody starts cutting.
The short version
- Type
- Custom Home
- Where
- Mount Prospect, IL
- Scope
- New build with an open great room and kitchen
- Photographs
- 21
The gallery
Fireplace at one end, island at the other
Shot along the length of the great room, which is the best way to show how the open plan works.
Worth noticing
Three things about this one
-
A full height tile fireplace chase with a floating timber mantel
-
Sliding glass doors under transom windows, out to the rear patio
-
One sloped ceiling carried on a painted beam across the whole room

Ask what this one cost
We can tell you the budget, the schedule and what went sideways on the way. Every job has something. The useful question is what happened next.