
Custom Home · Kildeer
Custom Home in Kildeer
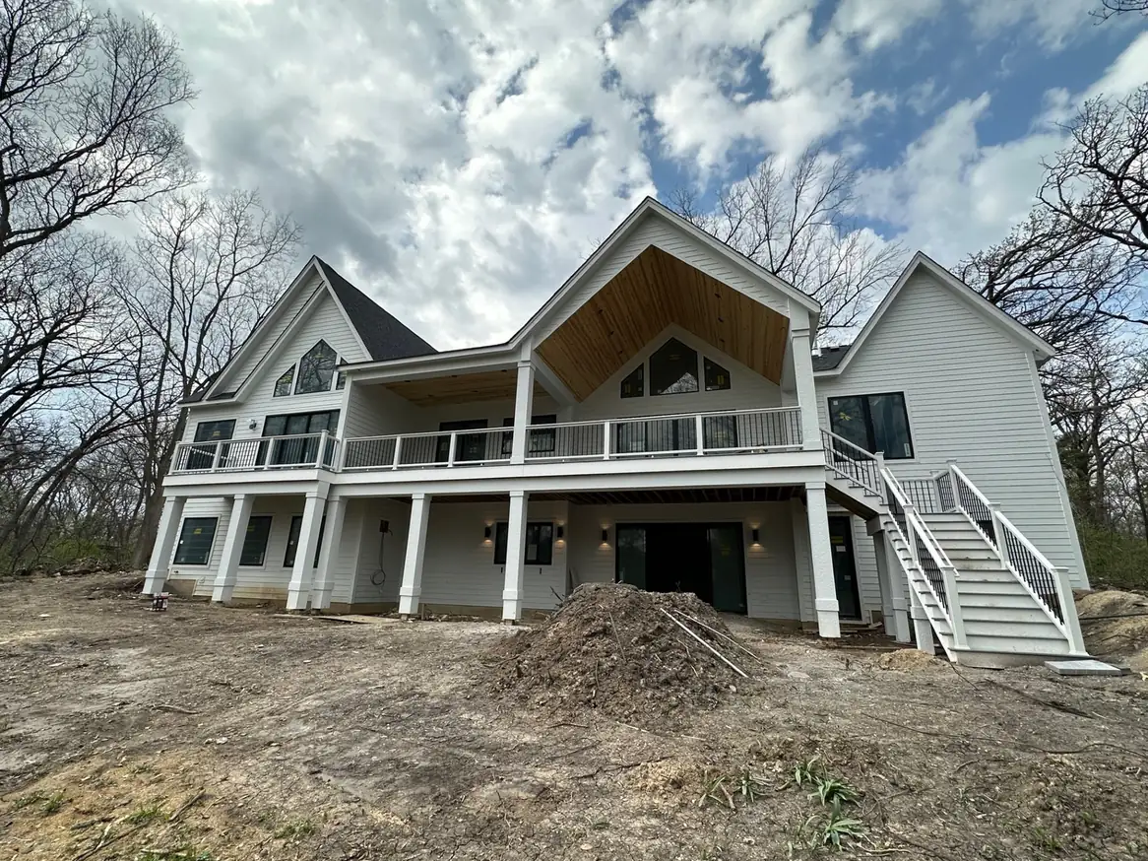
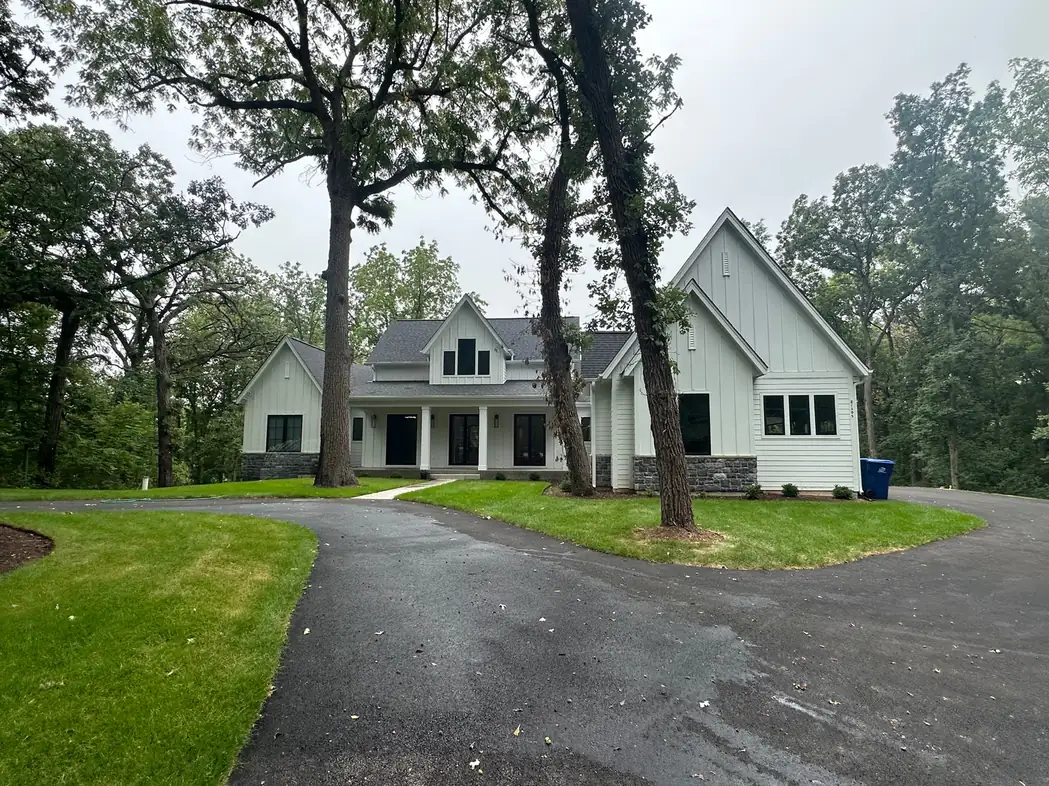
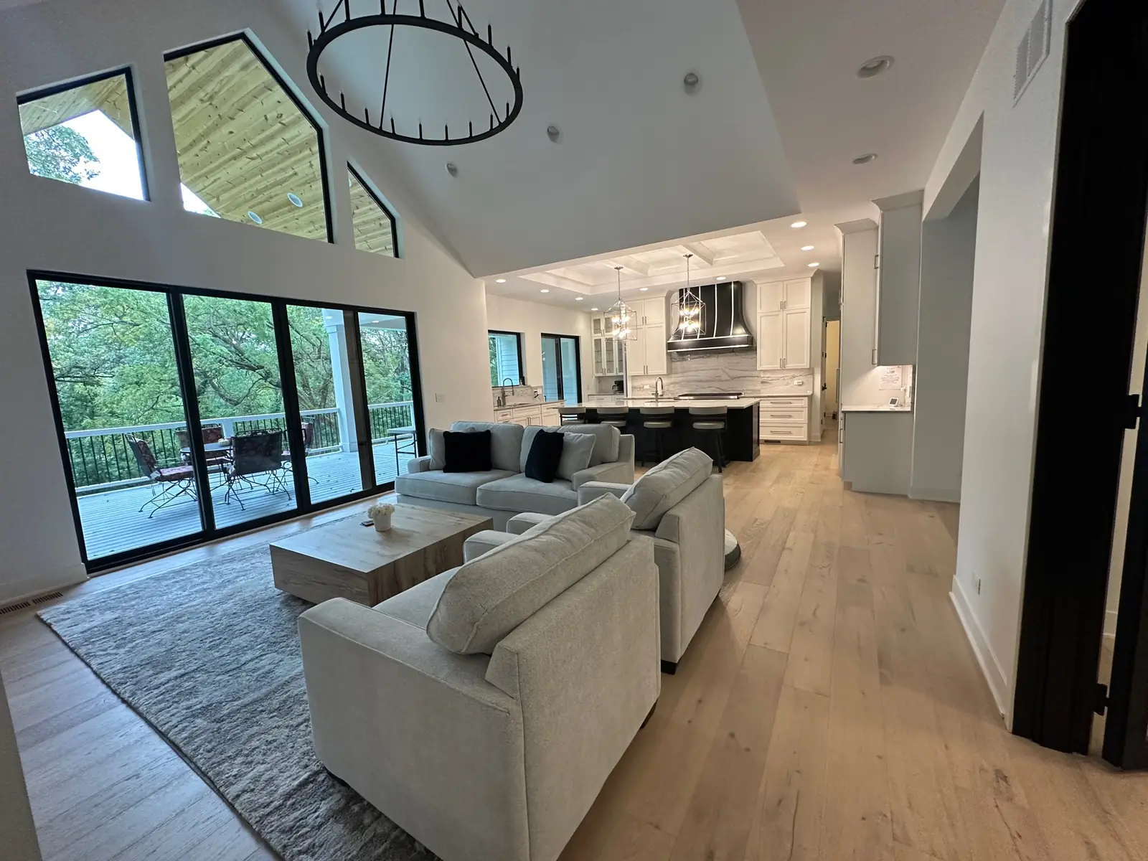
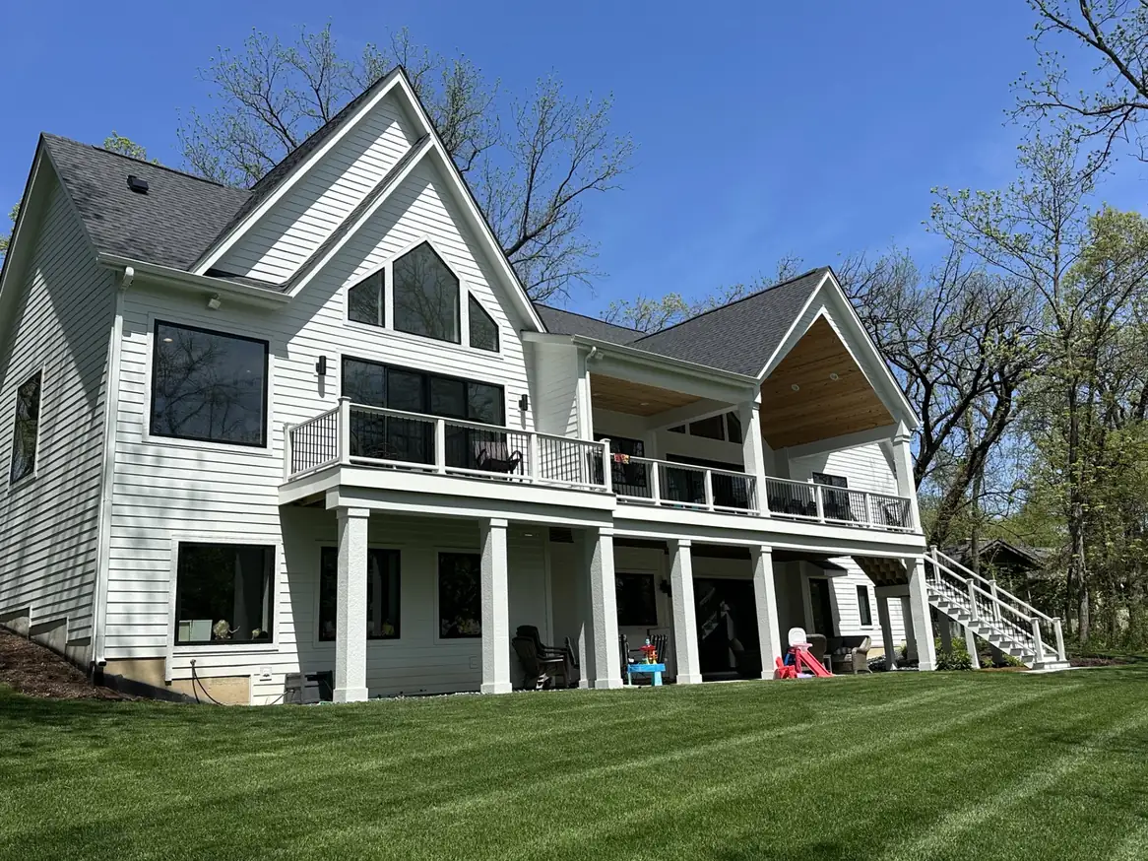
A Kildeer house built around one tall great room, with exposed rafters overhead, a deck off the back and a walkout lower level running to a long bar.
One tall room, and a plan hung off it
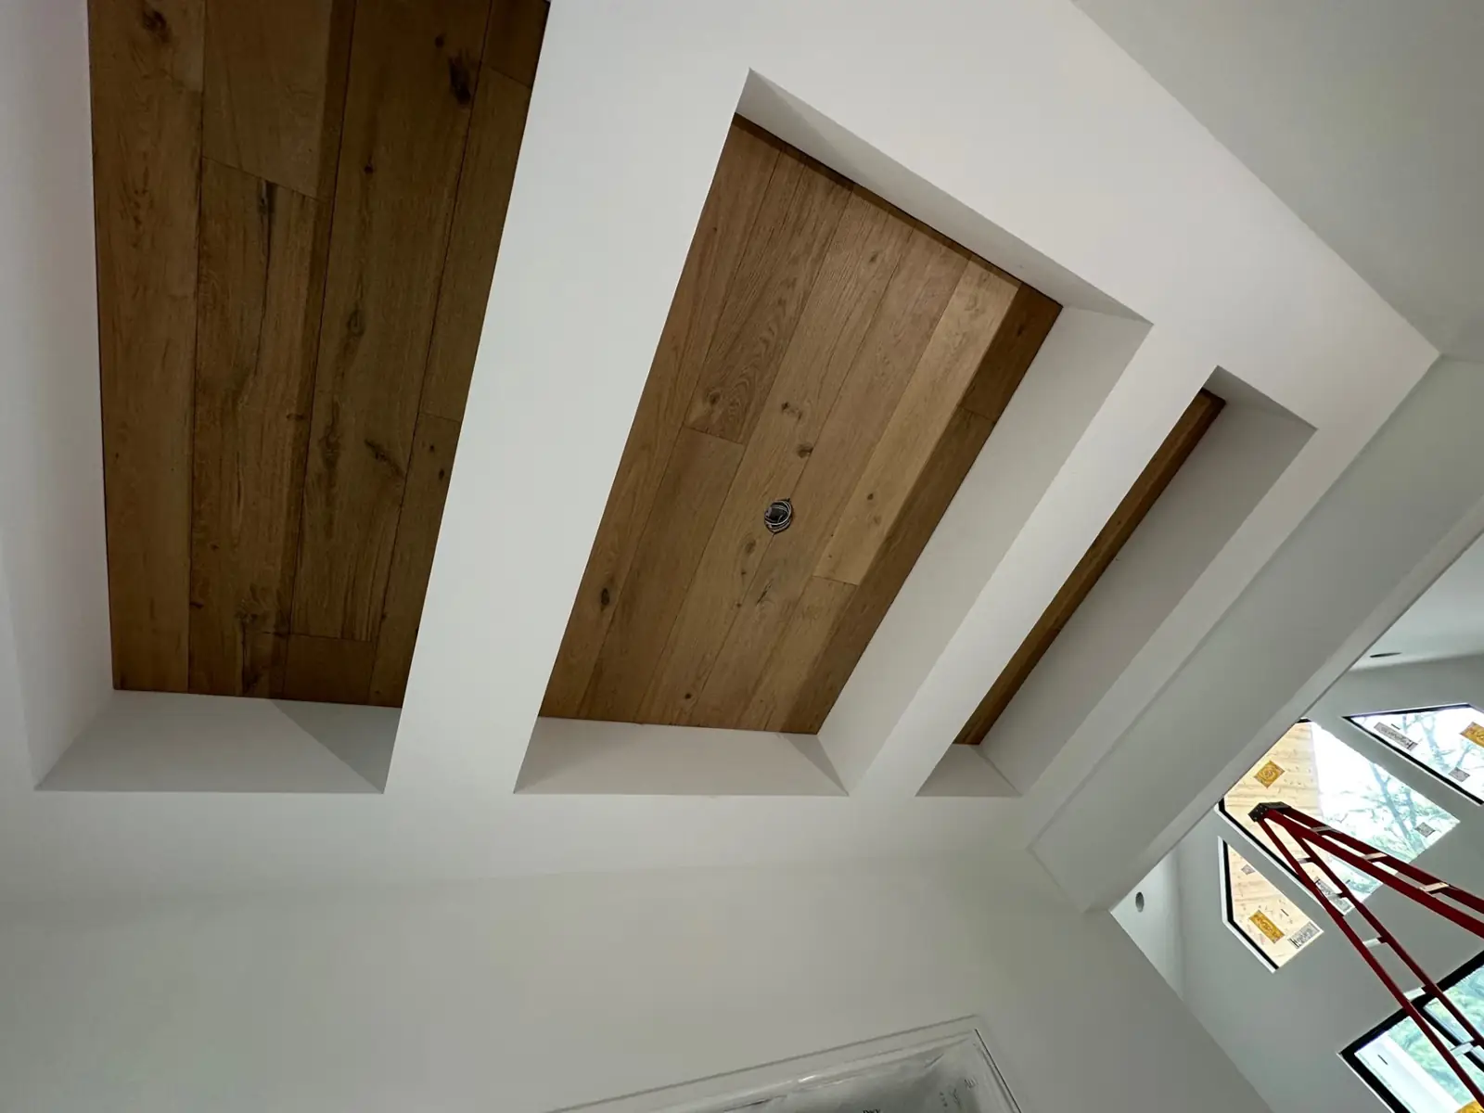
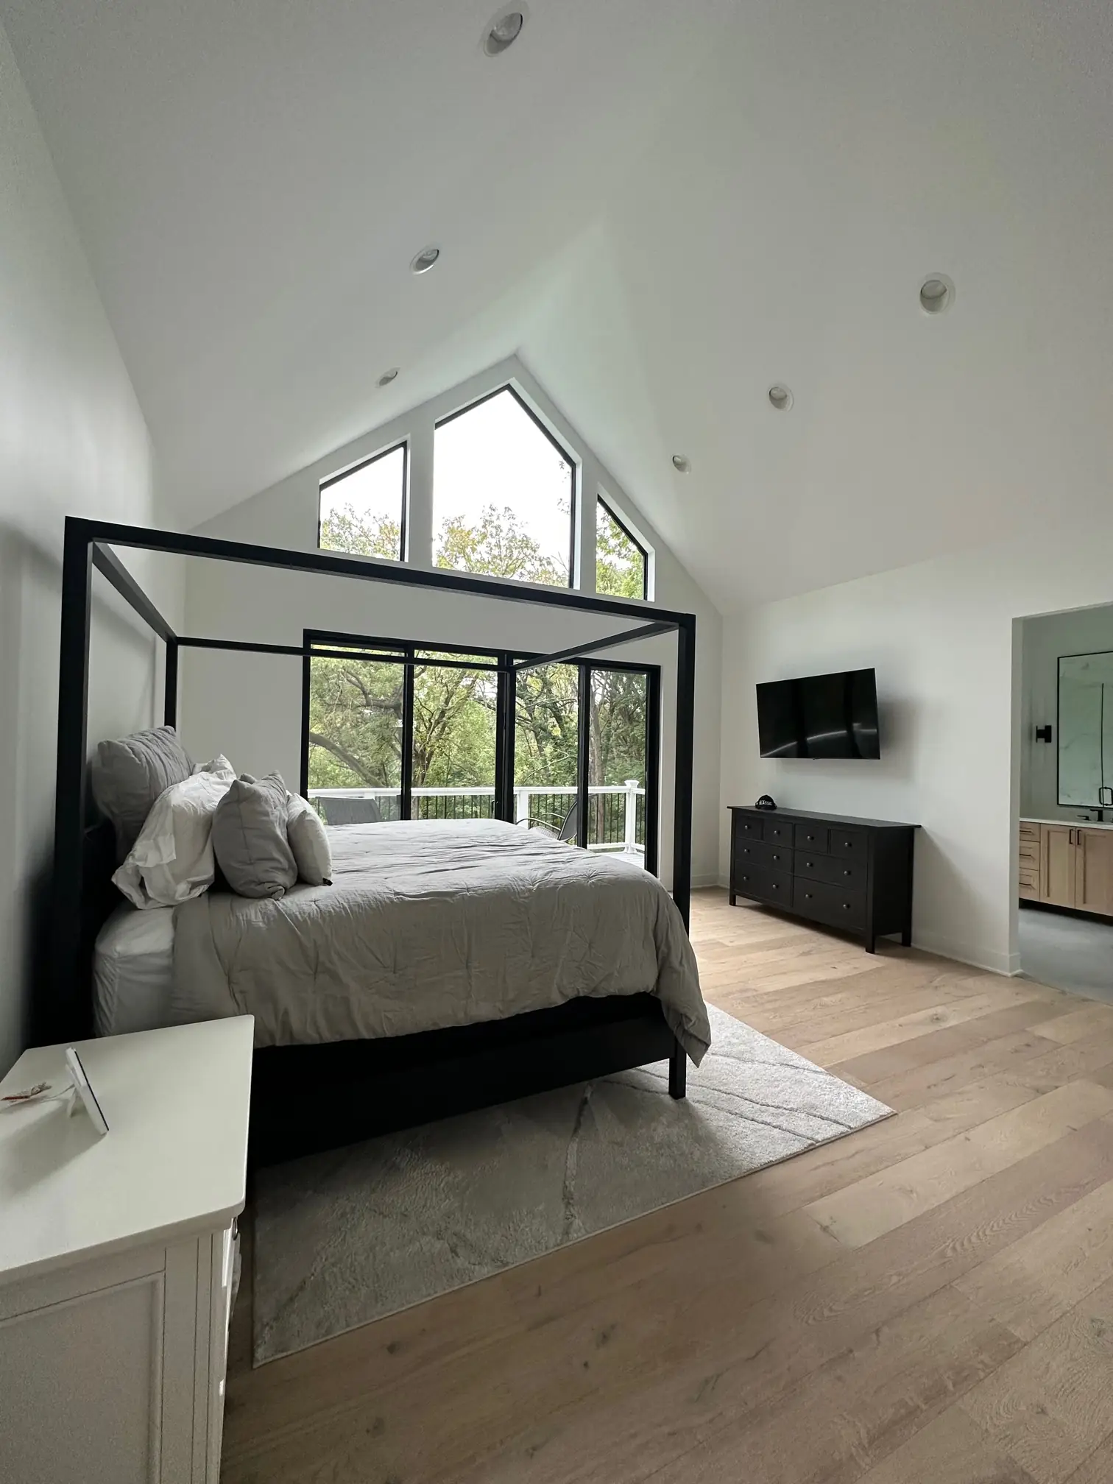
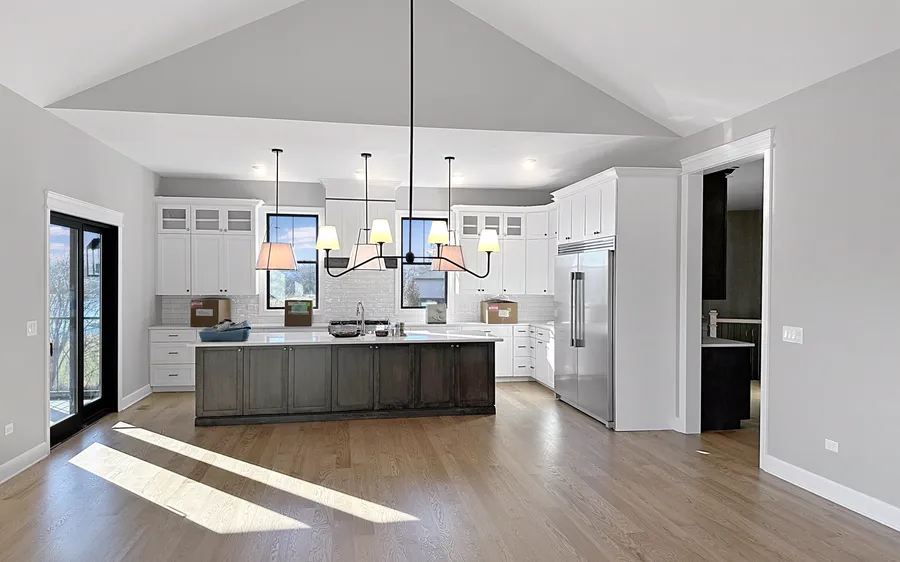
The great room here goes all the way up. Rafters are left exposed under the gable, the windows are black framed and cut to the roof pitch, and the triangular glass at the peak does the work that a chandelier usually has to. White oak runs flat through the room and out toward the kitchen.
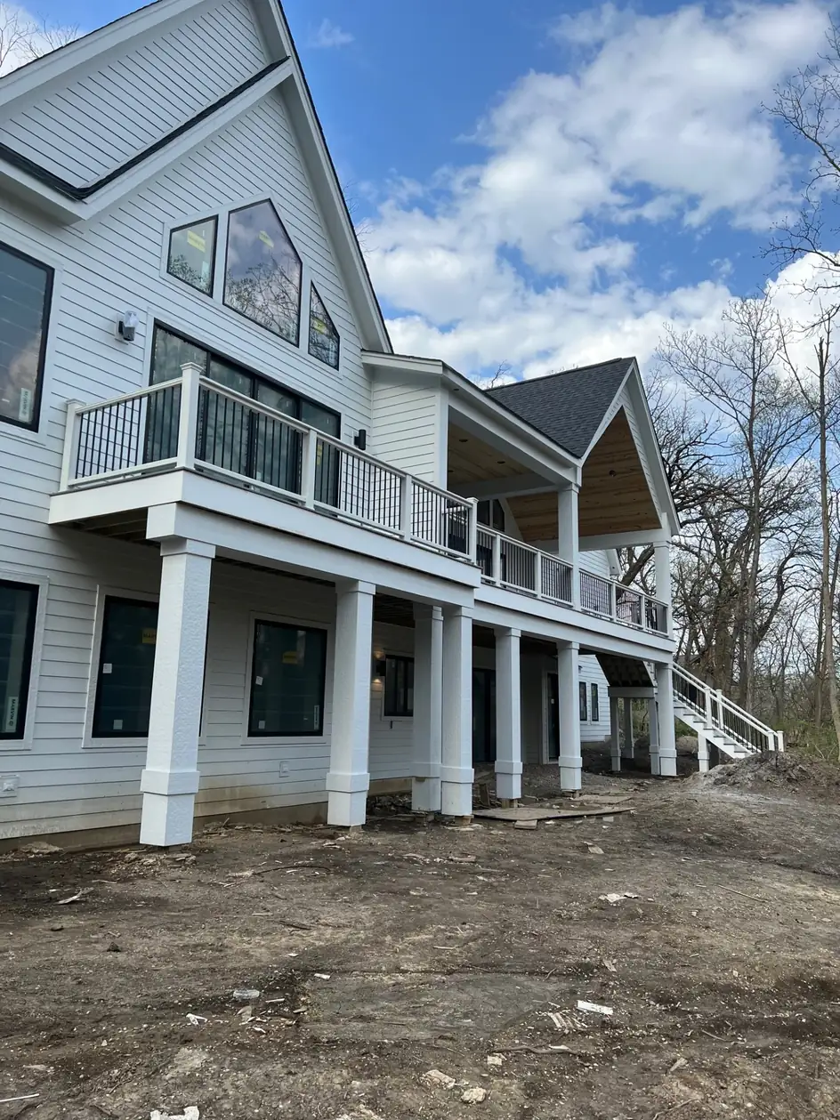
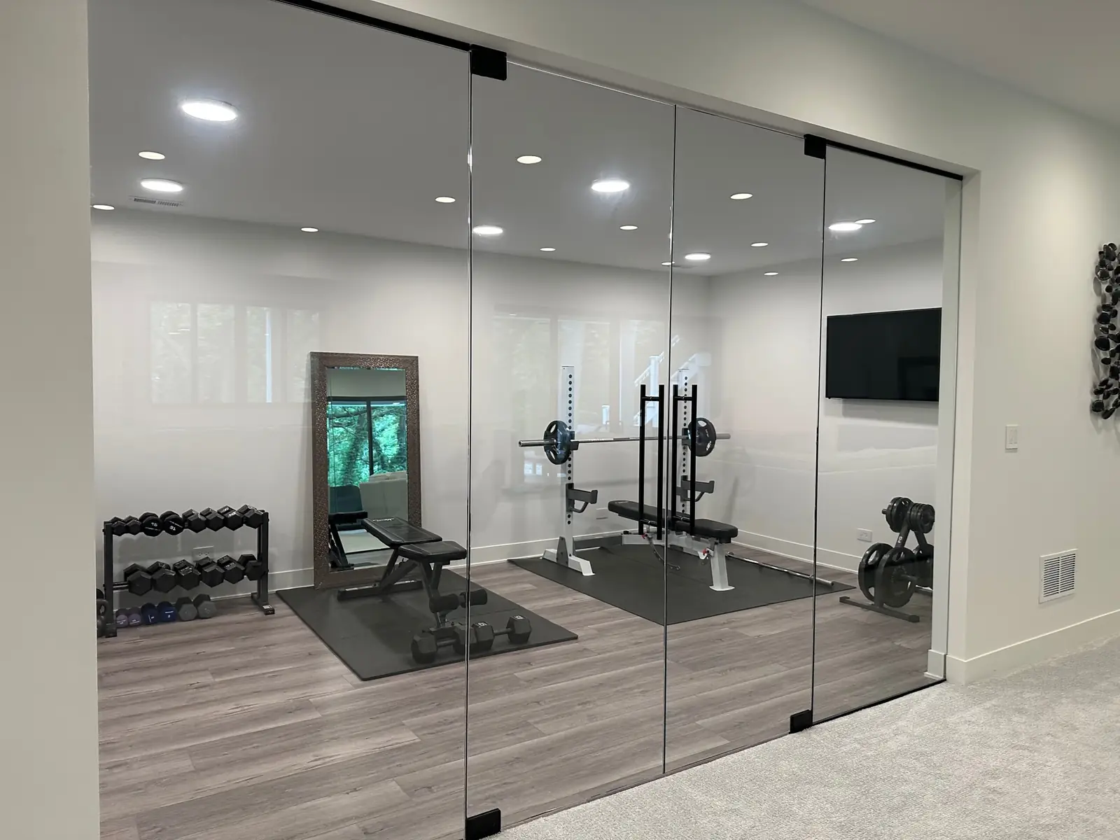
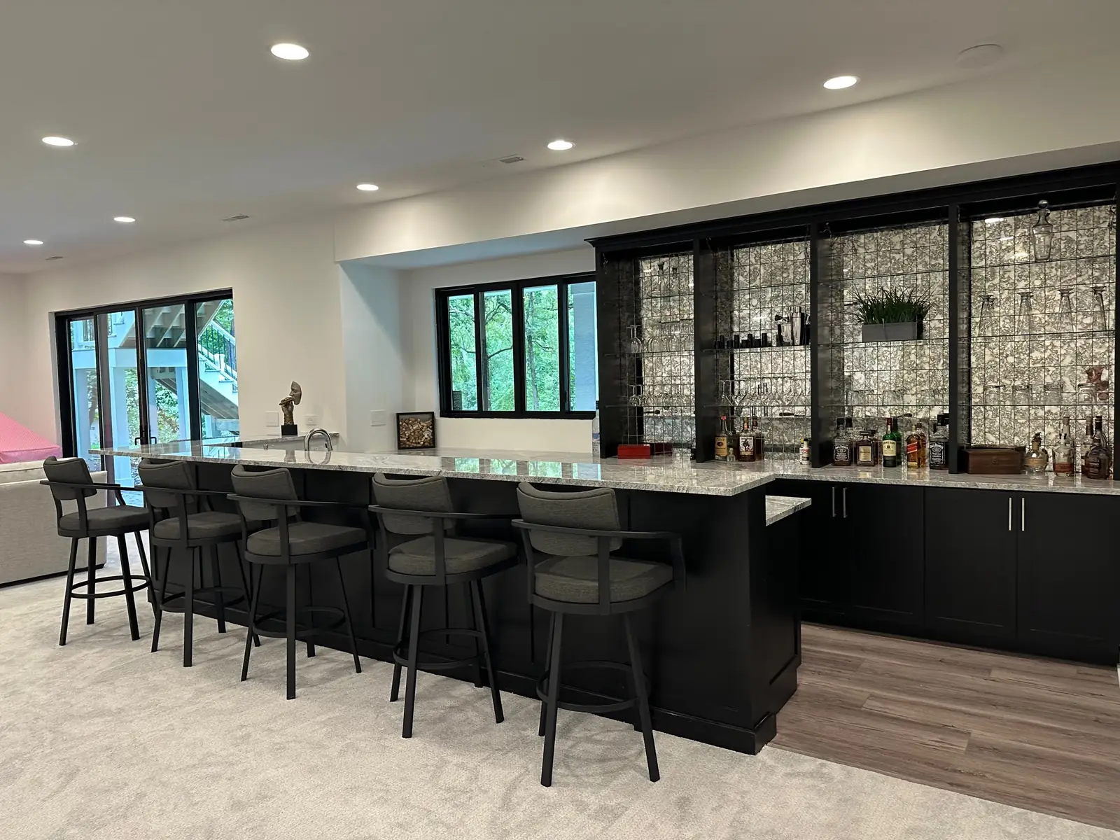
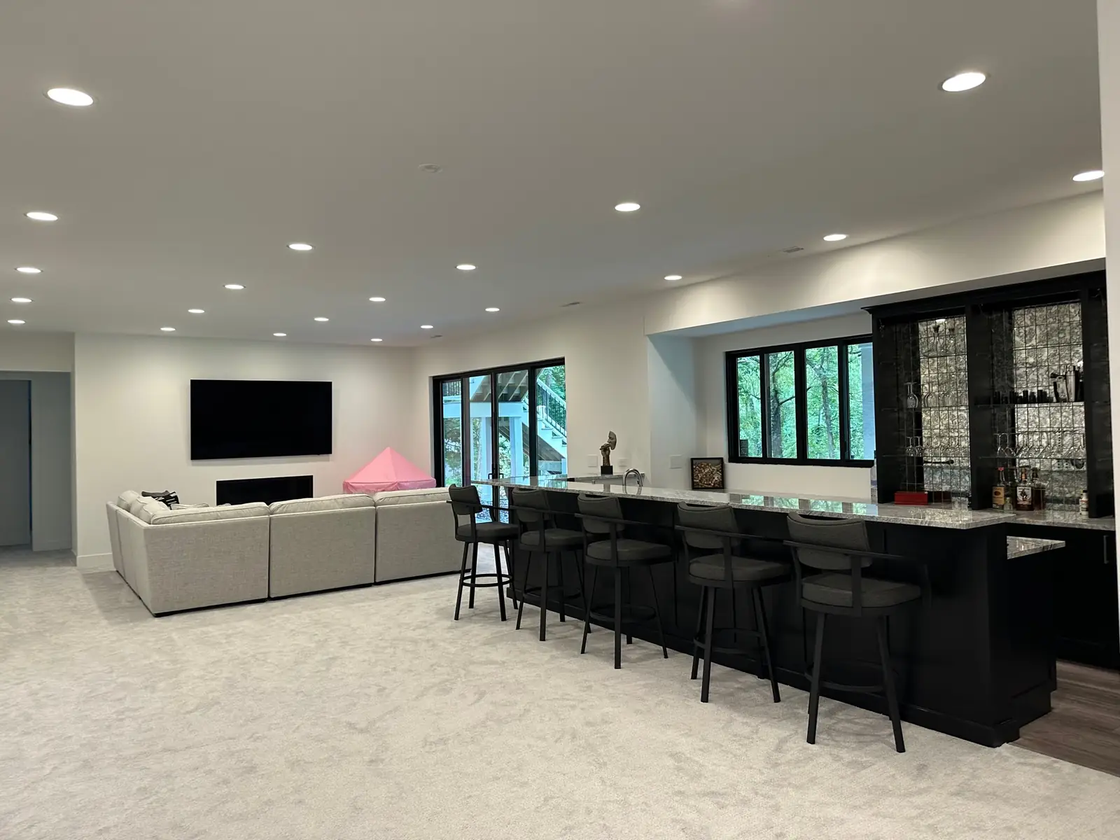
Because the lot falls away at the back, the lower level walks out rather than sitting buried. That floor holds a bar running most of one wall, faced in black cabinetry under granite, with an antique mirror backsplash behind the shelving. Bedrooms upstairs take their light from angled windows set into the roofline.
The short version
- Type
- Custom Home
- Where
- Kildeer, IL
- Scope
- New home with a walkout lower level bar
- Photographs
- 18
The gallery
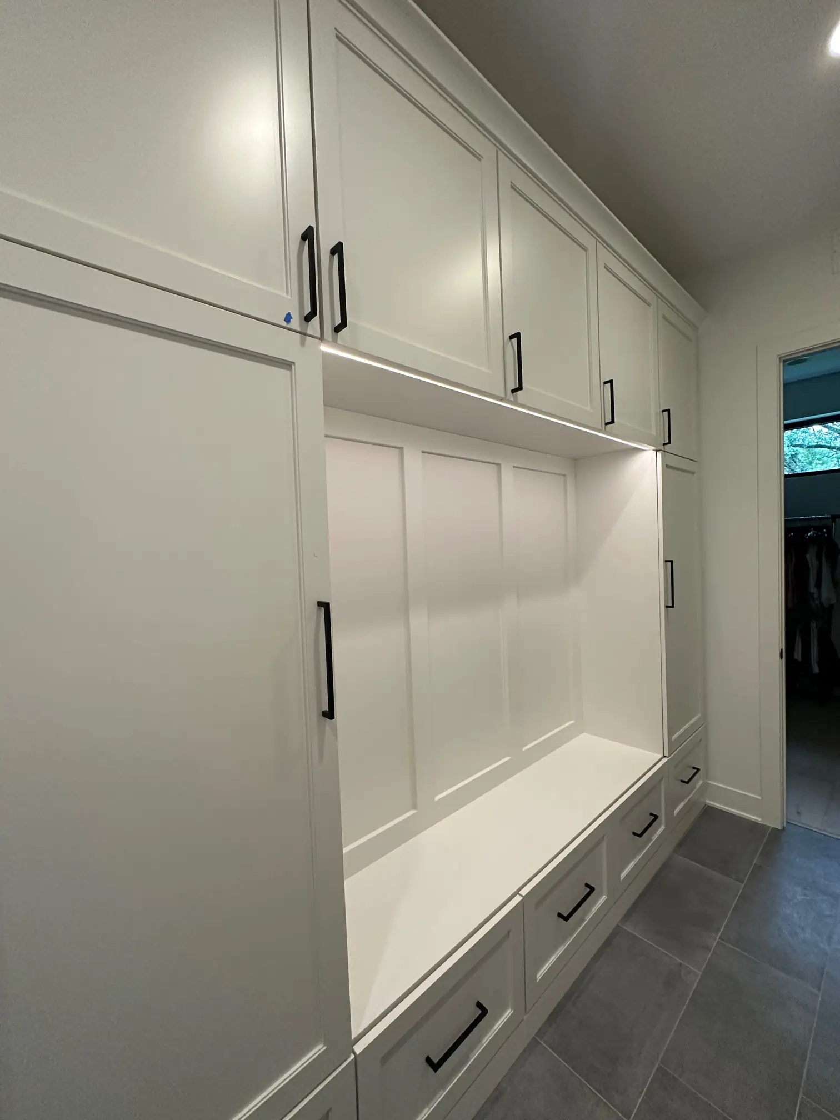
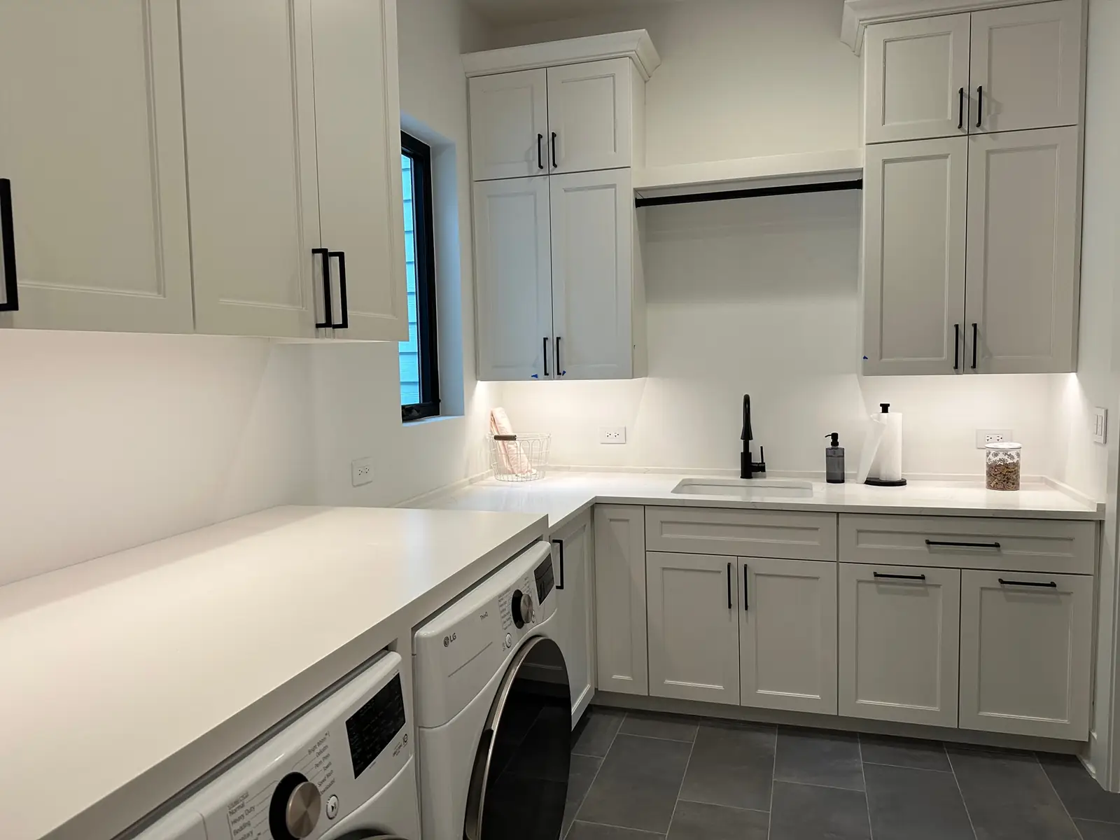
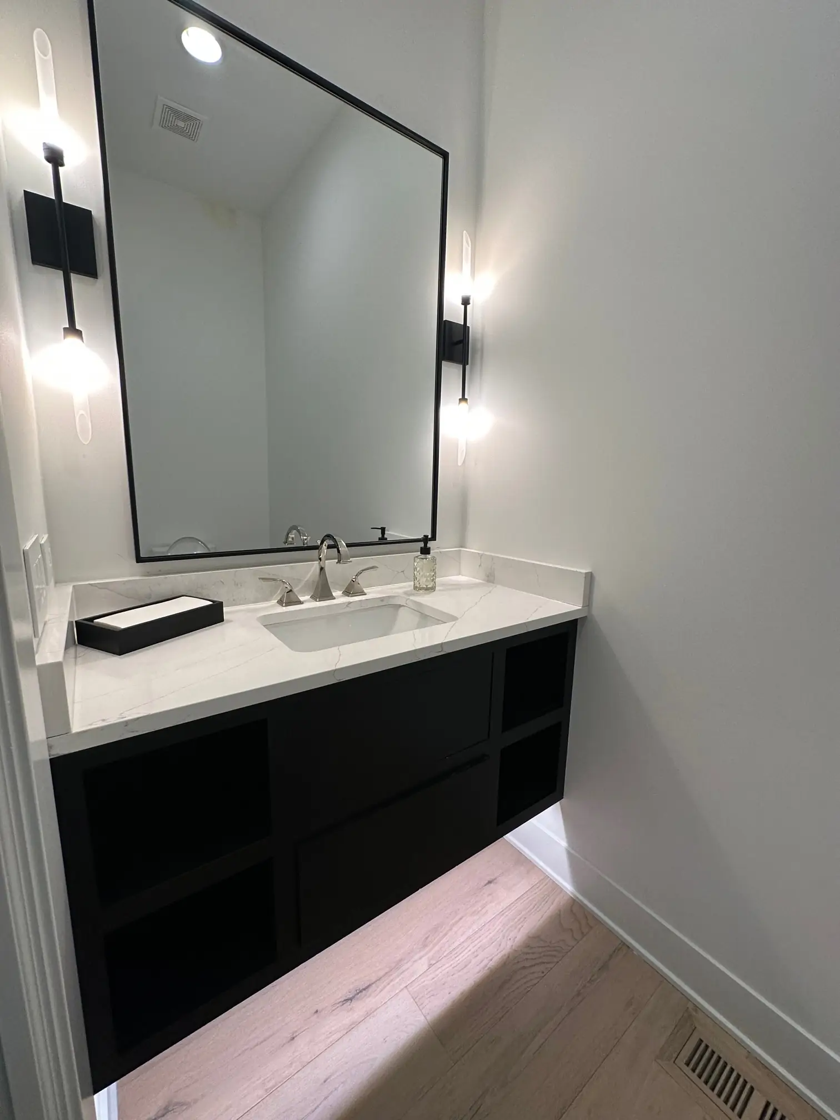
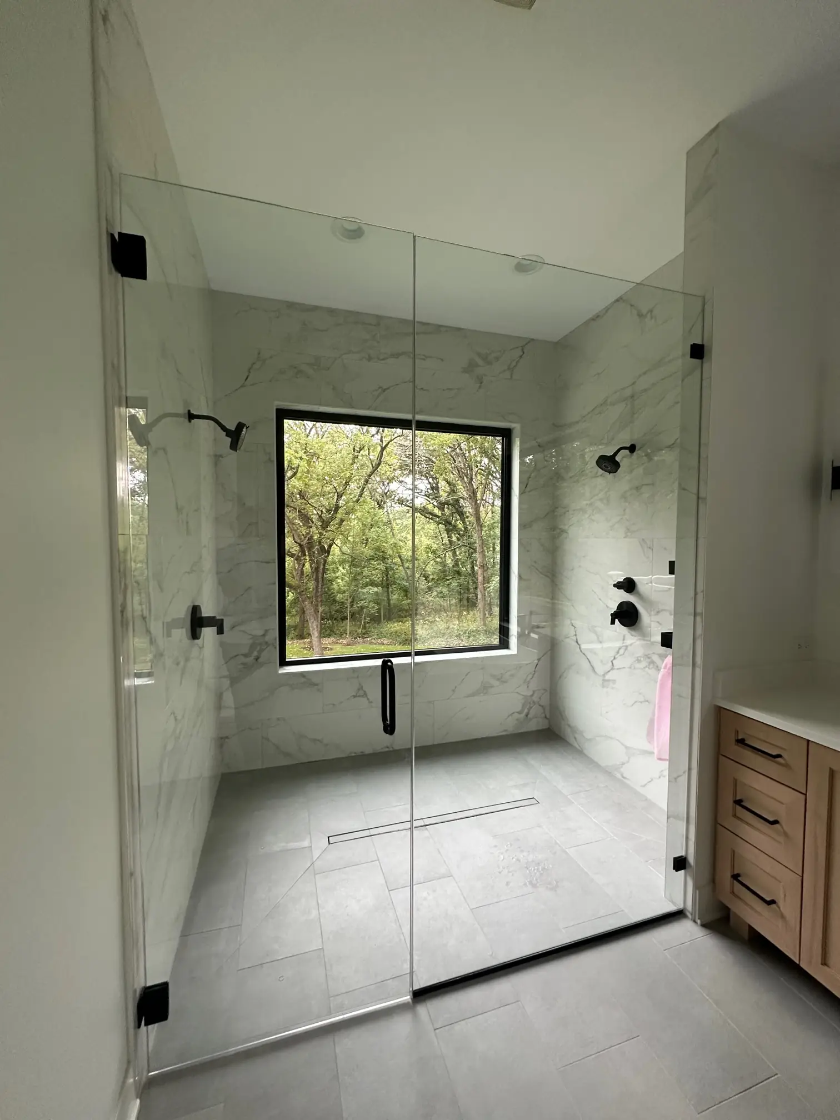
Great room, deck, walkout
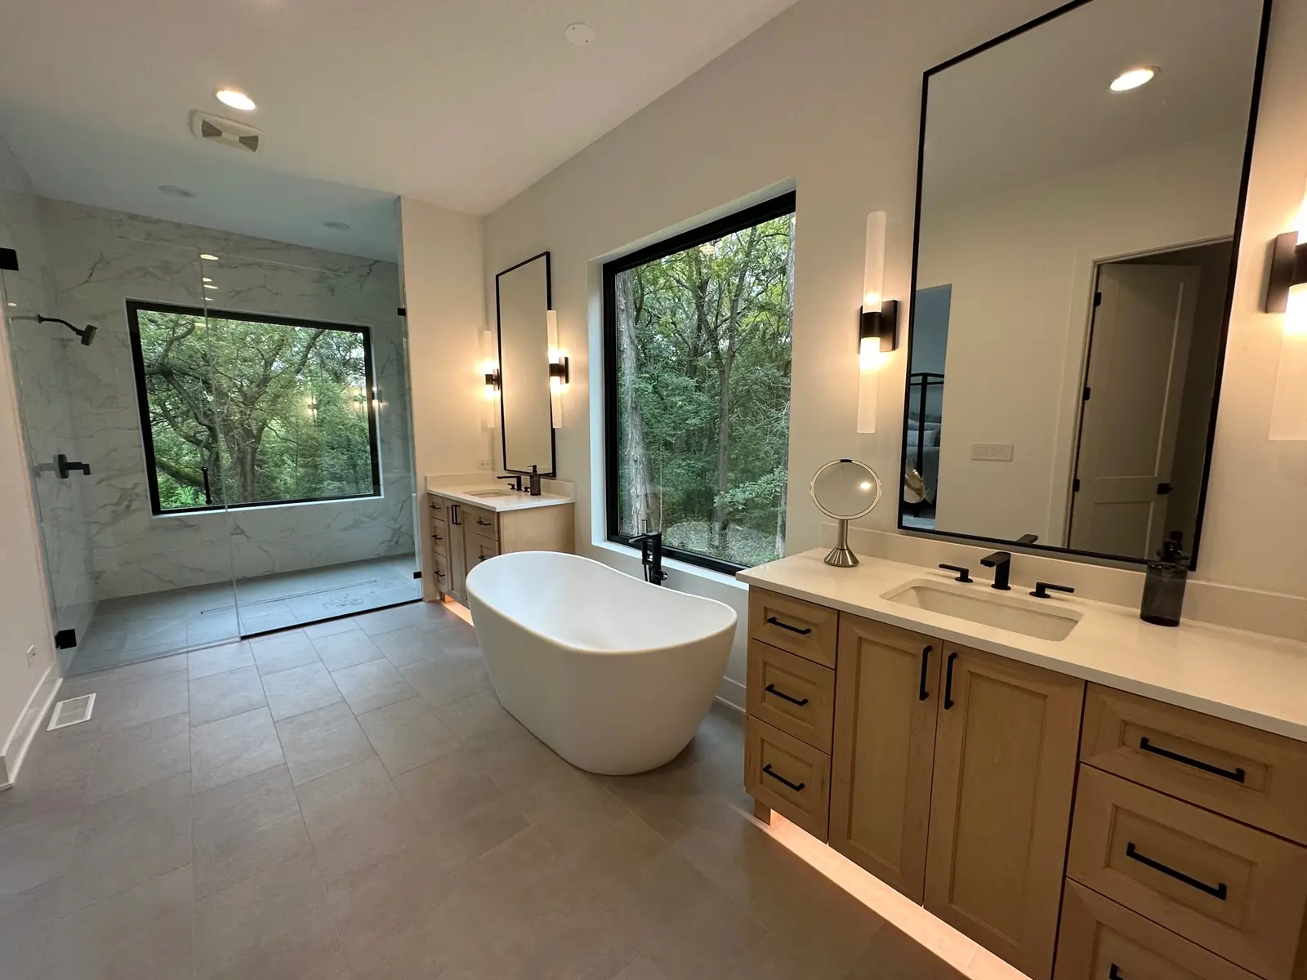
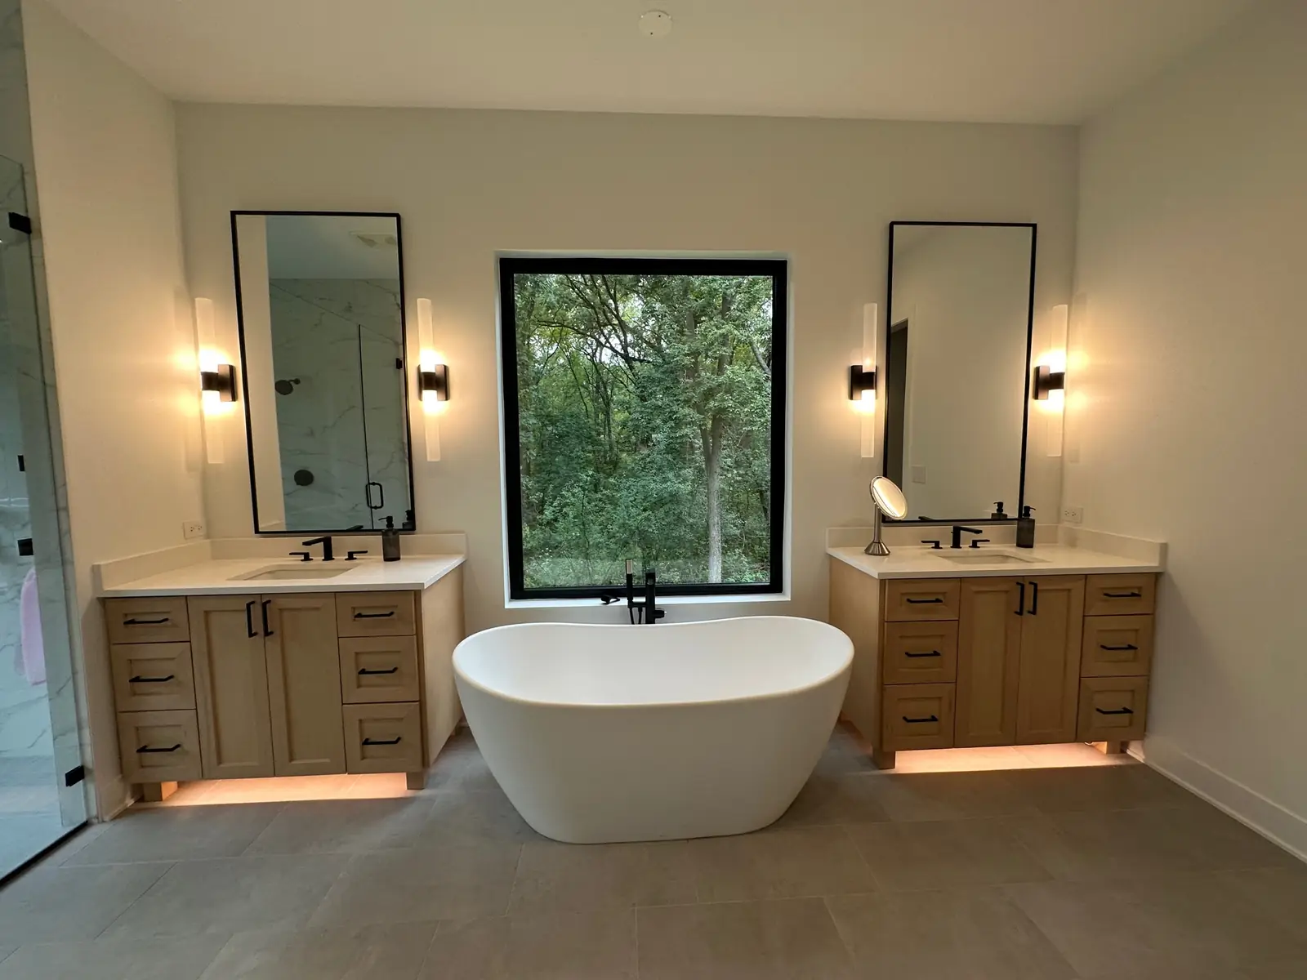
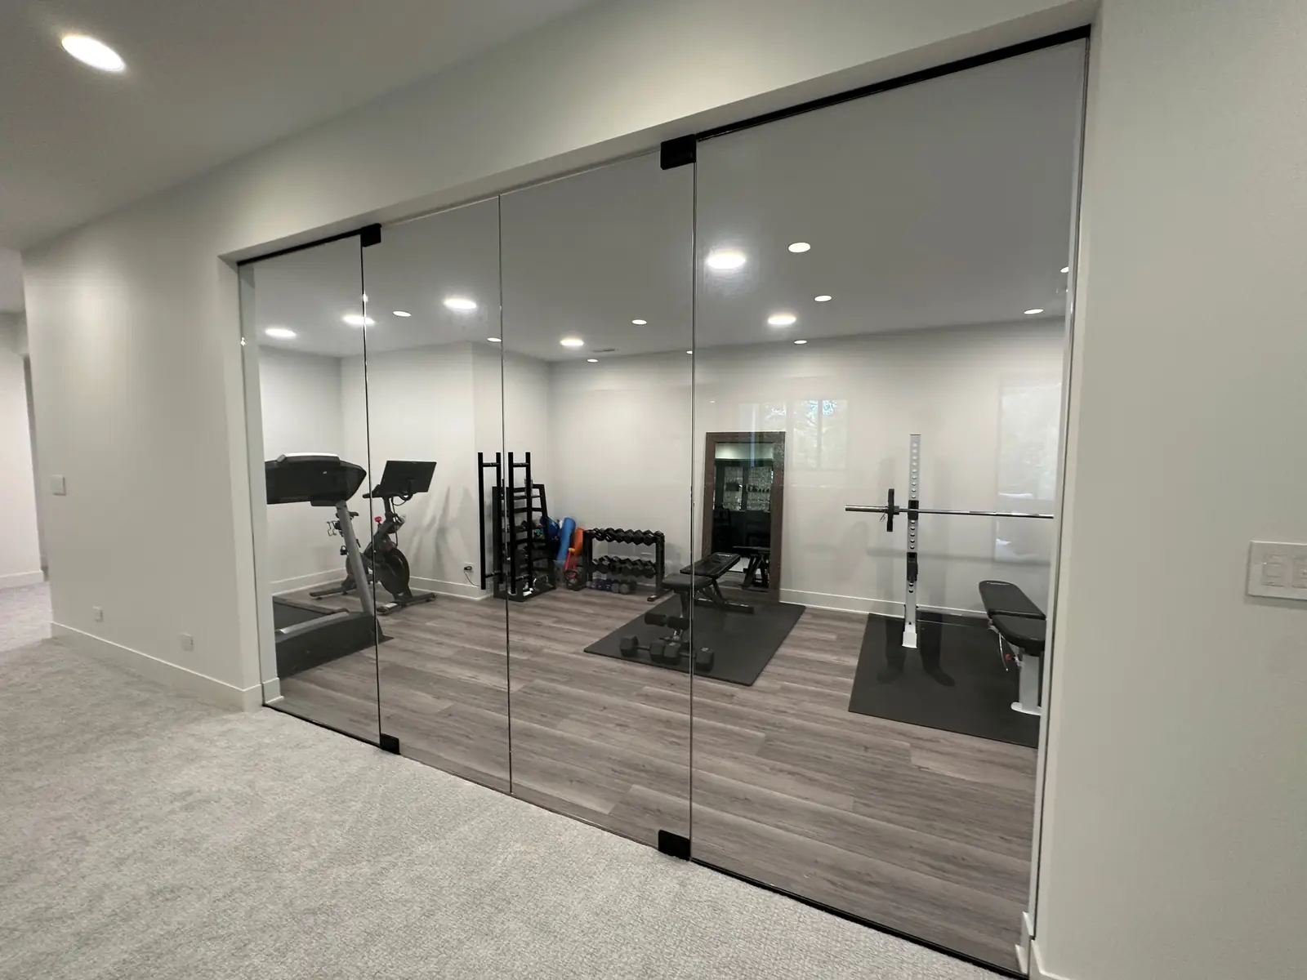
The vaulted room sets the scale, and the photographs work outward from it to the deck and down to the bar.
Worth noticing
Three things about this one
-
A vaulted great room under exposed rafters and gable end glass
-
Walkout lower level with a long bar and antique mirror backsplash
-
A rear deck off the living space, looking into mature trees

Ask what this one cost
We can tell you the budget, the schedule and what went sideways on the way. Every job has something. The useful question is what happened next.