
Custom Home · Chicago suburbs
Custom Home with a Home Theater
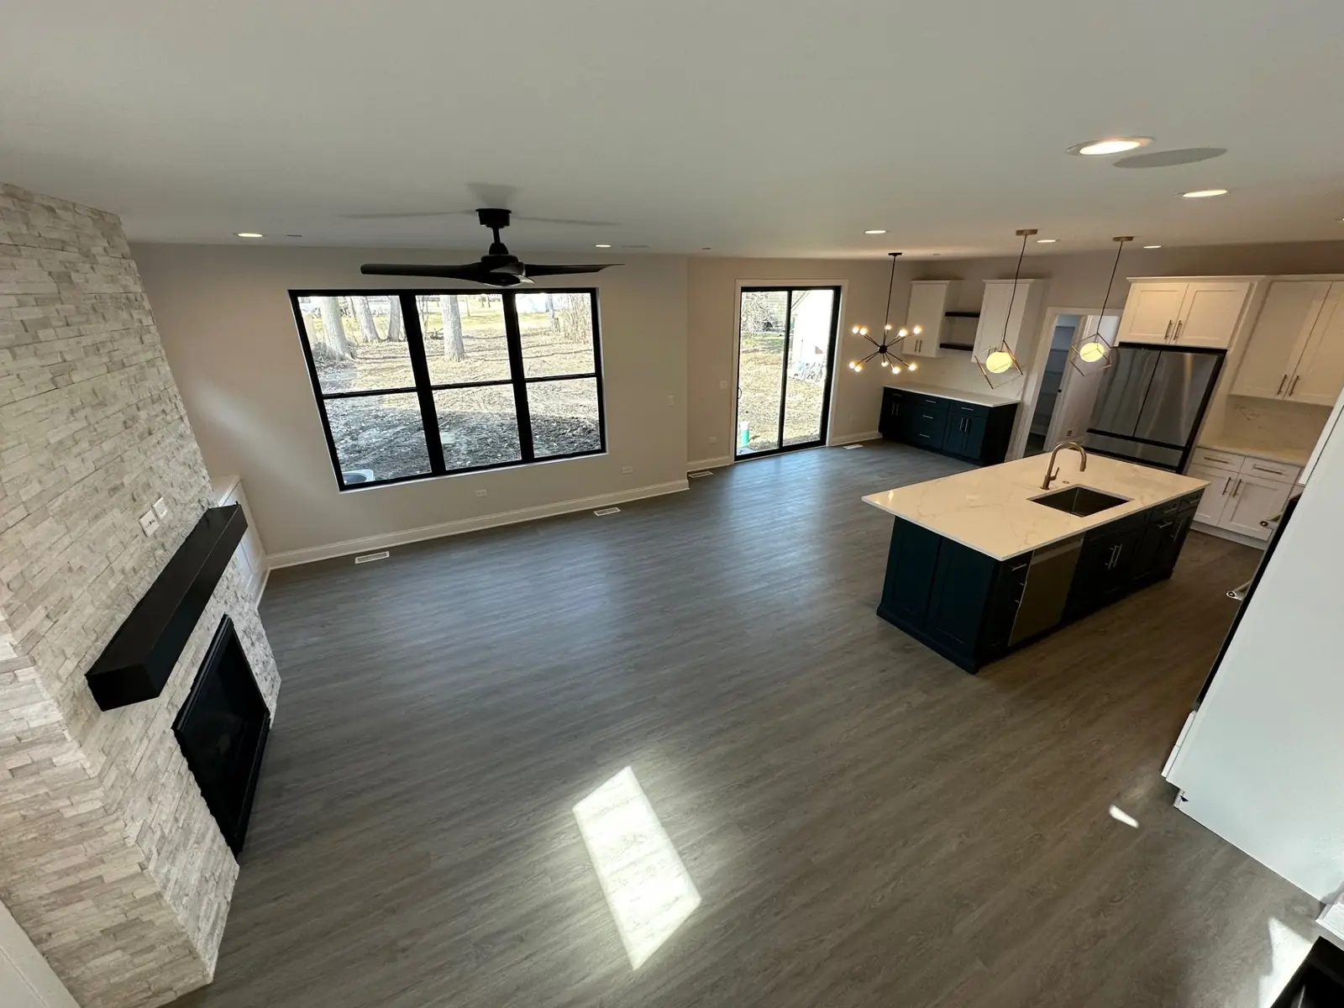
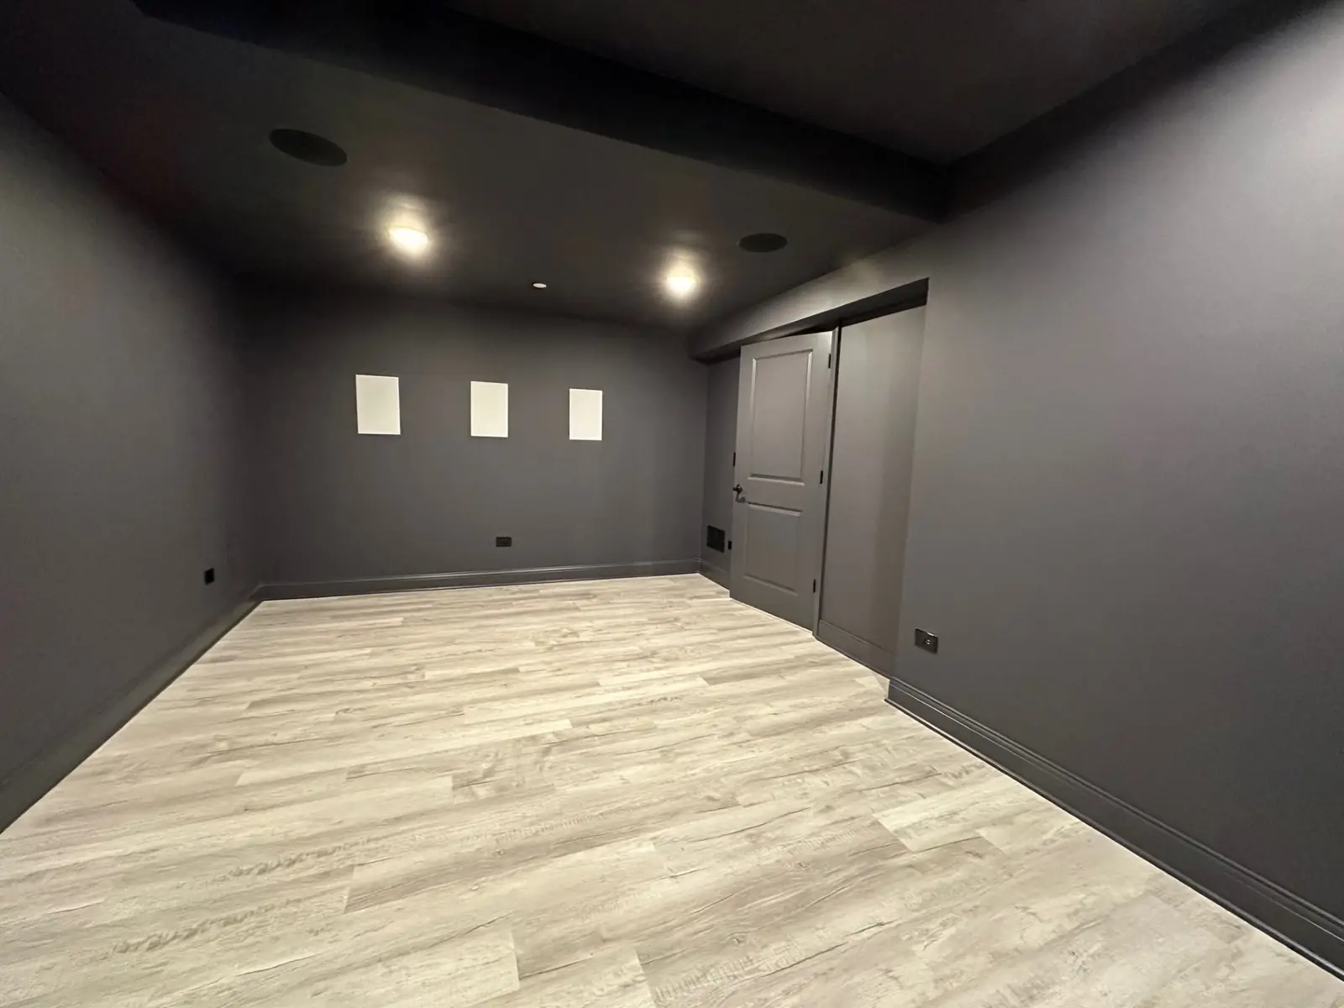
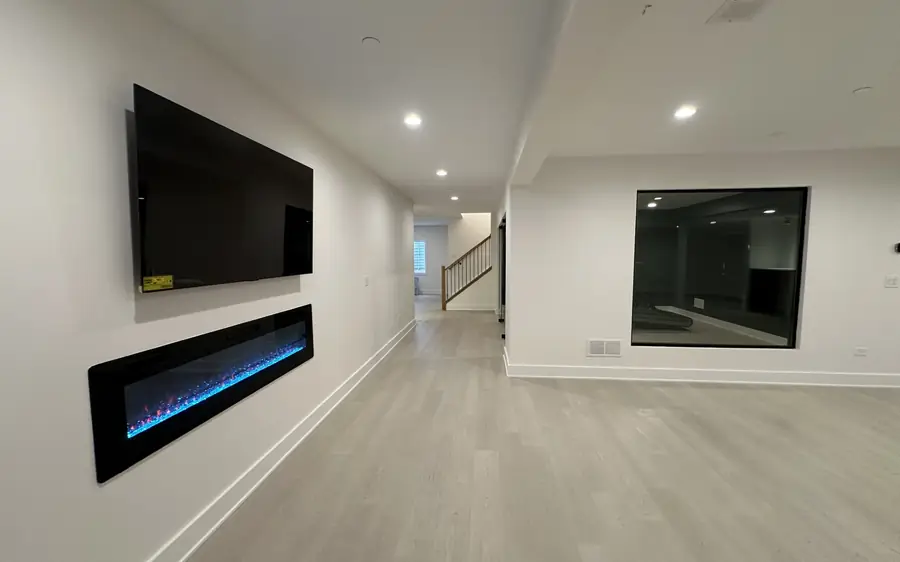
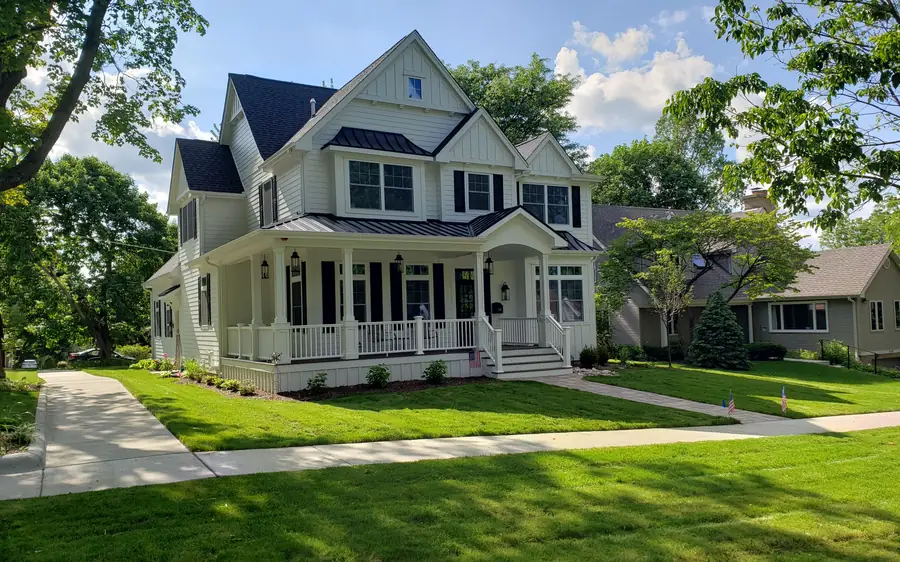
The whole house, caught across every floor, from the foyer and kitchen island up to the primary bath and down to a theater room in the lower level.
Every floor, in the same pass
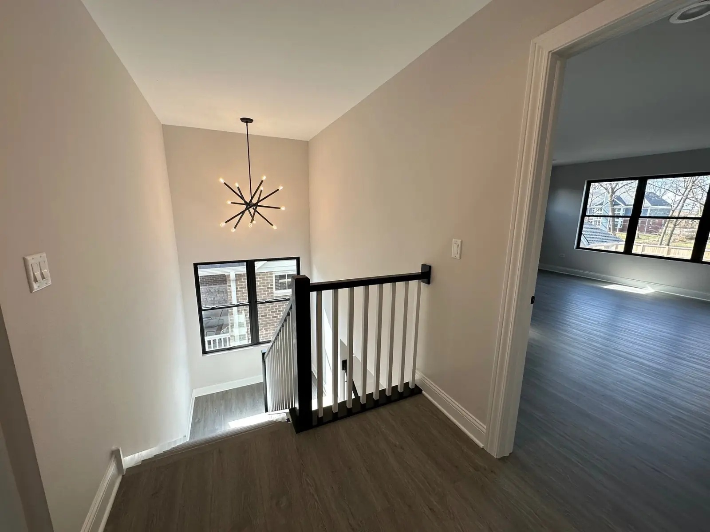
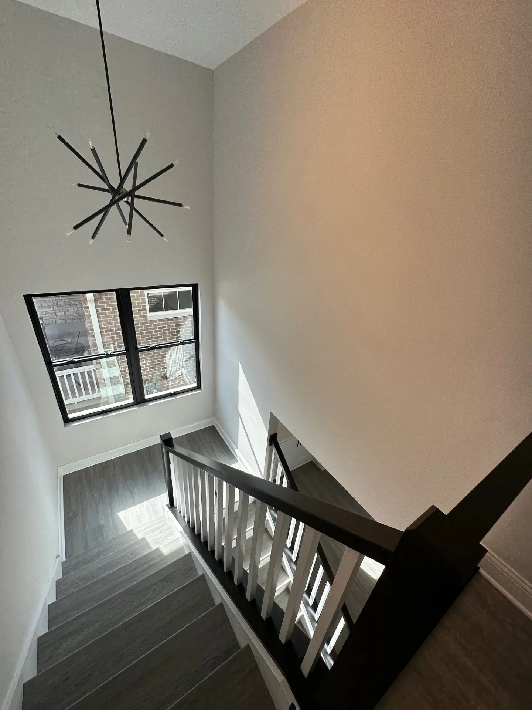
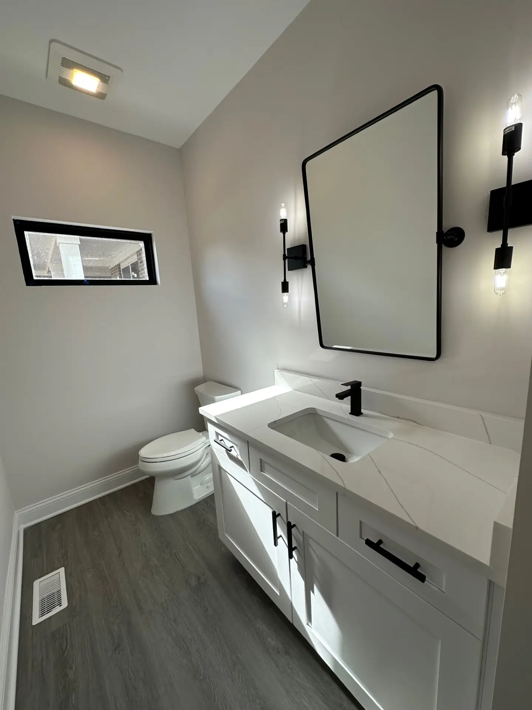
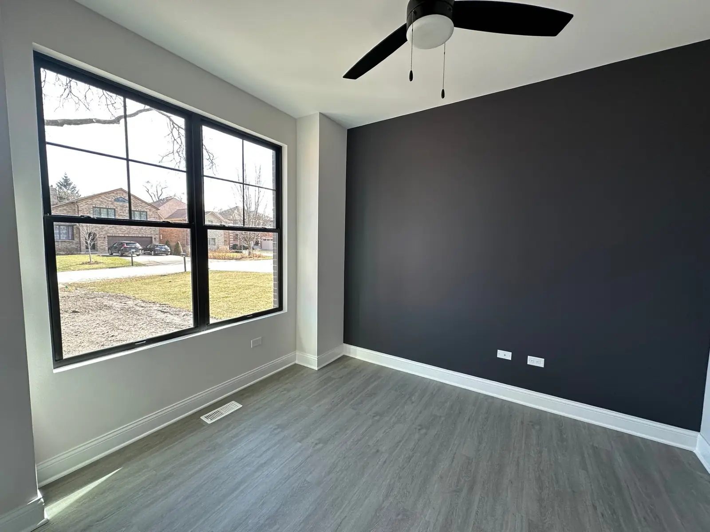
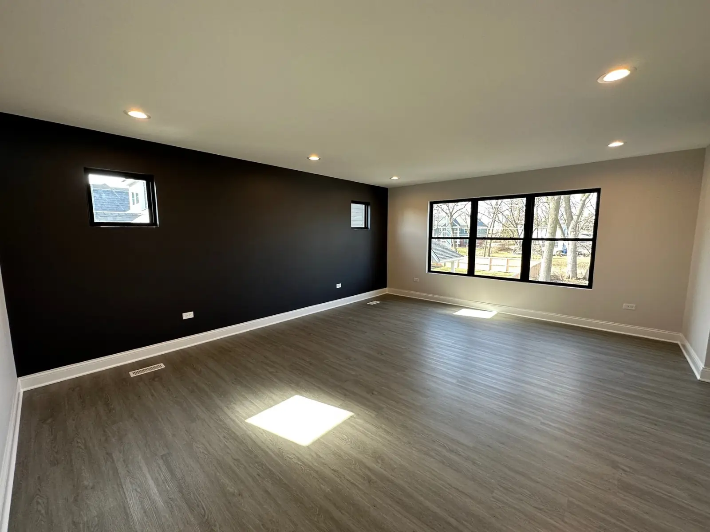
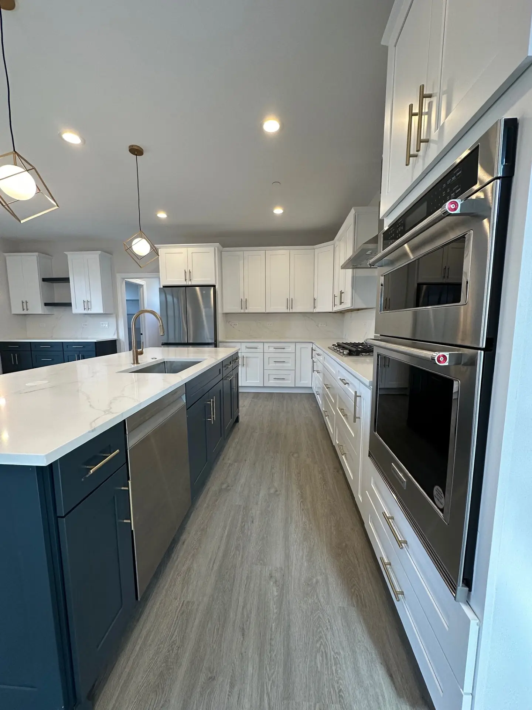
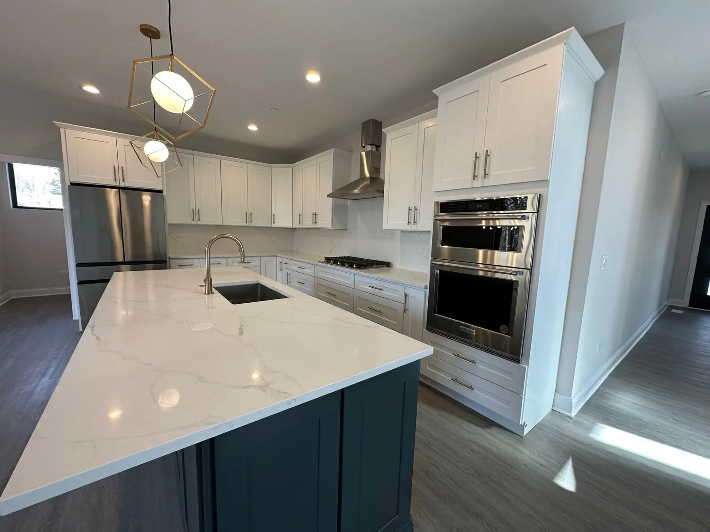
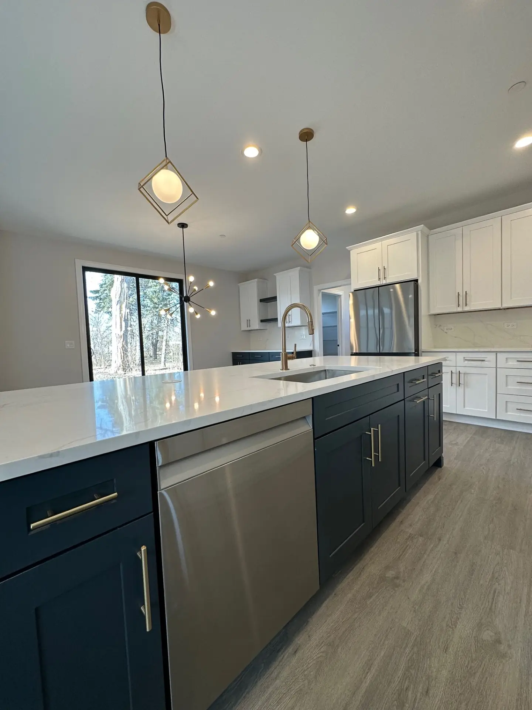
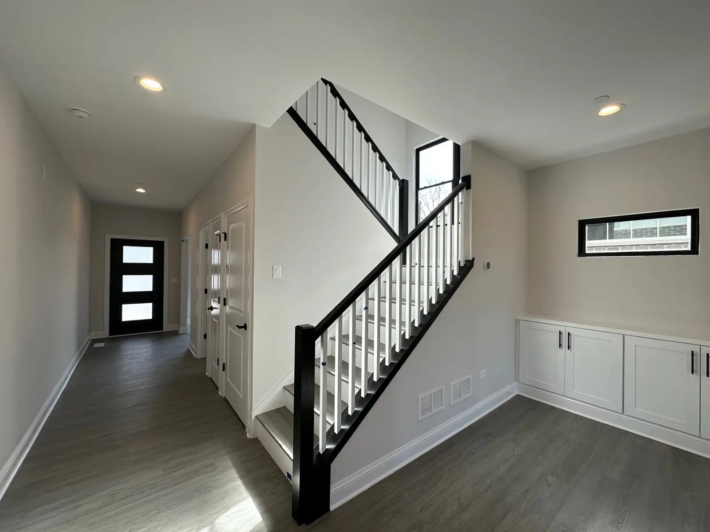
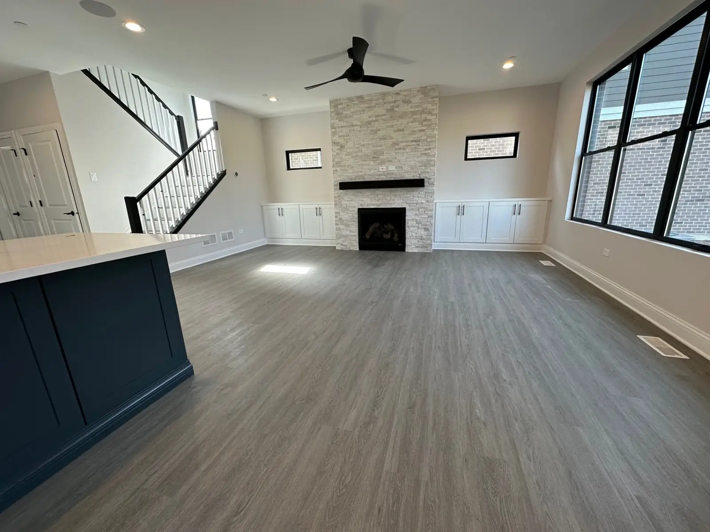
Look at the order of the photographs and you can read the floor plan. Foyer, stair hall, family room, then the kitchen with its island. An office and a powder room sit off the main floor, which is where most families end up wanting them once they have lived with the alternative.
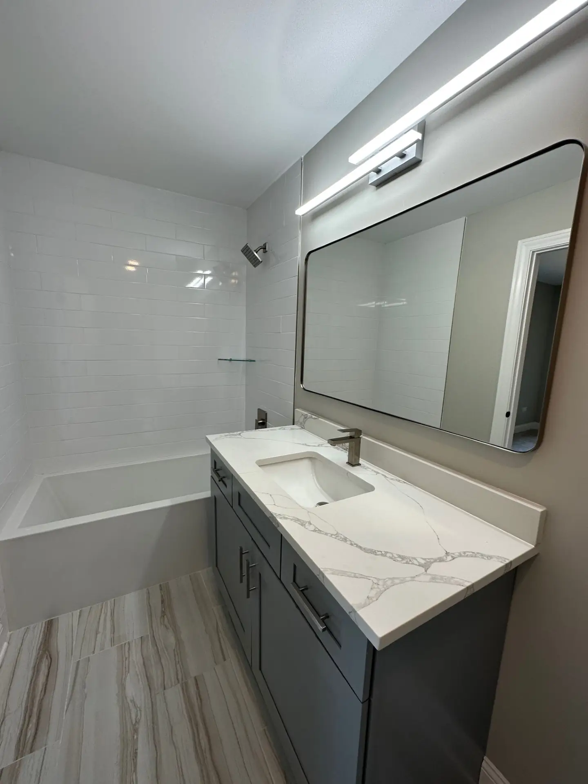
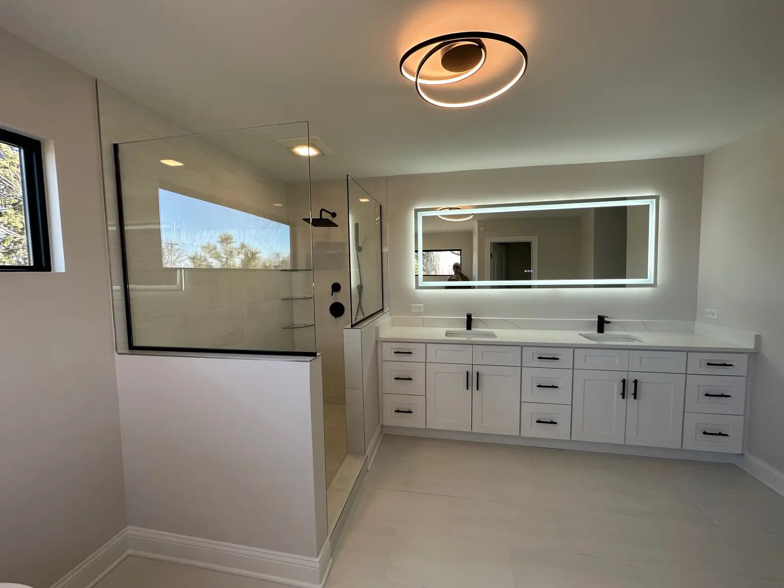
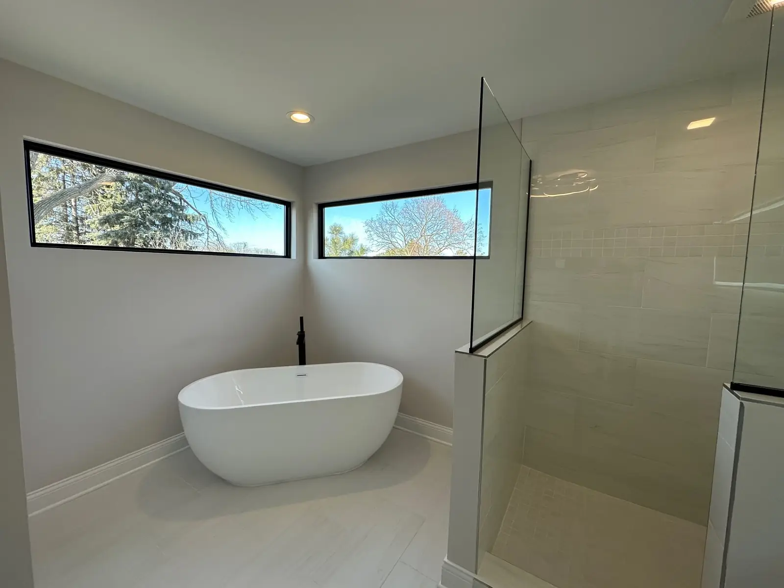
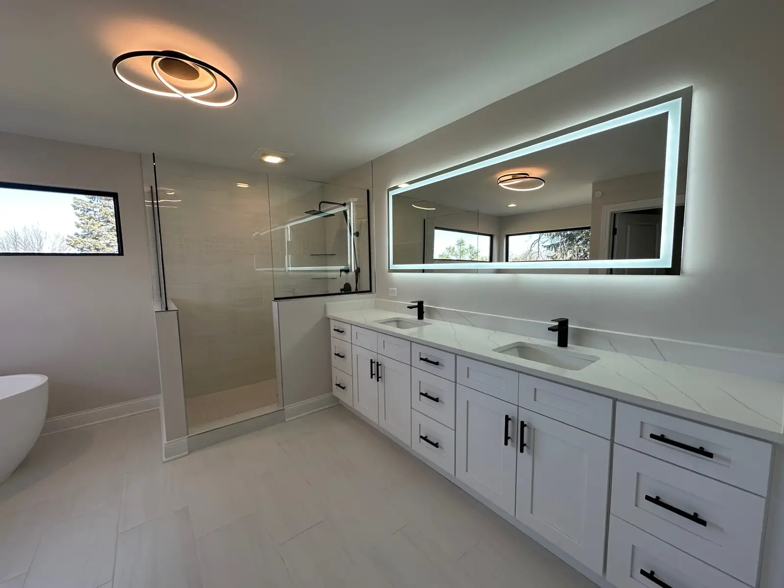
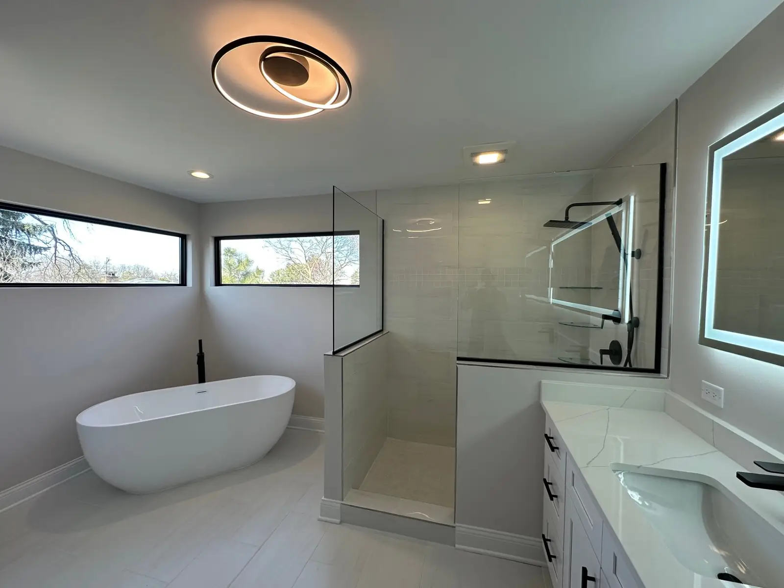
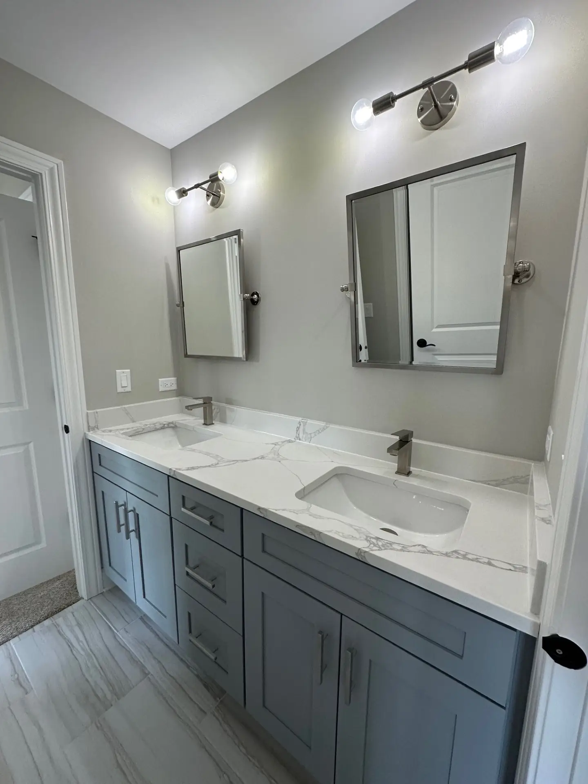
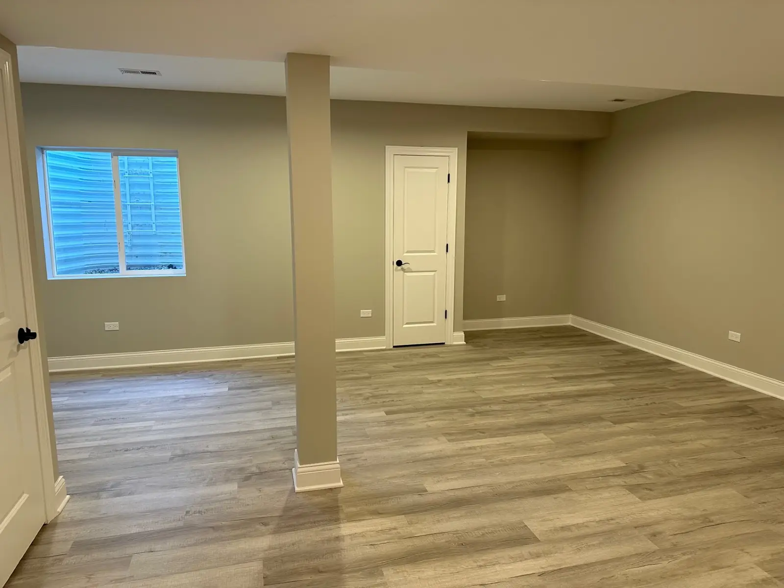
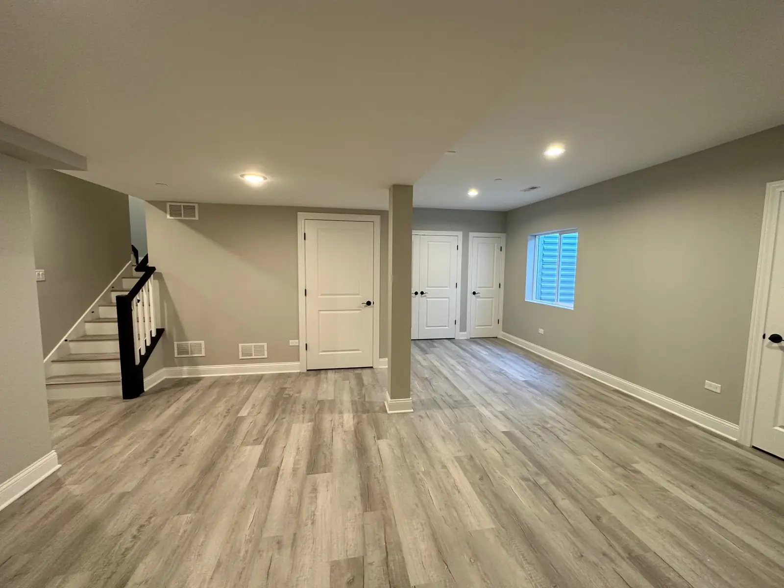
The second floor carries a primary suite with a soaking tub, a separate vanity run and its own bath, plus a jack and jill arrangement serving the other bedrooms off the upper hall. The lower level was finished at the same time, with a theater room, so no part of the house was left to be dealt with later.
The short version
- Type
- Custom Home
- Where
- Chicago suburbs
- Scope
- Full house build with a lower level theater
- Photographs
- 20
The gallery
Foyer up, theater down
A full sweep of the house rather than a highlights reel, including the floors most galleries leave out.
Worth noticing
Three things about this one
-
A primary suite with a soaking tub and a long dedicated vanity
-
A jack and jill bathroom upstairs and a powder room on the main floor
-
Lower level finished out with a theater room while the house was built

Ask what this one cost
We can tell you the budget, the schedule and what went sideways on the way. Every job has something. The useful question is what happened next.