
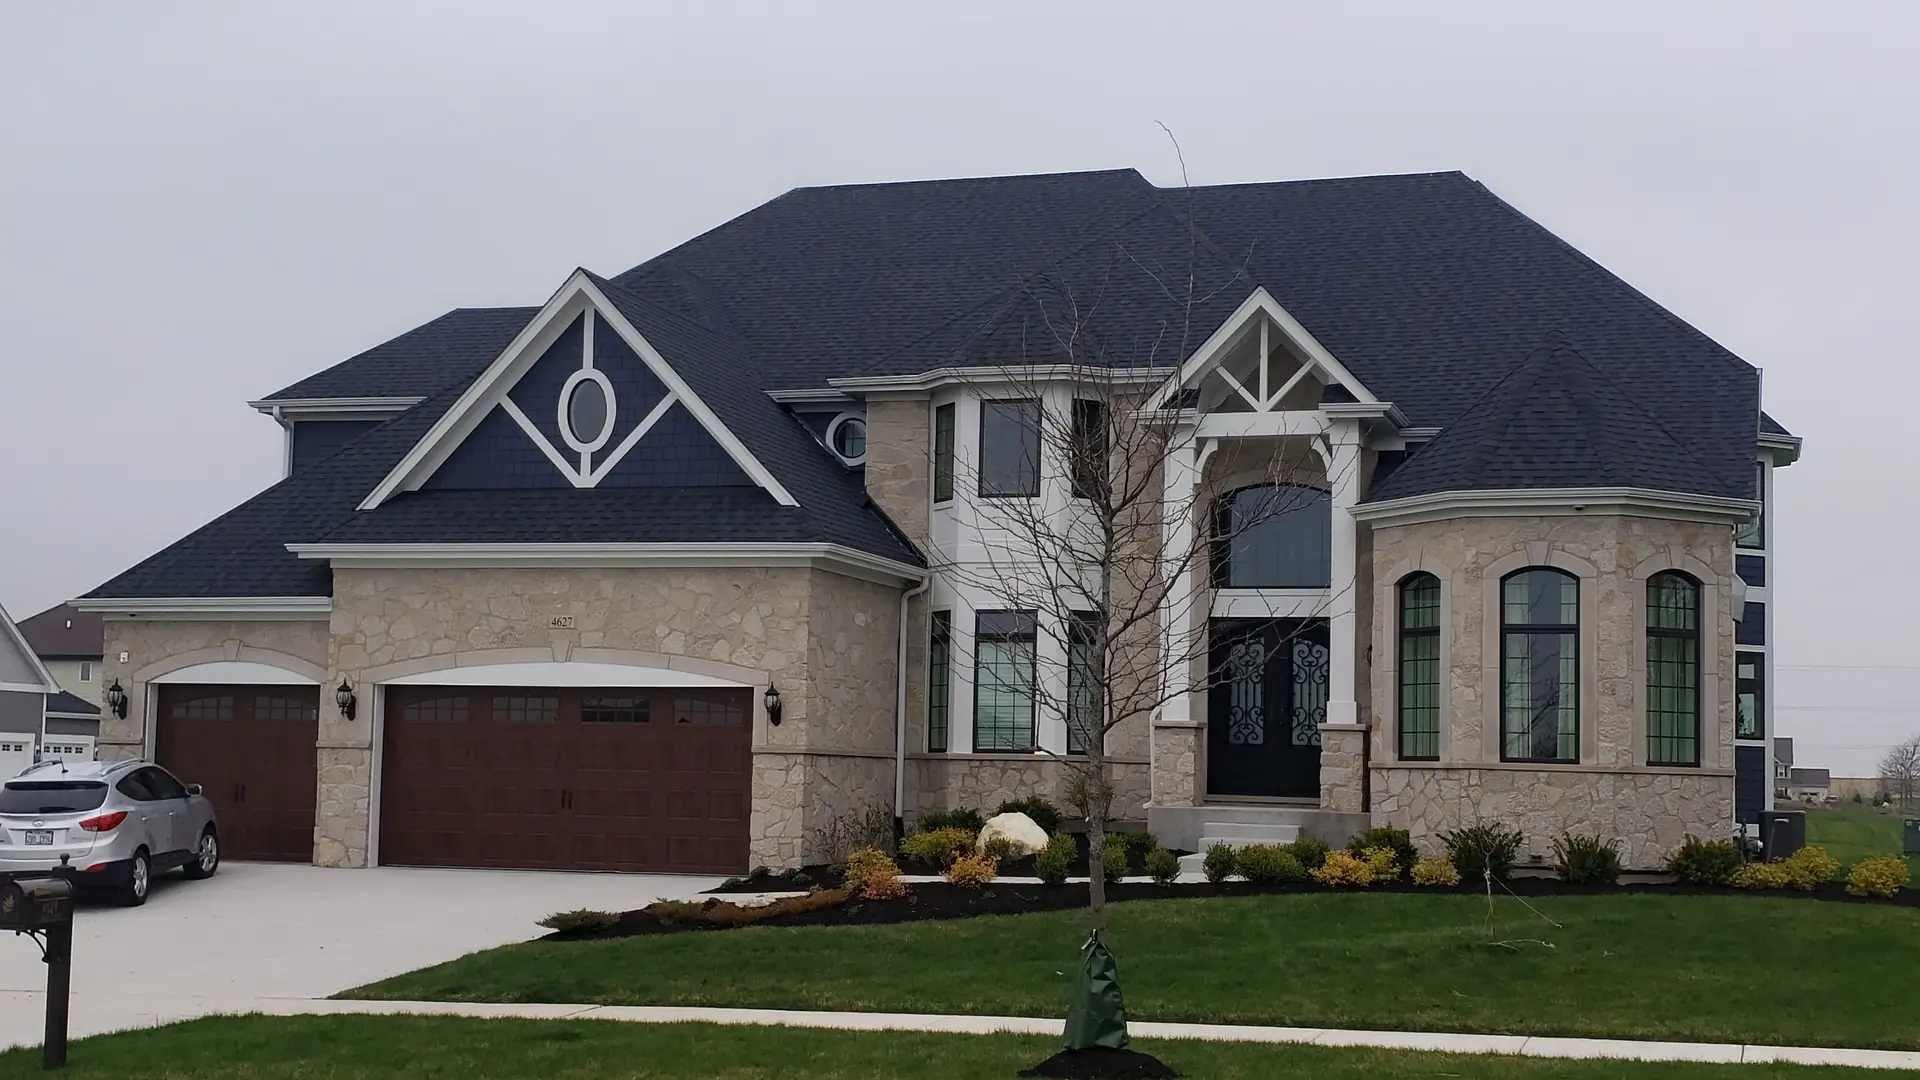
Chicago, Illinois
Basement Remodeling in Chicago
A Chicago basement has two constraints that decide everything: how much headroom there actually is, and what happens when the sewer surcharges.
Height and backup, before anything else
City housing stock was not built with finished lower levels in mind. Bungalows and two-flats commonly have basements in the six and a half to seven-foot range before you account for ductwork, beams and the waste line crossing at exactly the wrong point. We measure under every obstruction before promising a room, and we will tell you when the honest answer is that it cannot be done well.
The second constraint is the combined sewer. When the system surcharges in a serious storm, your basement floor drain is a low point in the network. That is the mechanism behind most ruined city basements, and it is why backflow protection belongs in the conversation before framing rather than after the first flood.
Measure before you commit
Have us measure the clear height under every duct and beam. It is a twenty-minute job and it tells you whether the project is worth starting.
Call (847) 380-8212What we do here
The rest of the work in Chicago
Same builder, same crew, whichever of these you need.
Home Remodeling in Chicago
Custom homes, remodels, kitchens, baths and basements across Chicago and its suburbs. Sixteen years, one builder on site. Call (847) 380-8212.
Read the pageKitchen Remodeling in Chicago
Kitchen remodels in Chicago bungalows, two-flats and city homes. Old services replaced, layouts opened up. Call Skycrest at (847) 380-8212.
Read the pageCustom Home Building
Skycrest builds ground-up homes on your lot or one of ours, across Barrington and the northwest suburbs. We are at the table before the plans are final, which is where the money is really spent.
Read the pageBasement Remodeling
Permits, and why unpermitted work costs more later
Finished basement space in Chicago is permitted and inspected, and ceiling height and egress are part of what gets checked. Work done without permits turns up at resale, in an insurance claim, or when a neighbour makes a call. It is almost always cheaper to do it properly the first time than to deal with it under pressure later.
- Clear height measured under ducts, beams and waste lines first
- Backflow protection evaluated before any money goes into finishes
- Permits pulled and inspections passed on framing, electrical and plumbing
Nearby
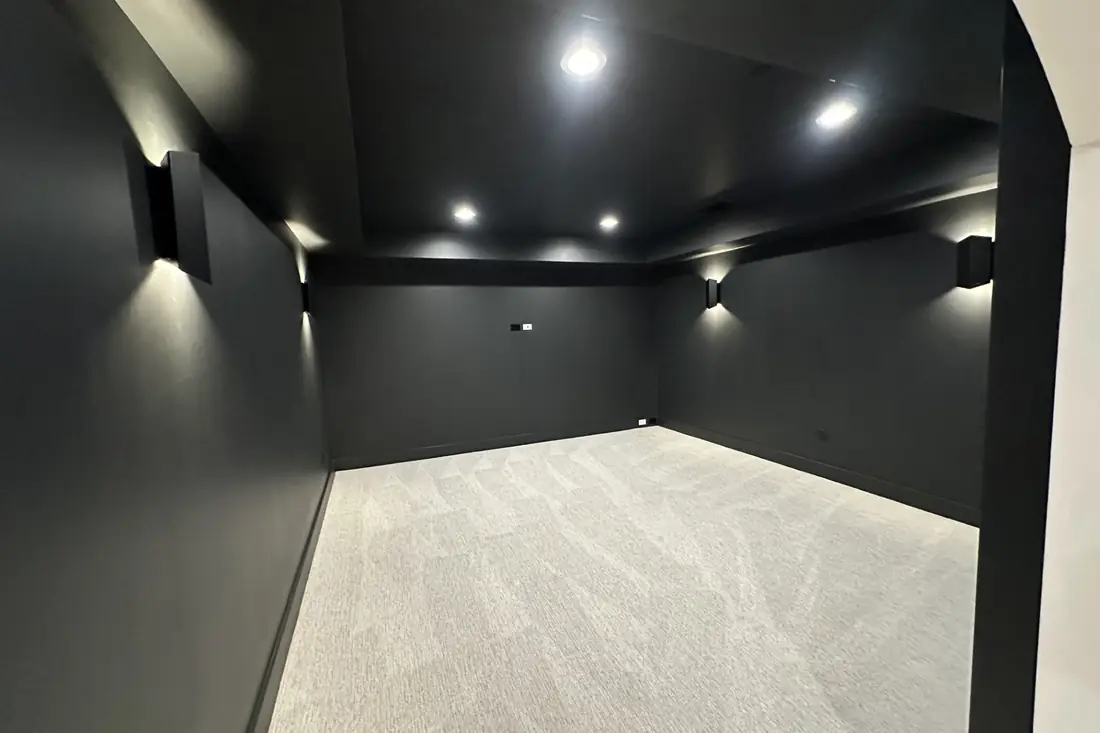
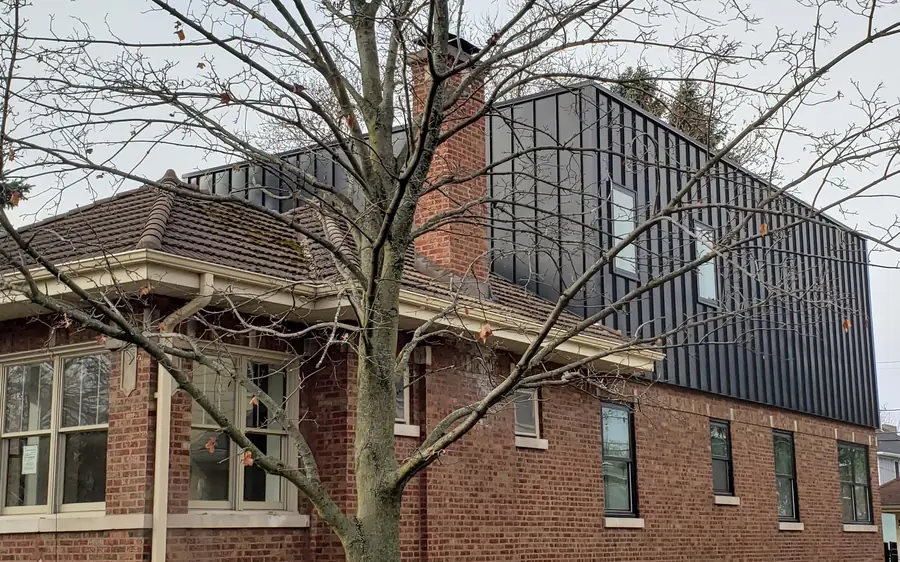
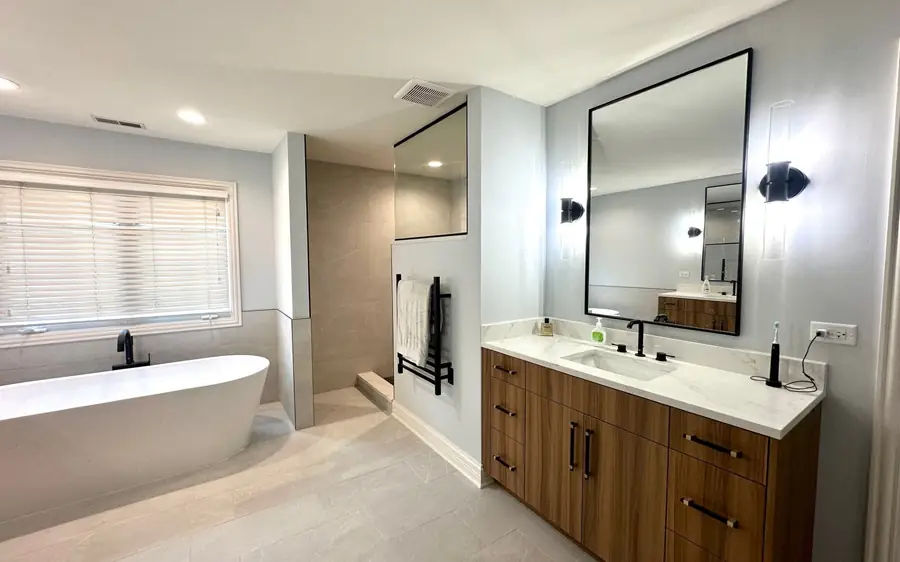
The closest finished work
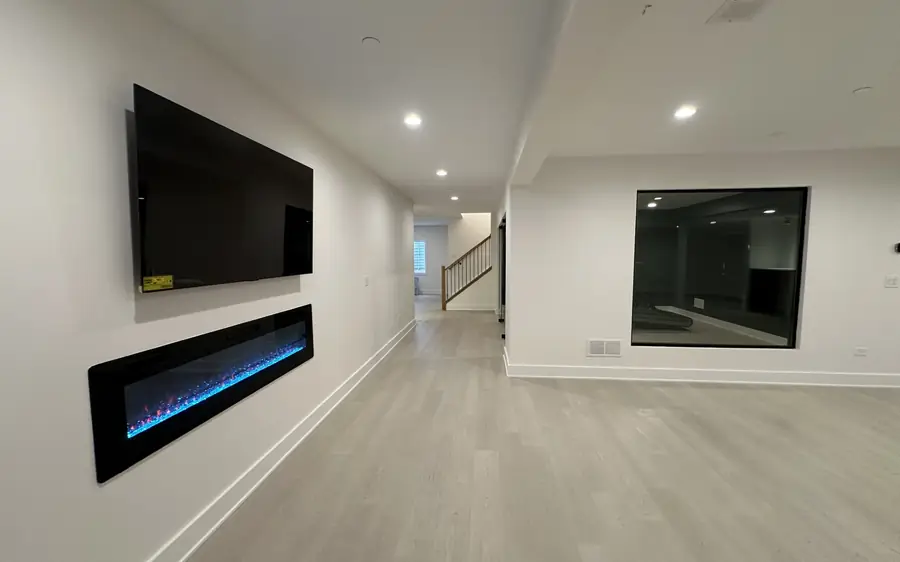
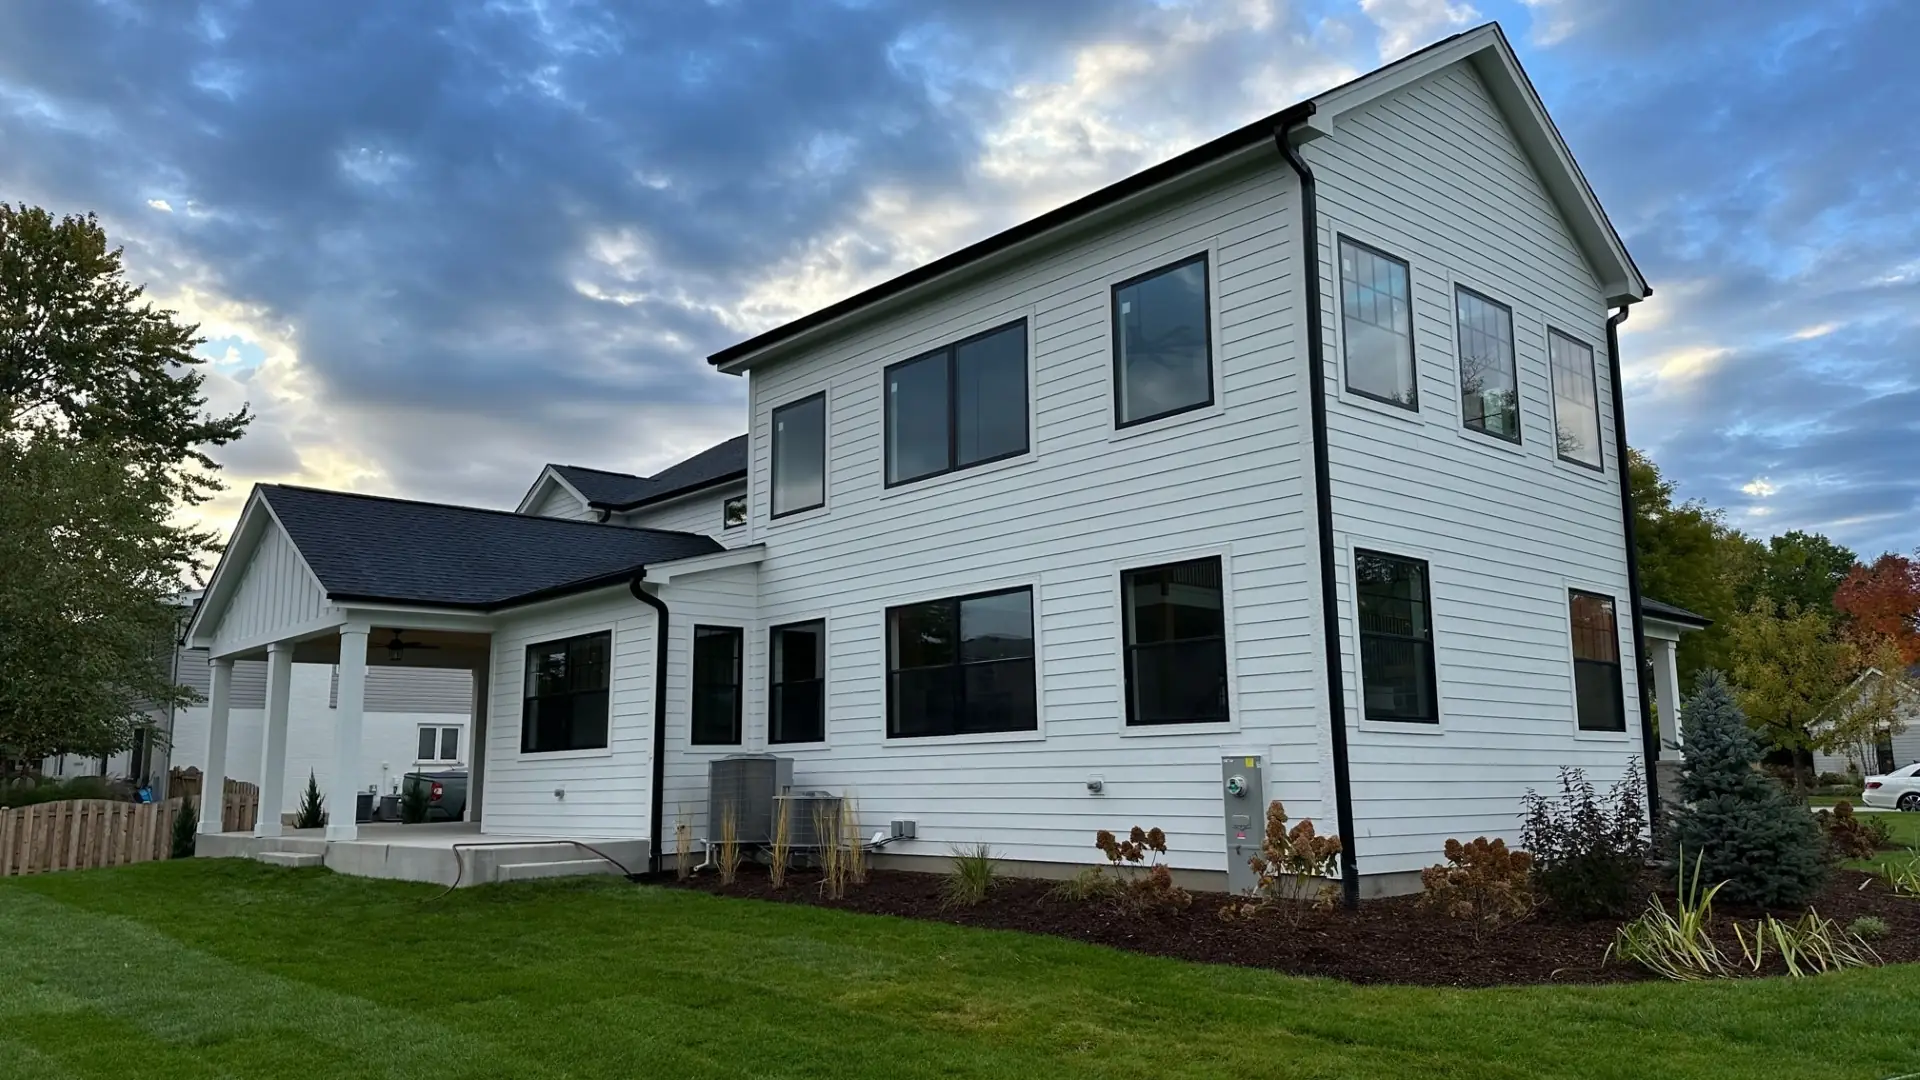
We have not photographed a project in Chicago yet, so these are the nearest ones rather than local ones.
Questions
Asked in Chicago
Something not answered here? Call (847) 380-8212 and ask us directly.
My basement ceiling is under seven feet. Can it be finished?
Possibly, and the rules around minimum height and the allowances under beams and ducts are specific. Whether it passes and whether you will enjoy the room are two different questions. We will answer both honestly rather than just the convenient one.
What is backflow protection?
A device or an overhead arrangement that stops a surcharged sewer sending water back up through your basement drains. In a combined sewer system it is the single most useful thing you can do before finishing a city basement.
Can I add a bedroom or a rental unit downstairs?
A bedroom needs egress and detection and has to meet the height rules. A separate dwelling unit is a zoning question and is not permitted everywhere. Check it before you plan it, because an unpermitted unit is a serious problem at sale.
On the map
Where Chicago is
Cook County. Close enough that a site visit is a drive, not a trip.
Building or remodeling in Chicago
Tell us the address and what you are thinking about. You will get a straight answer on whether it works, what it costs and how long it takes, including when the answer is no.