
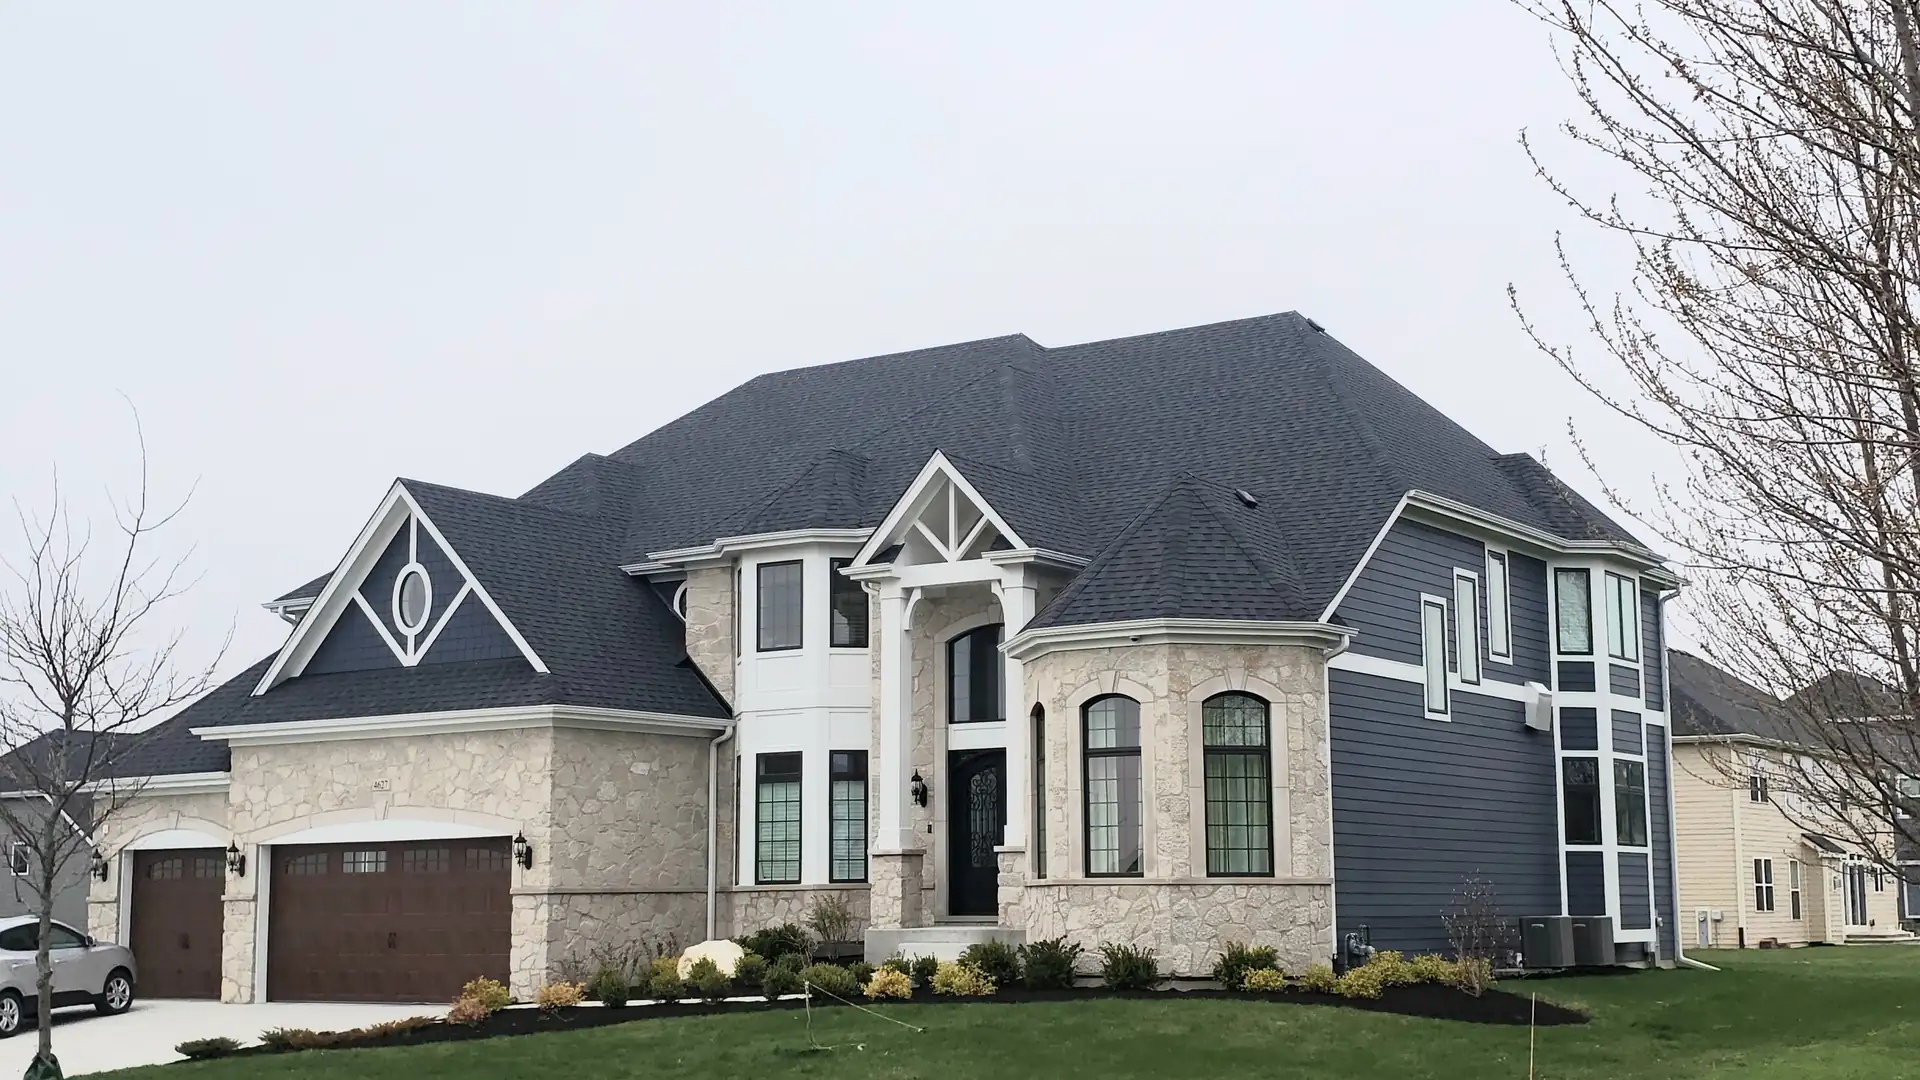
Clarendon Hills, Illinois
Home Remodeling in Clarendon Hills
On a lot this narrow, an addition usually goes back or up. Both answers have structural consequences worth understanding before you fall for a drawing.
Back or up, and why it matters
Clarendon Hills side yards do not leave room to widen a house, so growth happens at the rear or on top. A rear addition is generally simpler, but it eats the garden and runs into rear setbacks and coverage. Going up means proving the existing foundation and first-floor framing can carry a new storey, which on a pre-war house is a genuine question rather than a formality.
We get that verified before anything is drawn up for permit, because it is the one finding that can change a project completely. Where the structure will not take it, there are usually answers, from partial second storeys to reinforcing what is there. What there is not, is a way to skip the question.
Before you pay for drawings
Have us look at the foundation and the framing first. Finding out that the structure will not carry a second storey after the drawings are done is an expensive order of operations.
Call (847) 380-8212What we do here
The rest of the work in Clarendon Hills
Same builder, same crew, whichever of these you need.
Custom Home Building in Clarendon Hills
Custom homes in Clarendon Hills. Narrow lots, tight coverage limits and construction access planned properly. Call Skycrest at (847) 380-8212.
Read the pageHome Remodeling in Clarendon Hills
Custom homes, remodels, kitchens, baths and basements in Clarendon Hills, with a finished project in the village. Call (847) 380-8212.
Read the pageCustom Home Building
Skycrest builds ground-up homes on your lot or one of ours, across Barrington and the northwest suburbs. We are at the table before the plans are final, which is where the money is really spent.
Read the pageRemodeling & Additions
Making the addition disappear
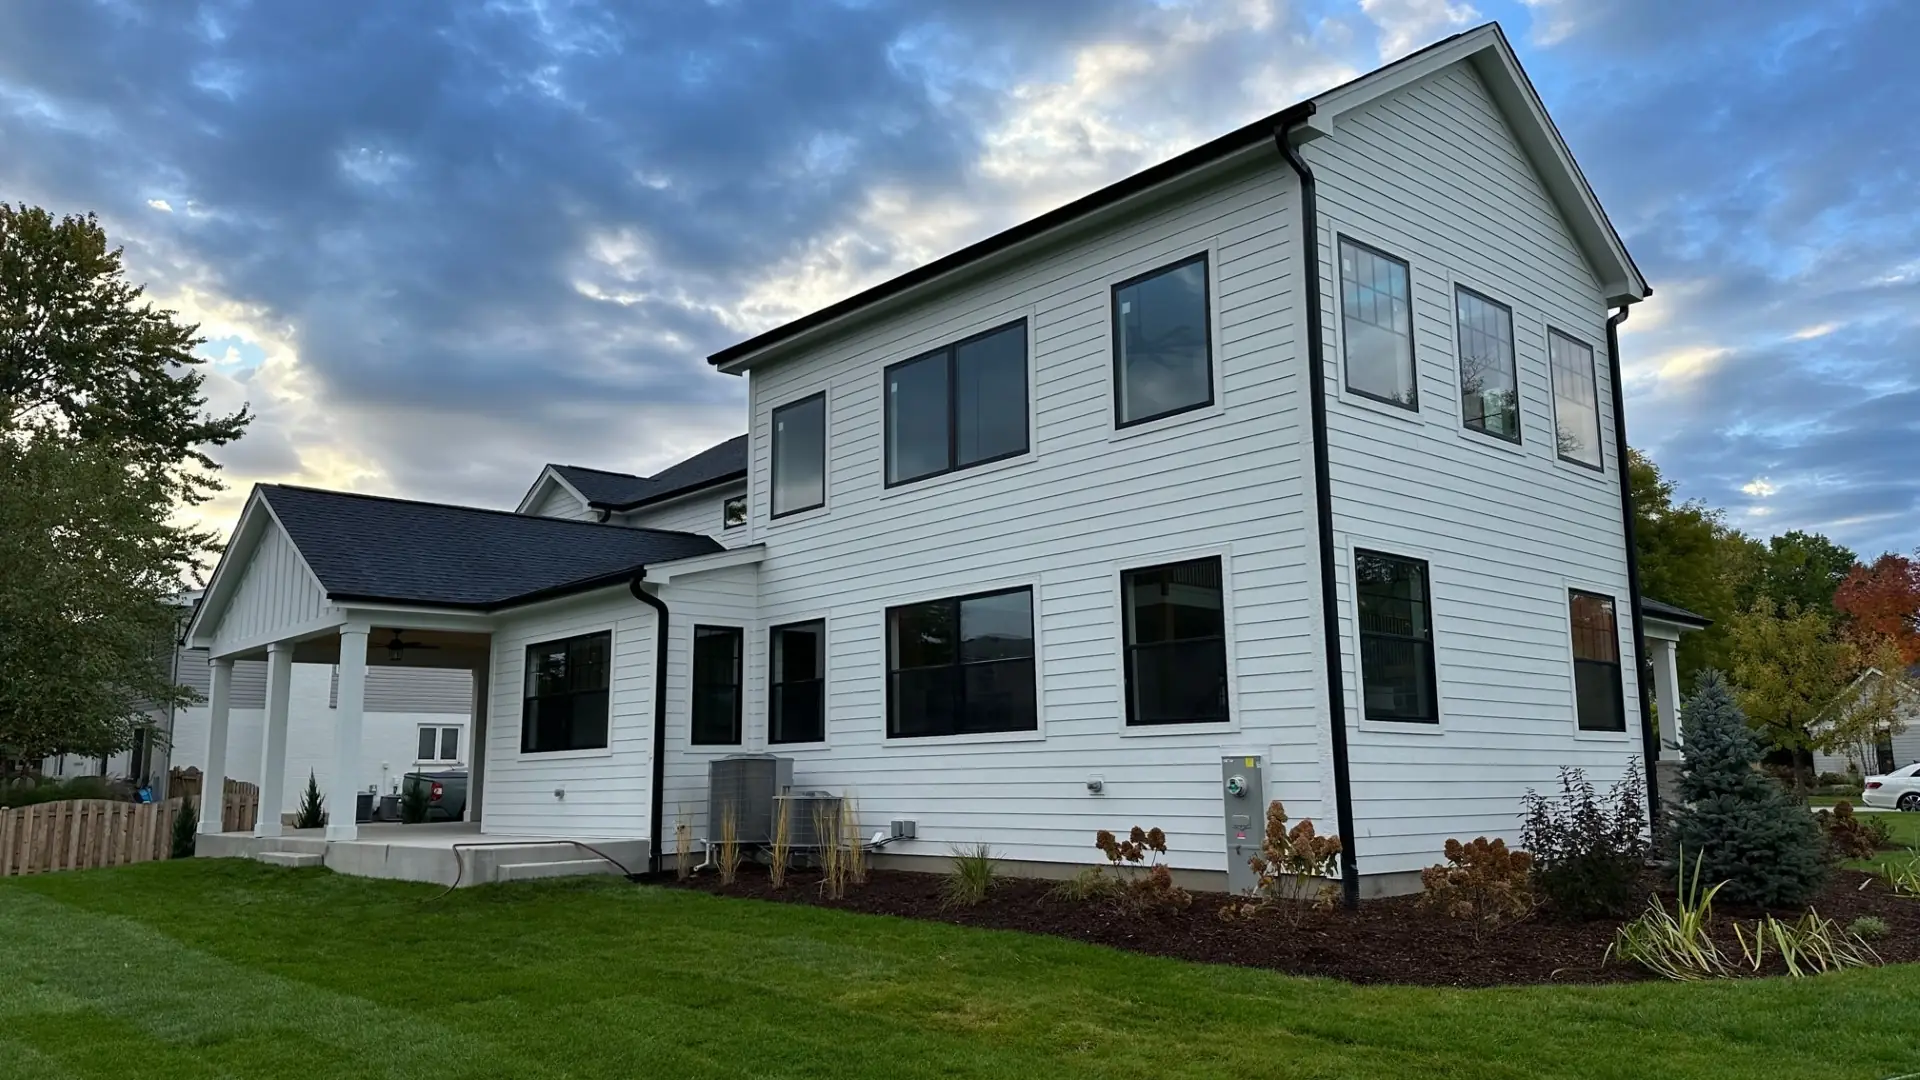
The sign of a good addition is that nobody can tell where it starts. That means matching roof pitch exactly, aligning window heads with what is already there, and matching siding or masonry including the exposure and the corner details. It is more measuring and more care than a close-enough approach, and it is the difference between an extended house and a house with a bump on it.
- Foundation and framing capacity verified by an engineer before design
- Roof pitch, window heads and trim matched to the existing house exactly
- Insulation and air sealing continuous across the old and new envelope
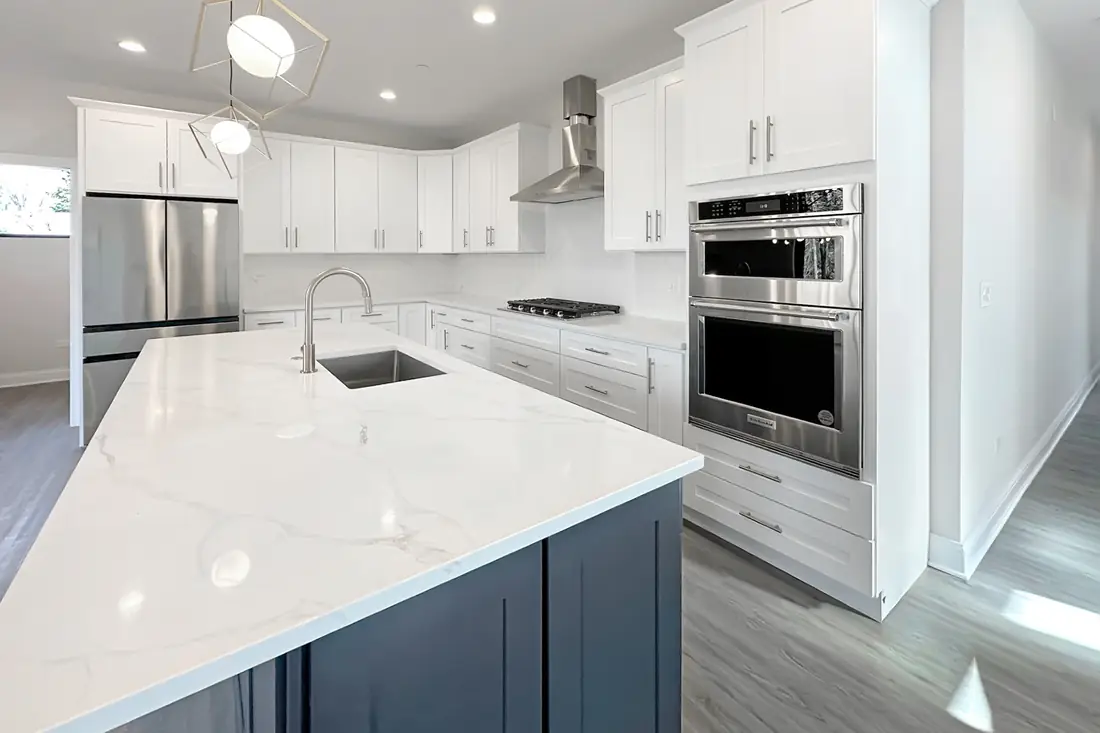
Nearby
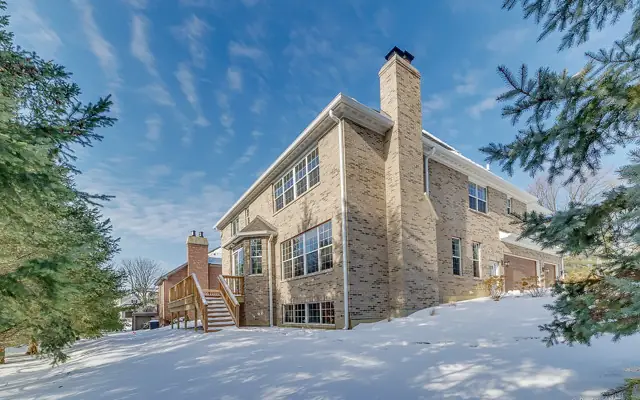
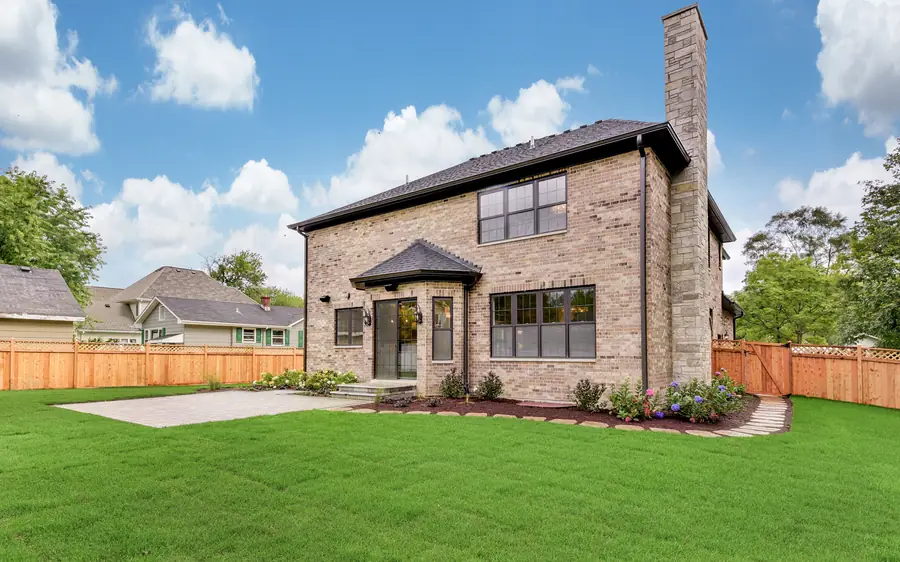
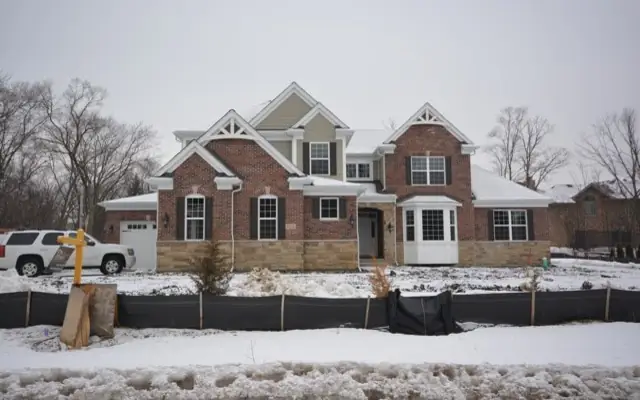
Finished work in Clarendon Hills
Photographed on site. Ask us what went wrong on any of them.
Questions
Asked in Clarendon Hills
Something not answered here? Call (847) 380-8212 and ask us directly.
Will my 1930s foundation carry a second storey?
Sometimes yes, sometimes with reinforcement, sometimes not. It depends on the foundation type, its condition and the soil. An engineer answers it from an inspection and, occasionally, a test pit. It is the first money we would spend on a project like this.
How long does a second-storey addition take?
Five to nine months is typical, and you will not be living there for a good part of it, because the roof comes off. That is the part people underestimate. We will be clear about which weeks are liveable before you commit.
Can we add on without losing the whole garden?
Often, by going up rather than back, or by building a smaller two-storey rear element instead of a large single-storey one. We sketch both against your coverage limit so you can see what each one really costs you in outdoor space.
On the map
Where Clarendon Hills is
DuPage County. Close enough that a site visit is a drive, not a trip.
Building or remodeling in Clarendon Hills
Tell us the address and what you are thinking about. You will get a straight answer on whether it works, what it costs and how long it takes, including when the answer is no.