
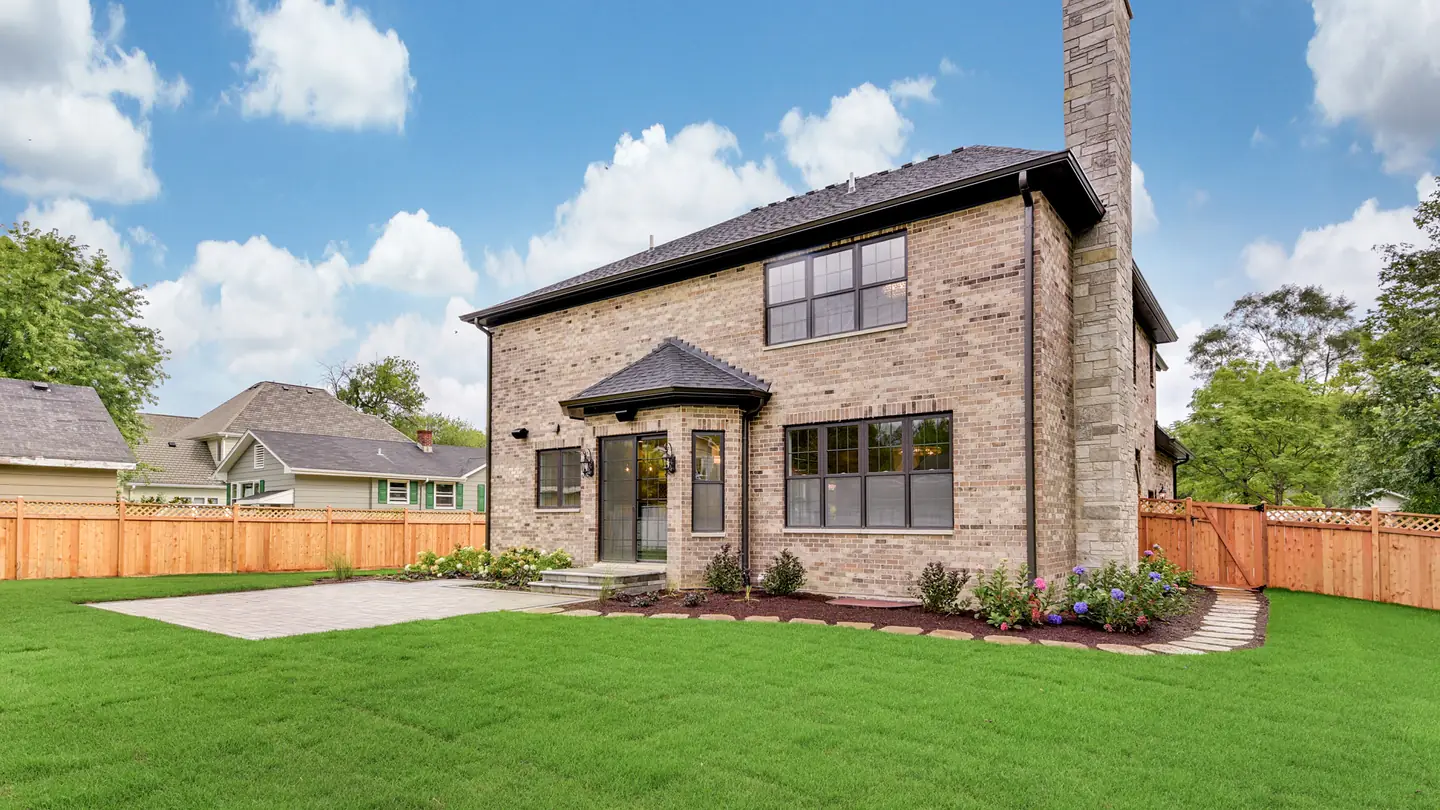
Hinsdale, Illinois
Basement Remodeling in Hinsdale
Hinsdale basements run the full range, from 1920s stone foundations to nine-foot poured walls in houses built last decade. The approach differs completely.
An old foundation and a new one are different projects
In the older parts of the village you are often working with a rubble stone or early concrete foundation, a low ceiling, and no drain tile because the house predates the practice. Those basements can be finished well, and doing it properly usually means interior drainage, a real sump system and insulation detailed so the wall can still dry. It is more work than a modern foundation and it is entirely achievable.
In the newer housing stock the foundation is sound and the challenge is different: making a large rectangular space feel like part of the house rather than a converted area. That is about light, ceiling planning around the ductwork, and giving the stair a proper arrival rather than dropping you into the middle of a room.
What kind of foundation do you have?
We can tell in five minutes on site, and it is the thing that decides the scope and the price. Worth knowing before you plan the room.
Call (847) 380-8212What we do here
The rest of the work in Hinsdale
Same builder, same crew, whichever of these you need.
Custom Home Building in Hinsdale
Custom homes in Hinsdale. Historic district review, the teardown ordinance and the village tree rules handled from day one. Call (847) 380-8212.
Read the pageHome Remodeling in Hinsdale
Custom homes, remodels, kitchens, baths and lower levels in Hinsdale, with a finished project in the village. Talk to Skycrest at (847) 380-8212.
Read the pageBasement Remodeling in Hinsdale
Finished basements in Hinsdale. Drainage proven before framing, egress done right, mechanicals left serviceable. Call Skycrest at (847) 380-8212.
Read the pageBasement Remodeling
Dry first, then design
Every basement we have had to tear out and redo for someone else had the same cause, which is that the water was never properly addressed. We check drainage, grade and the sump under load before framing, and where the foundation needs interior drain tile we say so, because adding it later means taking the finished room apart.
- Interior drain tile and sump specified where an older foundation needs it
- Wall assemblies detailed so moisture can leave rather than being trapped
- Egress and smoke detection to code wherever a bedroom is in the plan
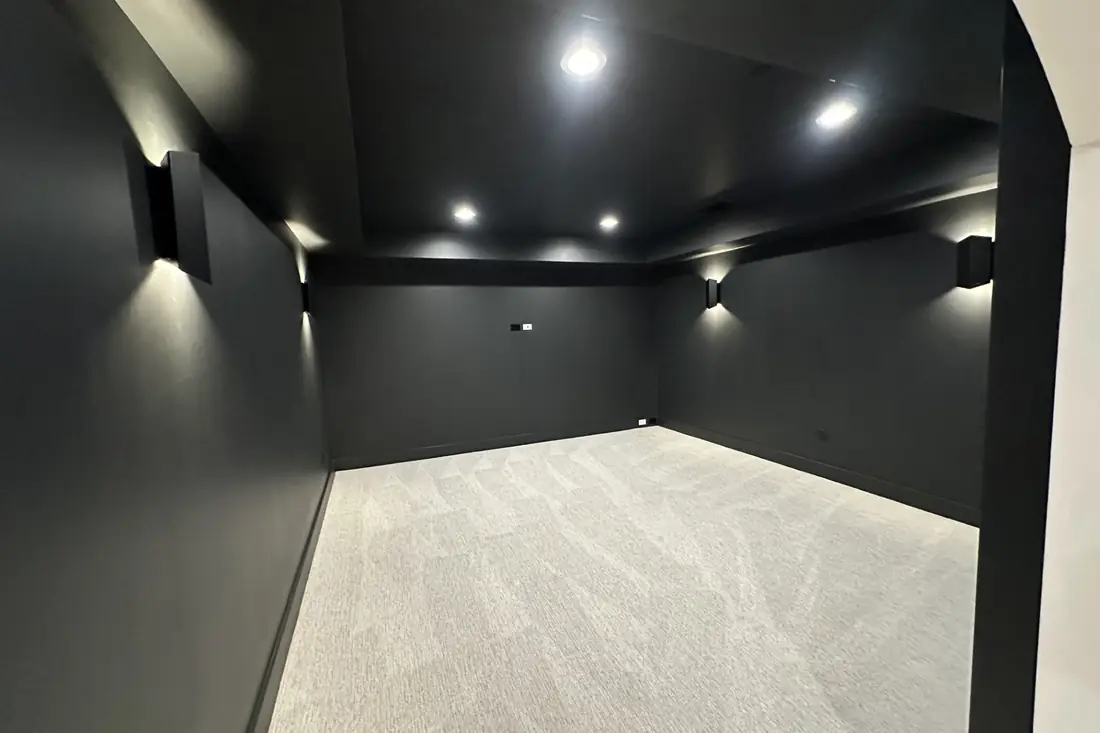
Nearby
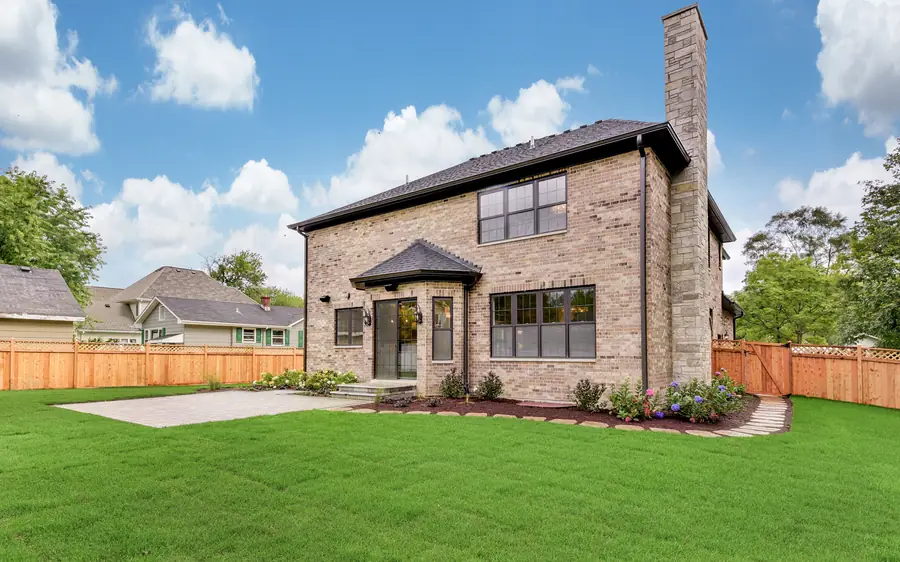
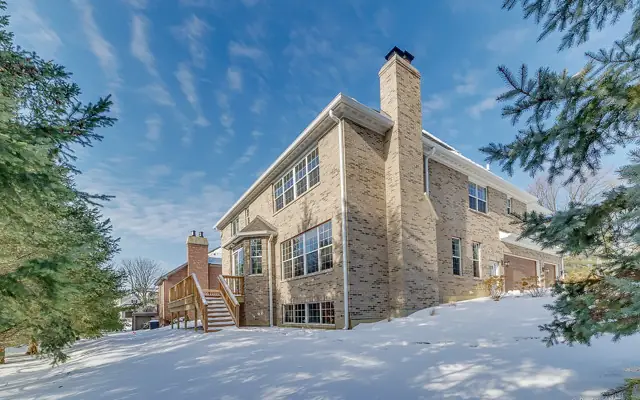
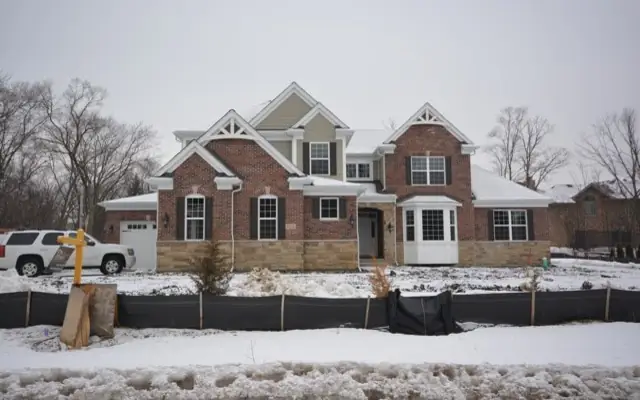
Finished work in Hinsdale
Photographed on site. Ask us what went wrong on any of them.
Questions
Asked in Hinsdale
Something not answered here? Call (847) 380-8212 and ask us directly.
Can an old stone foundation basement be finished?
Yes, with the right preparation. That usually means interior drain tile, a proper sump, and a wall assembly that lets the stone breathe inward rather than sealing moisture behind foam. Done that way it lasts. Done the quick way it does not.
How much ceiling height do I need?
Code allows less than most people want to live with. The practical answer is that anything under about seven feet after ductwork starts to feel like a basement no matter how well it is finished. We measure under every obstruction and tell you honestly how it will feel.
Does the village permit basement finishing?
Yes, and it inspects it. Framing, electrical, plumbing and insulation all get looked at. That is a good thing for you, because it is independent verification that what is behind your drywall was done correctly.
On the map
Where Hinsdale is
DuPage and Cook Counties. Close enough that a site visit is a drive, not a trip.

Building or remodeling in Hinsdale
Tell us the address and what you are thinking about. You will get a straight answer on whether it works, what it costs and how long it takes, including when the answer is no.