
Hawthorn Woods, Illinois
Basement Remodeling in Hawthorn Woods
The subdivisions here were built with tall foundations and lookout windows, which is the best starting point a finished basement can have.
You are starting with better bones than most towns
Hawthorn Woods basements tend to have two things going for them: ceiling height, because the era built nine-foot foundations as standard, and light, because a lot of these lots were graded for lookout or walkout windows. That combination is the difference between a lower level that feels like a floor of the house and one that feels like a finished cellar.
What they also have is fifteen to twenty-five years of settlement around the foundation, which is long enough for grade to have crept back toward the house and for a downspout extension to have been quietly removed by a landscaper. We check and fix that first, because no amount of good framing survives water.
Check before you plan
If your basement has ever been damp, that is the first conversation, not an afterthought. We will tell you whether it is a drainage fix or something that needs more than that.
Call (847) 380-8212What we do here
The rest of the work in Hawthorn Woods
Same builder, same crew, whichever of these you need.
Remodeling & Additions in Hawthorn Woods
Whole-house remodels and additions in Hawthorn Woods. Nineties and two-thousands subdivisions reworked for how families live now. Call (847) 380-8212.
Read the pageCustom Home Building
Skycrest builds ground-up homes on your lot or one of ours, across Barrington and the northwest suburbs. We are at the table before the plans are final, which is where the money is really spent.
Read the pageRemodeling & Additions
Older suburban houses hide things. We find them before demolition rather than after, so an addition lands square against the existing roofline and the new work does not announce itself as new.
Read the pageBasement Remodeling
Planning the layout around the mechanicals, not despite them
Every basement has a furnace, a water heater, a sump and usually a water softener, and every basement plan has to deal with them. The bad version boxes them into a closet that nobody can service. The good version puts them somewhere a technician can actually work and routes the duct drops so the ceiling height survives in the rooms that matter.
- Grade and downspouts corrected before framing starts
- Duct and beam drops planned so headroom lands where it is needed
- Egress window cut and sized properly if a bedroom is in the plan
Nearby
The closest finished work
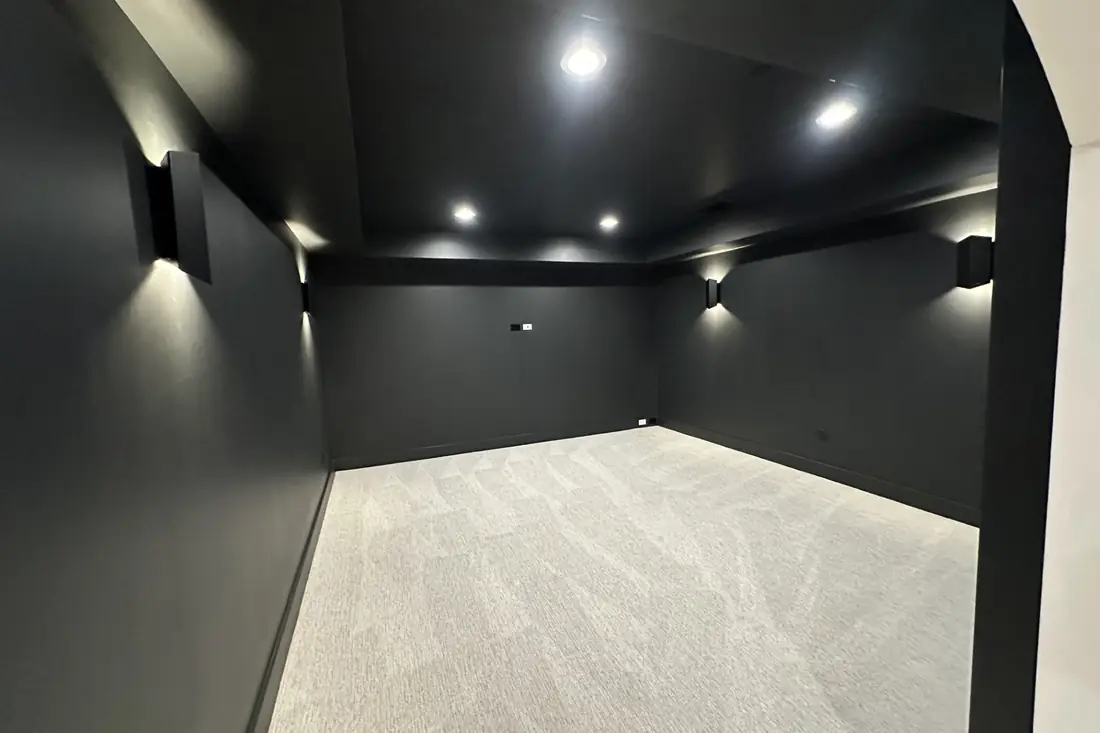
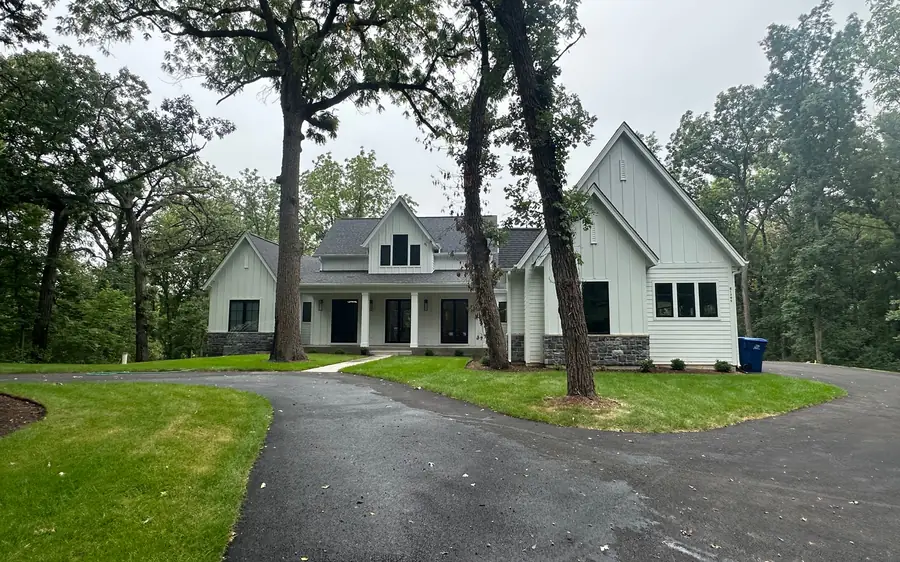
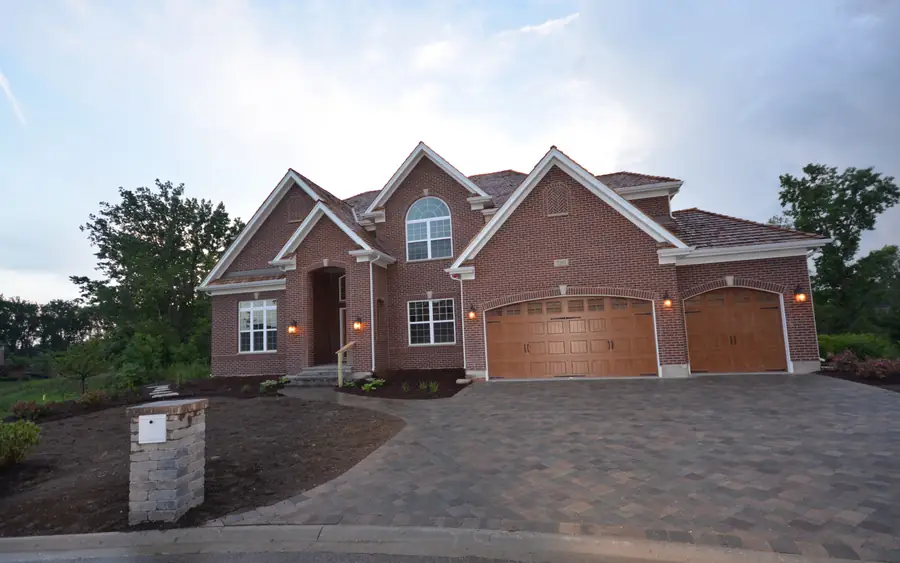
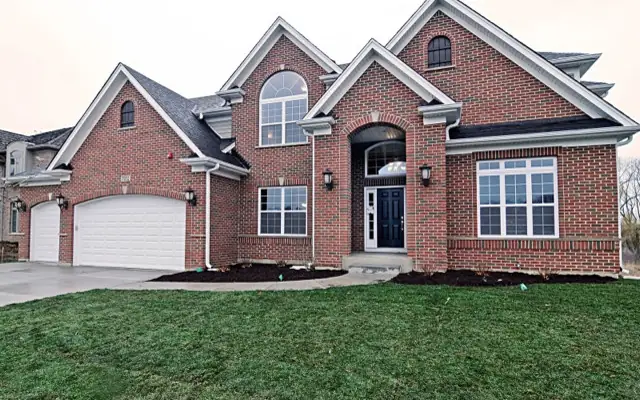
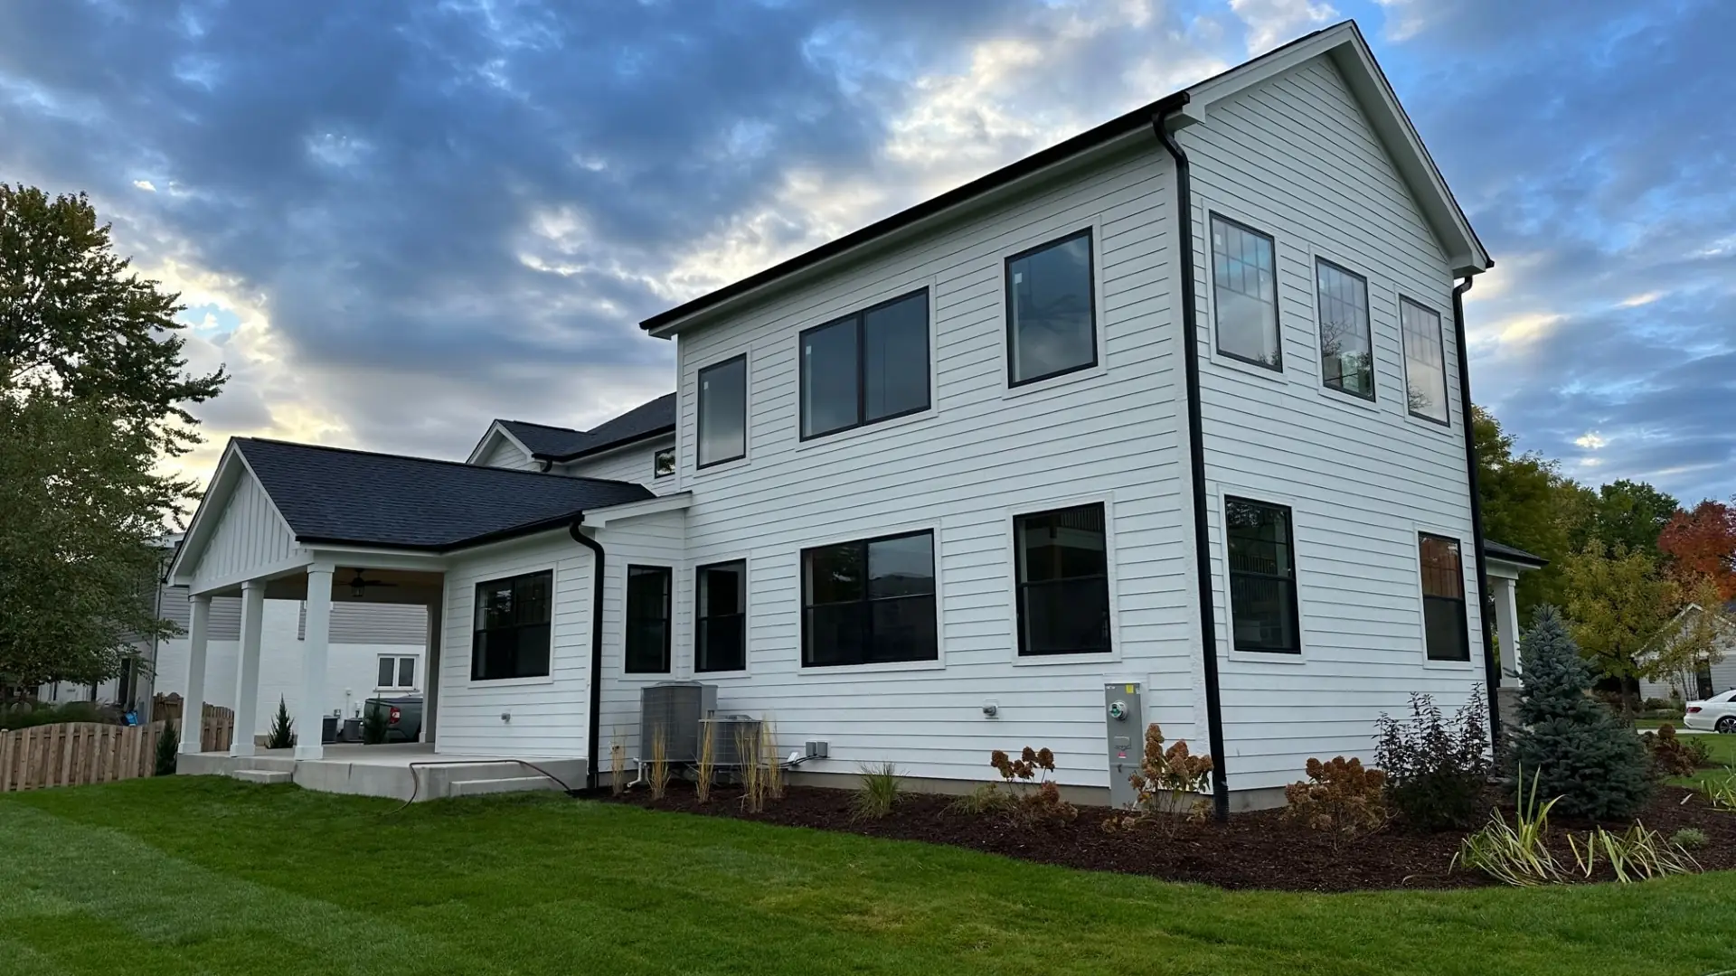
We have not photographed a project in Hawthorn Woods yet, so these are the nearest ones rather than local ones.
Questions
Asked in Hawthorn Woods
Something not answered here? Call (847) 380-8212 and ask us directly.
Can I add a bathroom down there?
Usually yes. If the house was roughed in for one, which many Hawthorn Woods builds were, it is straightforward. If not, it means breaking the slab to run drain lines or installing an ejector pit, both of which are normal and both of which cost real money.
What does egress actually require?
A window with a minimum clear opening, a sill no higher than forty-four inches off the finished floor, and a window well big enough to climb out of with a ladder if it is deep. On a full-depth wall that means cutting concrete, which is loud, dusty and entirely routine.
Will finishing the basement raise my taxes?
It can, because finished square footage is assessed. The permit is how the township finds out. That is not a reason to skip the permit, it is a reason to know the number going in, and your township assessor will tell you how they treat it.
On the map
Where Hawthorn Woods is
Lake County. Close enough that a site visit is a drive, not a trip.
Building or remodeling in Hawthorn Woods
Tell us the address and what you are thinking about. You will get a straight answer on whether it works, what it costs and how long it takes, including when the answer is no.