
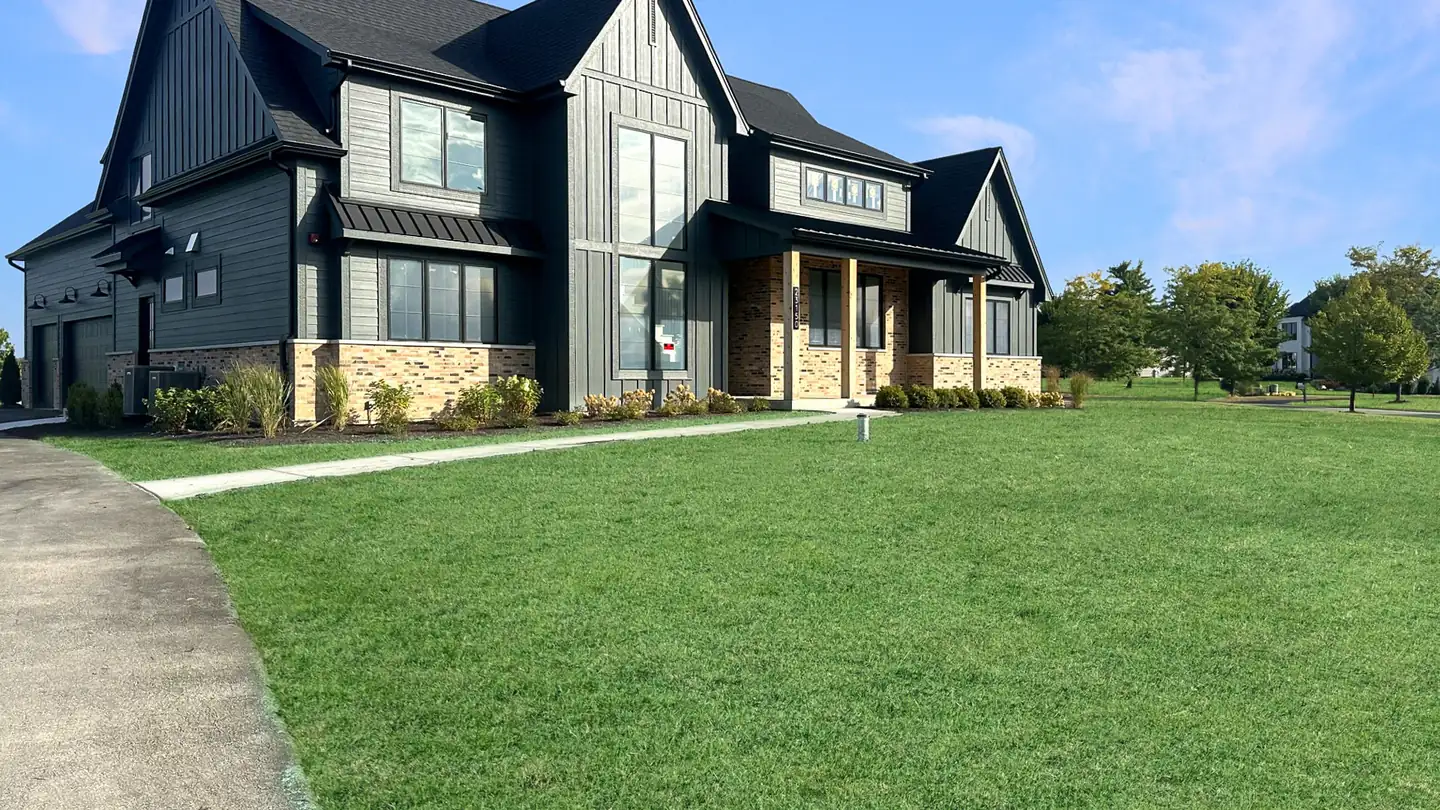
Kildeer, Illinois
Home Remodeling in Kildeer
Kildeer's houses are mostly large, mostly custom and mostly twenty to thirty years old, which is exactly when a plan starts to feel wrong.
Reworking a house that was already custom once
Remodeling a custom home is different from remodeling a production house. Nothing is standard, the framing does not follow a pattern you can predict, and the original builder made decisions that made sense at the time and are invisible now. We open things up and verify rather than assuming, because on these houses the assumption is usually wrong somewhere.
What that buys you is a quote that survives contact with the job. The unhappy version of a Kildeer remodel is the one where every week turns up a condition nobody priced, and six weeks in the conversation is entirely about change orders. We would rather spend a day with the drywall open at the start.
Bring the original plans
If you have the builder's drawings, even partial ones, dig them out before we visit. On a custom house they shorten the guessing considerably.
Call (847) 380-8212What we do here
The rest of the work in Kildeer
Same builder, same crew, whichever of these you need.
Custom Home Building in Kildeer
Custom homes in Kildeer on one-acre and larger lots. Rolling grade, septic siting and Lake County stormwater handled. Talk to Skycrest at (847) 380-8212.
Read the pageKitchen Remodeling in Kildeer
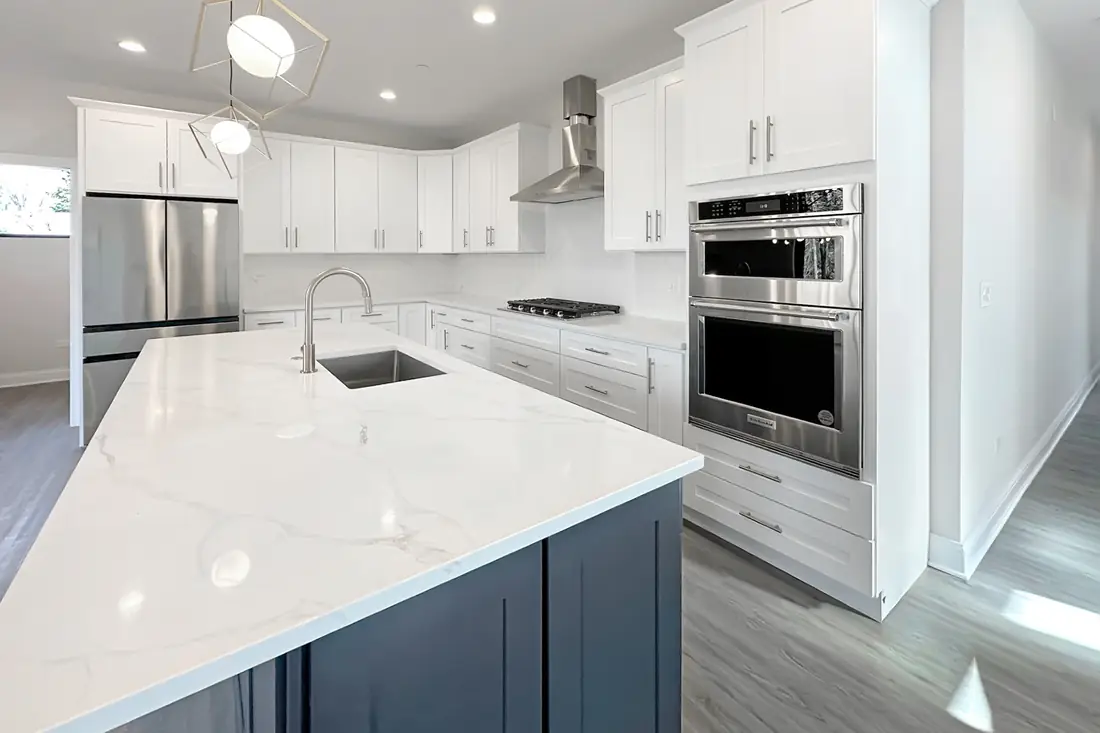
Kitchen remodels in Kildeer. Walls opened properly, mechanicals rerouted, cabinetry that fits the room. Talk to Skycrest at (847) 380-8212.
Read the pageCustom Home Building
Skycrest builds ground-up homes on your lot or one of ours, across Barrington and the northwest suburbs. We are at the table before the plans are final, which is where the money is really spent.
Read the pageRemodeling & Additions
Changing how the house works, not just how it looks
The complaints we hear in Kildeer are about circulation and light far more than finishes. The kitchen is closed off from where everyone actually sits. The back of the house faces the best view and has the fewest windows. The primary suite has a dressing area nobody uses and no linen storage. Those are structural answers, and they last.
- Engineer involved before any bearing wall is removed
- Mechanical and plumbing routes confirmed before the quote is final
- One schedule across every trade so nobody is waiting on somebody else
Nearby
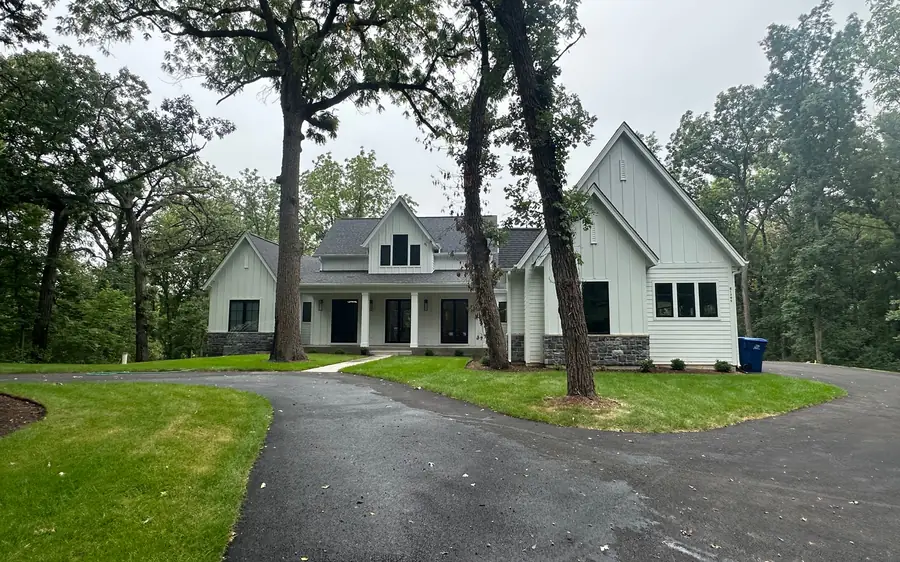
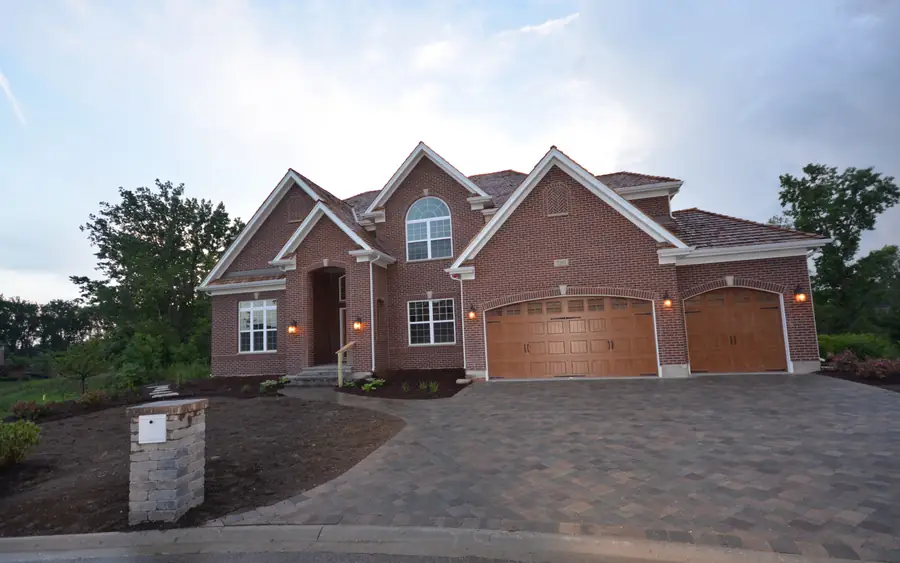
Finished work in Kildeer
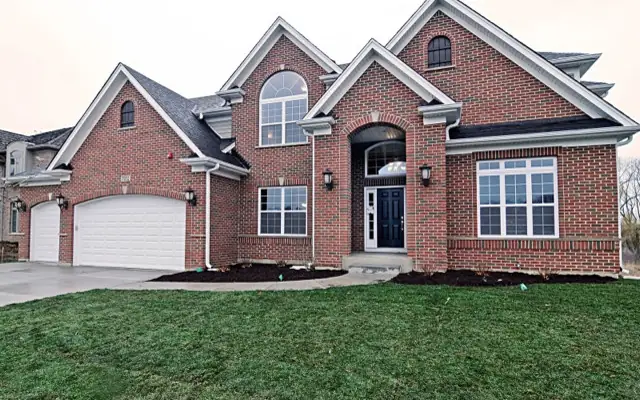
Photographed on site. Ask us what went wrong on any of them.
Questions
Asked in Kildeer
Something not answered here? Call (847) 380-8212 and ask us directly.
Do you work with the homeowner's own architect?
Often, yes, and the sooner we join the better the result. Coming in while the drawings are still in flux lets us flag cost and buildability questions while they are cheap. Coming in after the drawings are stamped means the answers are more expensive.
What does Kildeer require for a remodel?
Permits and inspections for structural, electrical, plumbing and mechanical work. Kildeer is not unusually difficult about it, but it is thorough, and the paperwork is easier when it is done right the first time.
Can you do the work in phases?
Yes, and it is sometimes the right answer financially. The caveat is that phasing almost always costs more in total, because some trades come back twice. We will lay out both numbers so the decision is yours and informed.
On the map
Where Kildeer is
Lake County. Close enough that a site visit is a drive, not a trip.

Building or remodeling in Kildeer
Tell us the address and what you are thinking about. You will get a straight answer on whether it works, what it costs and how long it takes, including when the answer is no.