
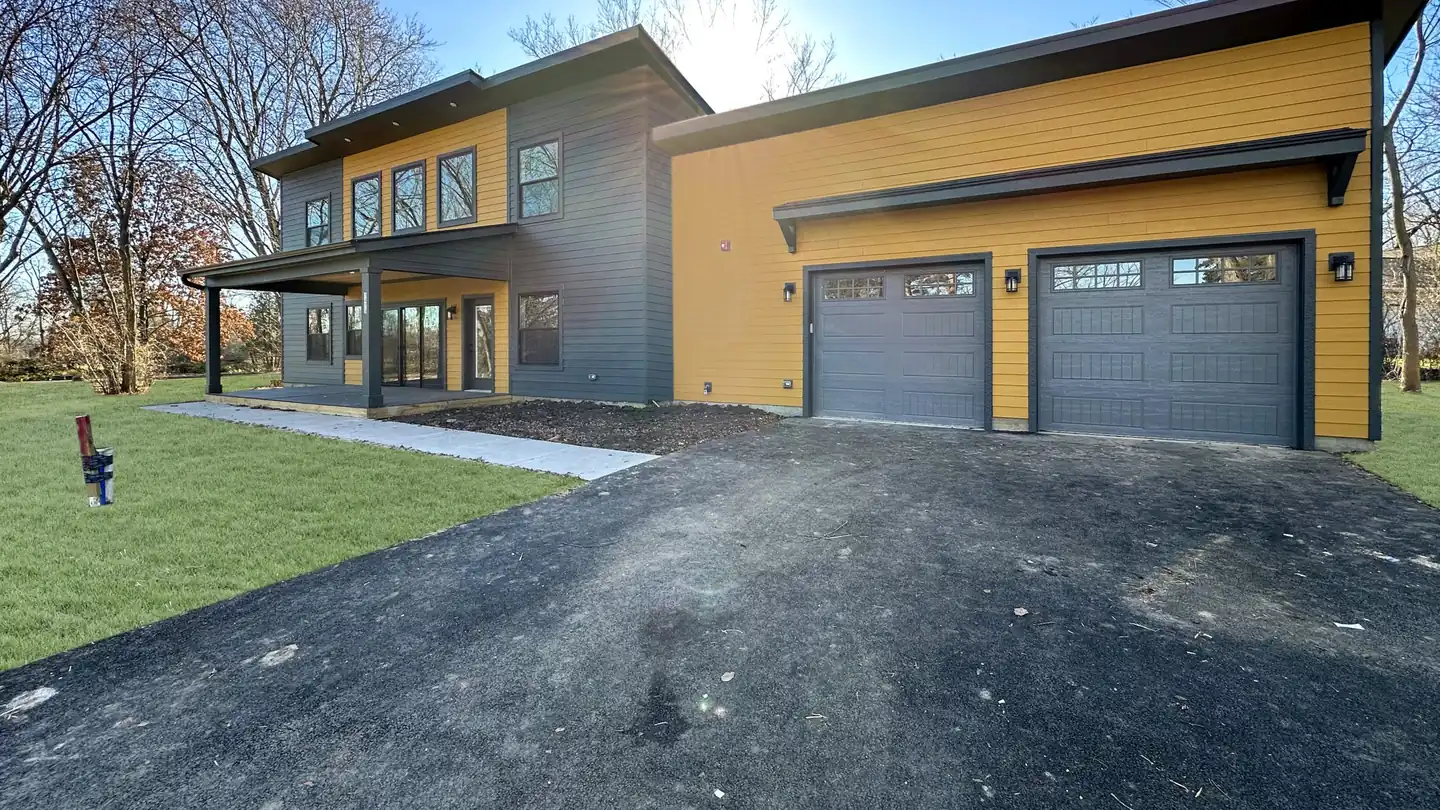
St. Charles, Illinois
Kitchen Remodeling in St. Charles
In a St. Charles house with any age on it, the kitchen remodel is also the moment the original wiring and plumbing finally get replaced.
The visible half and the invisible half
The visible half of a kitchen remodel is cabinetry, worktops, tile and appliances, and it is the half everybody plans. The invisible half is wiring brought to current code, supply lines replaced, a drain re-vented properly and a subfloor made level. In an older St. Charles house that invisible half can be a third of the budget, and leaving it out does not make it cheaper, it makes the quote wrong.
We price both halves and we say which is which, so when you are choosing between a worktop upgrade and something else you know what the something else actually is. Nobody enjoys spending money on wiring. Everybody regrets not having done it once the walls are closed.
Ask about the invisible half
When you compare quotes, ask each builder what they have allowed for wiring, plumbing and levelling. The gap between quotes is usually right there.
Call (847) 380-8212What we do here
The rest of the work in St. Charles
Same builder, same crew, whichever of these you need.
Home Remodeling in St. Charles
Custom homes, remodels, kitchens, baths and basements in St. Charles. Fox River floodplain and historic district handled. Call (847) 380-8212.
Read the pageBasement Remodeling in St. Charles
Finished basements in St. Charles. Floodplain rules, limestone foundations and drainage addressed before framing. Call (847) 380-8212.
Read the pageCustom Home Building in St. Charles
Custom homes in St. Charles. Fox River floodplain, historic district and Kane County permitting handled. Talk to Skycrest at (847) 380-8212.
Read the pageKitchen Remodeling
Fitting a modern kitchen into an old room
Old houses have tall ceilings, wide casings and walls that are not square, and a stock kitchen dropped into one of them looks it. Fitting it properly means scribing to the walls, carrying the cabinetry height up to suit the room, and matching casing profiles where the kitchen meets the rest of the house. It takes longer and it is the reason the room looks like it belongs.
- Wiring and supply lines replaced while the walls are open
- Cabinetry scribed to walls that are not square, not shimmed and caulked
- Ventilation ducted outside with a proper make-up air path
Nearby
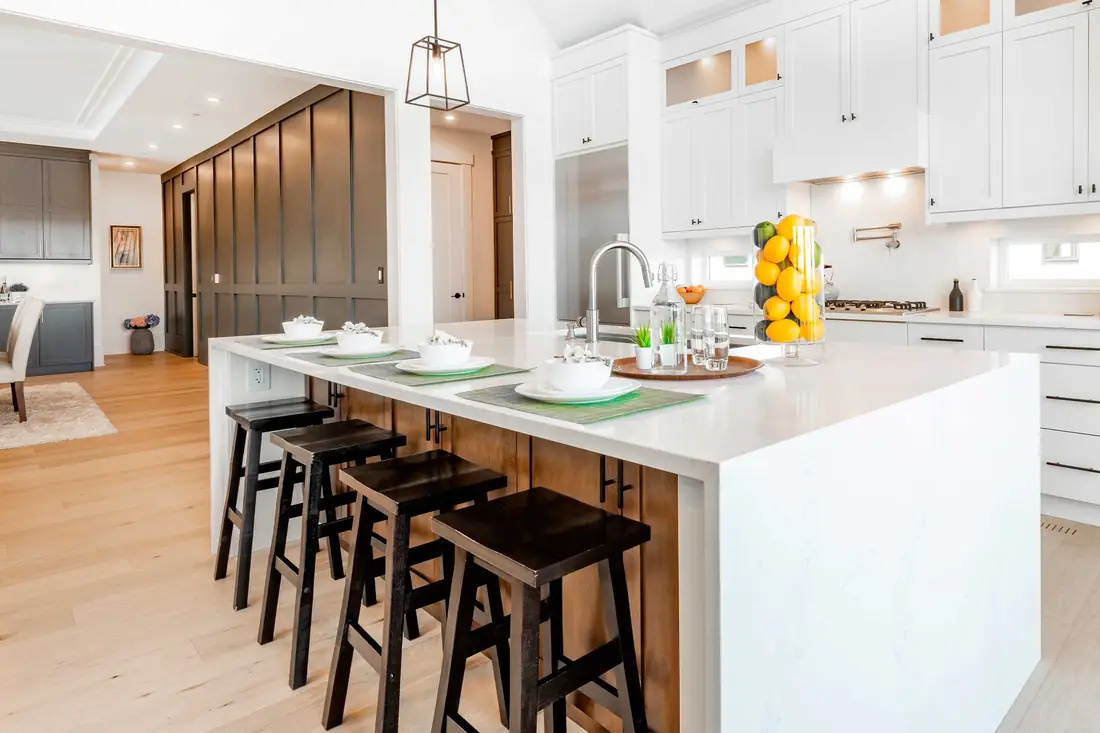
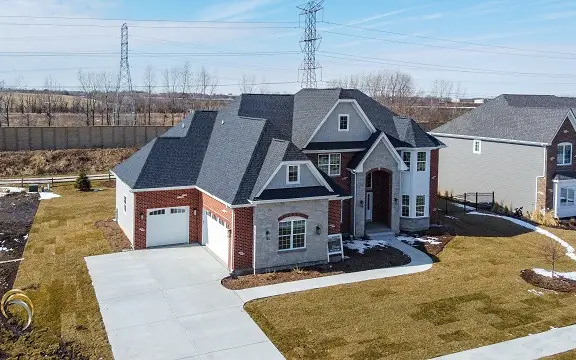
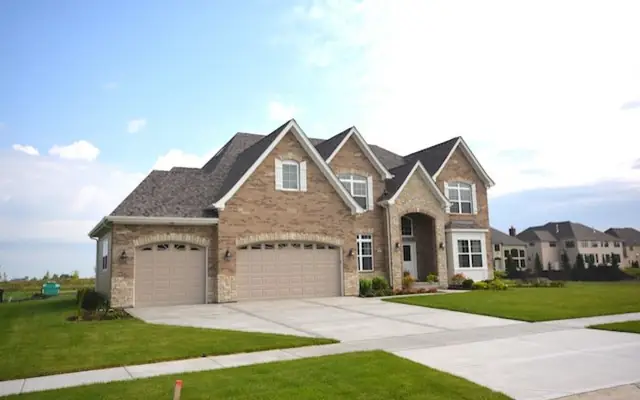
The closest finished work
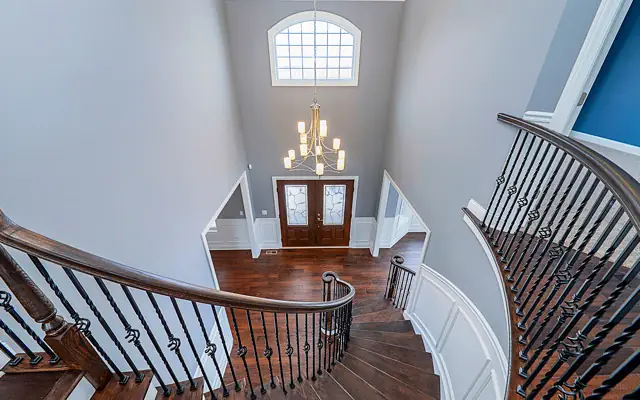
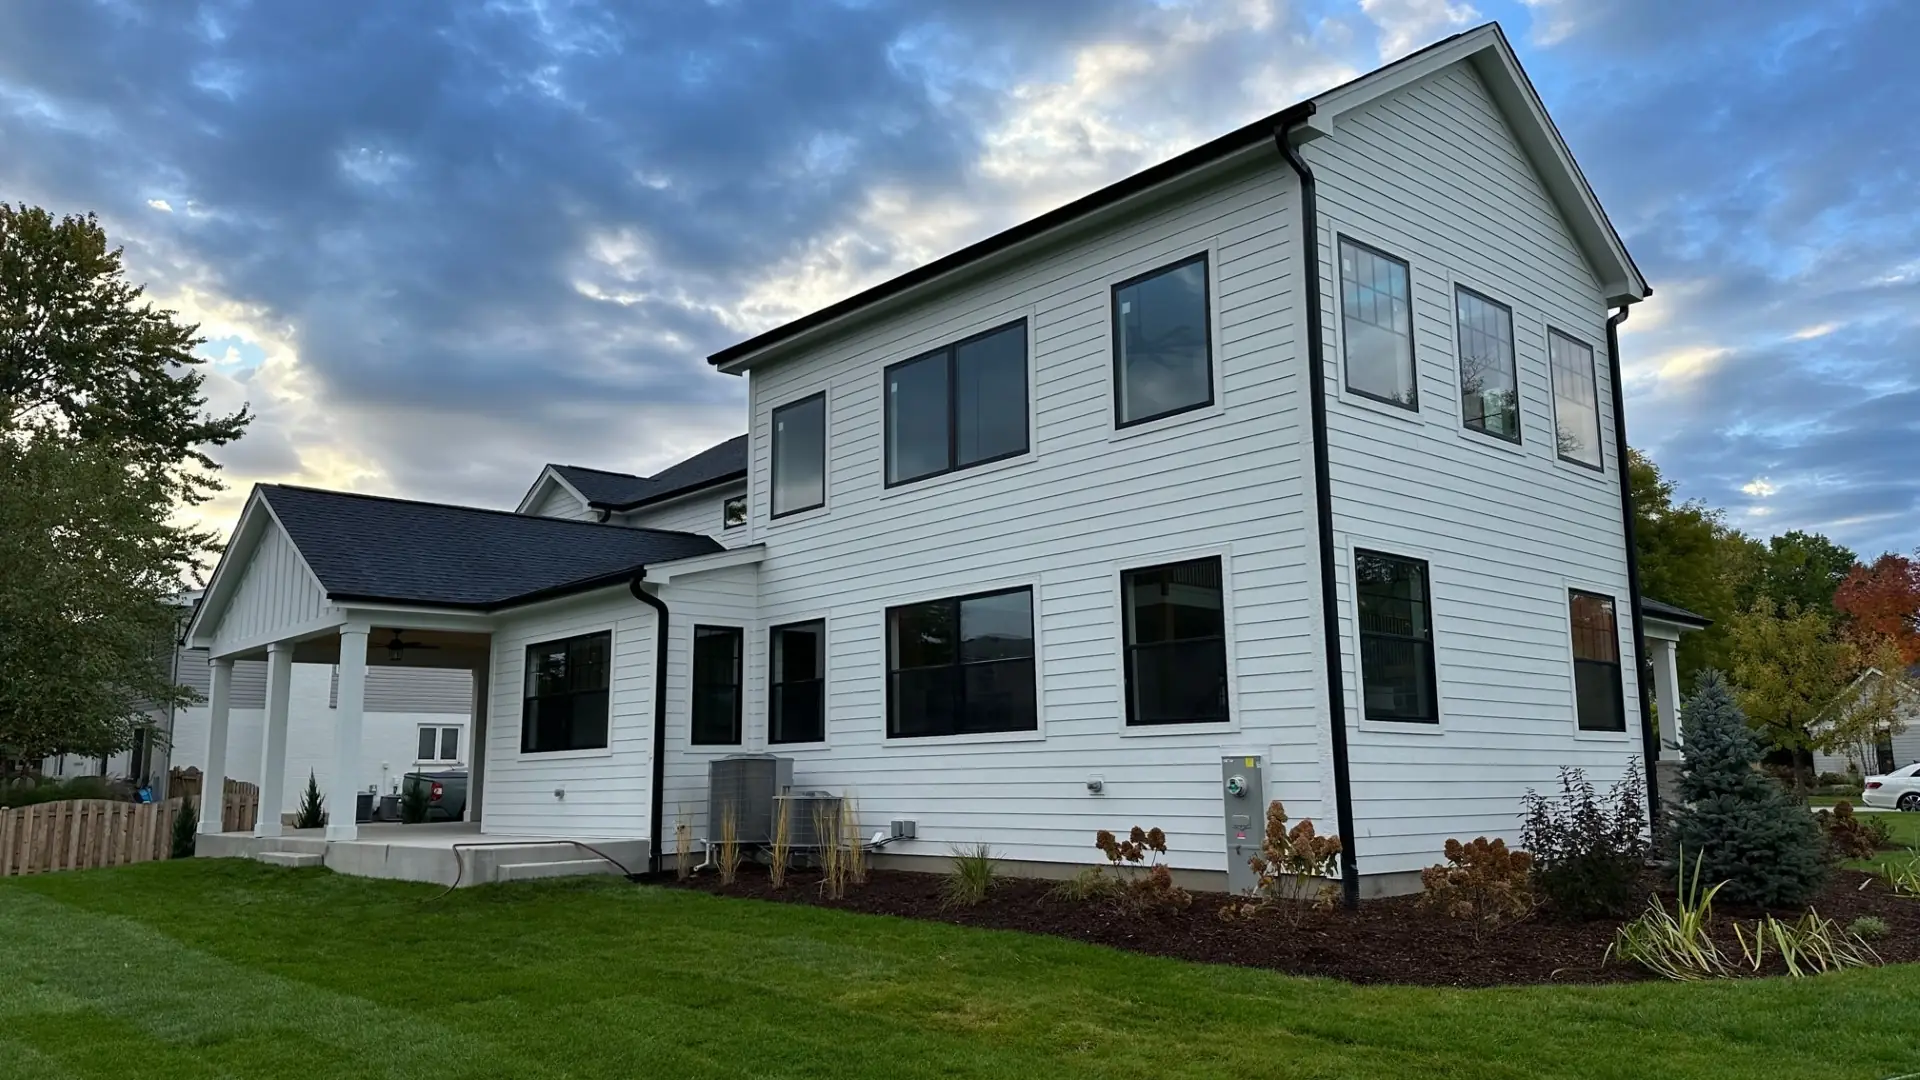
We have not photographed a project in St. Charles yet, so these are the nearest ones rather than local ones.
Questions
Asked in St. Charles
Something not answered here? Call (847) 380-8212 and ask us directly.
Why do quotes vary so much for the same kitchen?
Because of what each one includes behind the walls. A quote that assumes the existing wiring and plumbing are fine will always be lower, and it will move once the walls are open. Ask what each builder has allowed for and the gap usually explains itself.
Will a new kitchen still suit a period house?
Yes, and in these houses it is usually worth it. Matching casing, respecting ceiling height and not dropping soffits across a tall room. It costs more than a generic fit-out and it is what stops the kitchen looking like a transplant.
How long does a full gut kitchen take?
Six to ten weeks without a kitchen for a full gut, once cabinetry arrives. The cabinets themselves can be eight to twelve weeks to build, so we order first and demolish second rather than the reverse.
On the map
Where St. Charles is
Kane and DuPage Counties. Close enough that a site visit is a drive, not a trip.
Building or remodeling in St. Charles
Tell us the address and what you are thinking about. You will get a straight answer on whether it works, what it costs and how long it takes, including when the answer is no.