
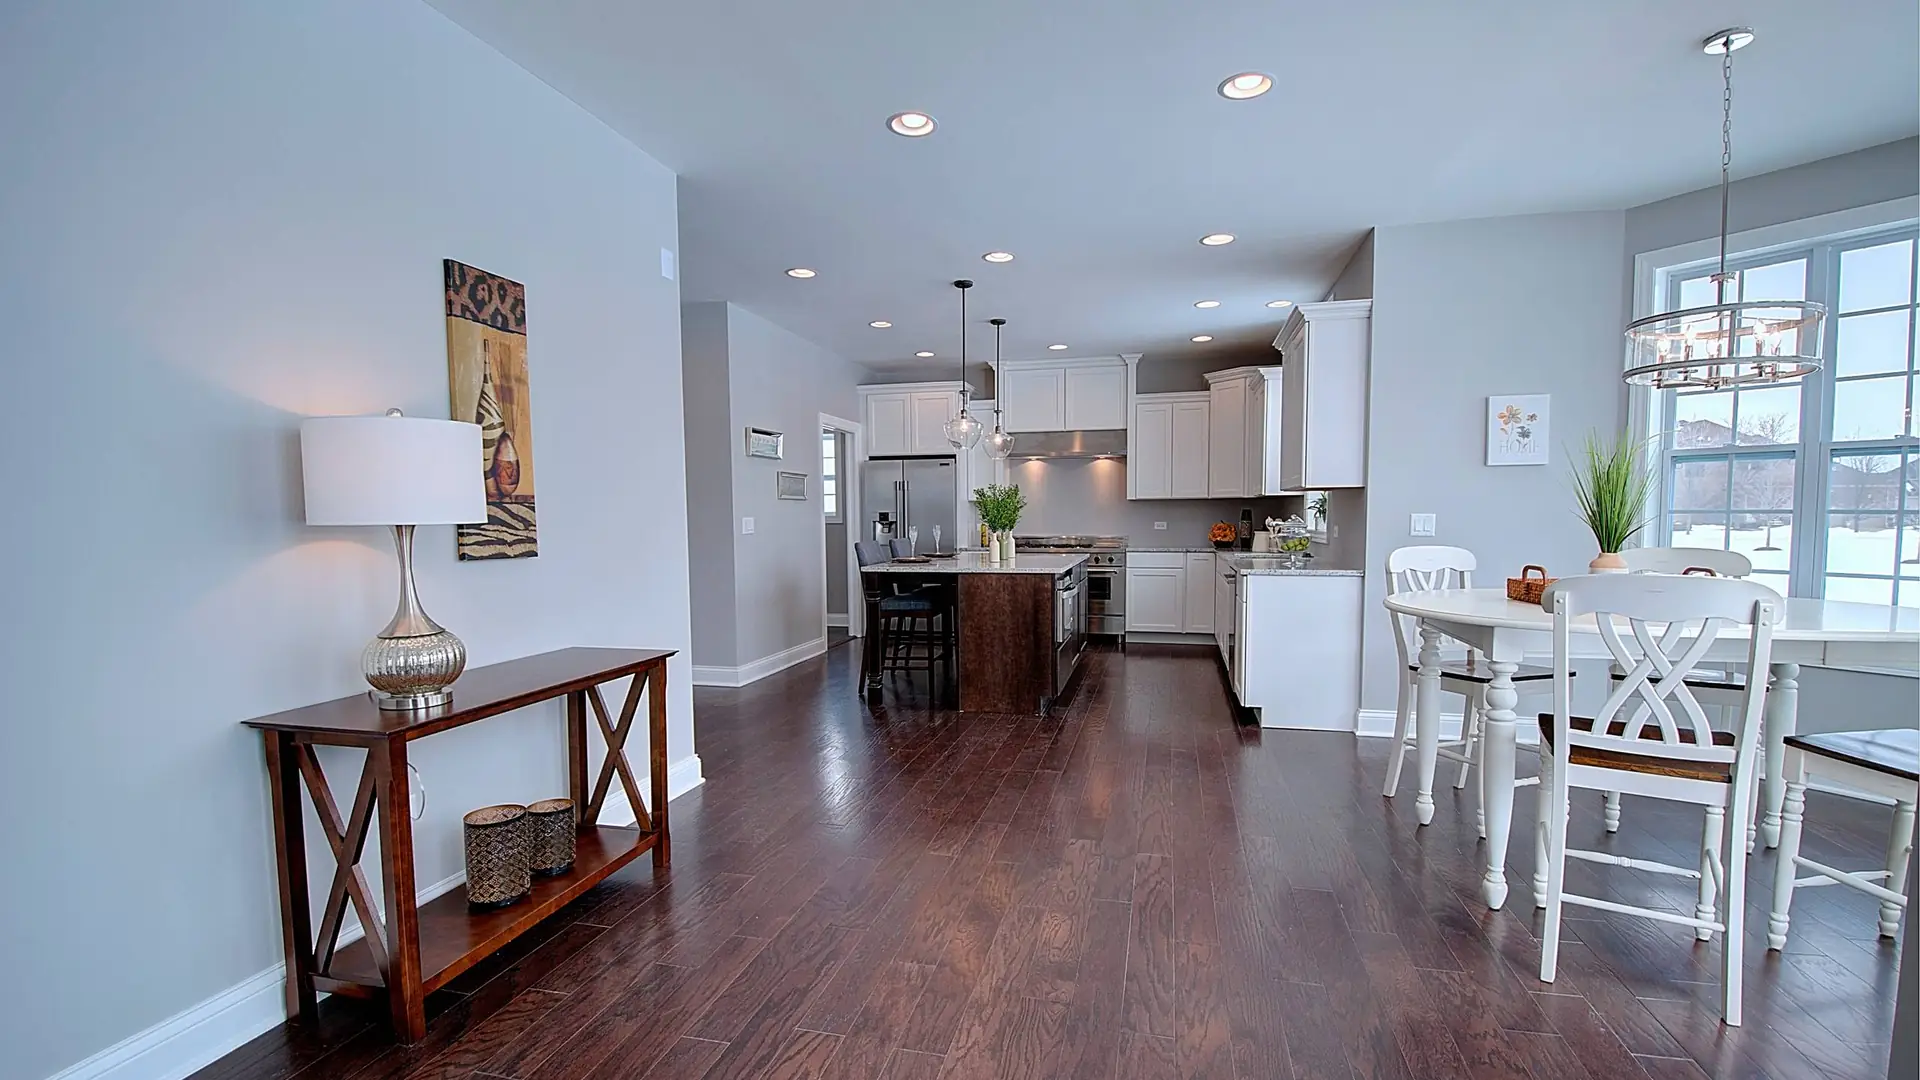
Naperville, Illinois
Basement Remodeling in Naperville
Most Naperville basements have the height and the daylight to become a genuine floor of the house. What they need is a plan that respects the mechanicals.
Good foundations, crowded ceilings
The newer Naperville housing stock usually gives you nine-foot foundation walls and often a lookout or walkout, which is the best possible starting point. What it also gives you is a very busy ceiling: main trunk lines, a return chase, the plumbing from the kitchen above, and in a lot of houses a steel beam running the length of the space.
A basement plan that ignores all of that produces soffits in the wrong places and a room with a visible ceiling problem. We map the mechanicals first and lay the room out so the low spots land over the bar, the storage and the hallway rather than over the sofa. It is unglamorous planning and it is the difference between a good lower level and an adequate one.
Get the layout right first
Before you choose finishes, have us map the ductwork and beams. The layout that works around them is the layout worth spending money on.
Call (847) 380-8212What we do here
The rest of the work in Naperville
Same builder, same crew, whichever of these you need.
Custom Home Building in Naperville
Custom homes in Naperville, where we have seven finished projects. City plan review, historic district and infill lots handled. Call (847) 380-8212.
Read the pageHome Remodeling in Naperville
Custom homes, remodels, kitchens, baths and basements in Naperville, with seven finished projects in the city. Call Skycrest at (847) 380-8212.
Read the pageKitchen Remodeling in Naperville
Kitchen remodels in Naperville. Walls opened properly, islands that work, cabinetry ordered to the room. Call Skycrest at (847) 380-8212.
Read the pageBasement Remodeling
A lower level that earns its square footage
The useful question is what the space is actually for. A room that tries to be a theatre, a gym, a guest suite and a bar at once usually fails at all four. We would rather help you pick two or three things that the household will genuinely use and design properly for those, with the mechanical space kept accessible instead of sealed behind finished wall.
- Duct and beam locations mapped before the layout is drawn
- Egress window sized properly where a bedroom is in the plan
- Furnace, water heater and sump left serviceable, not boxed in
Nearby
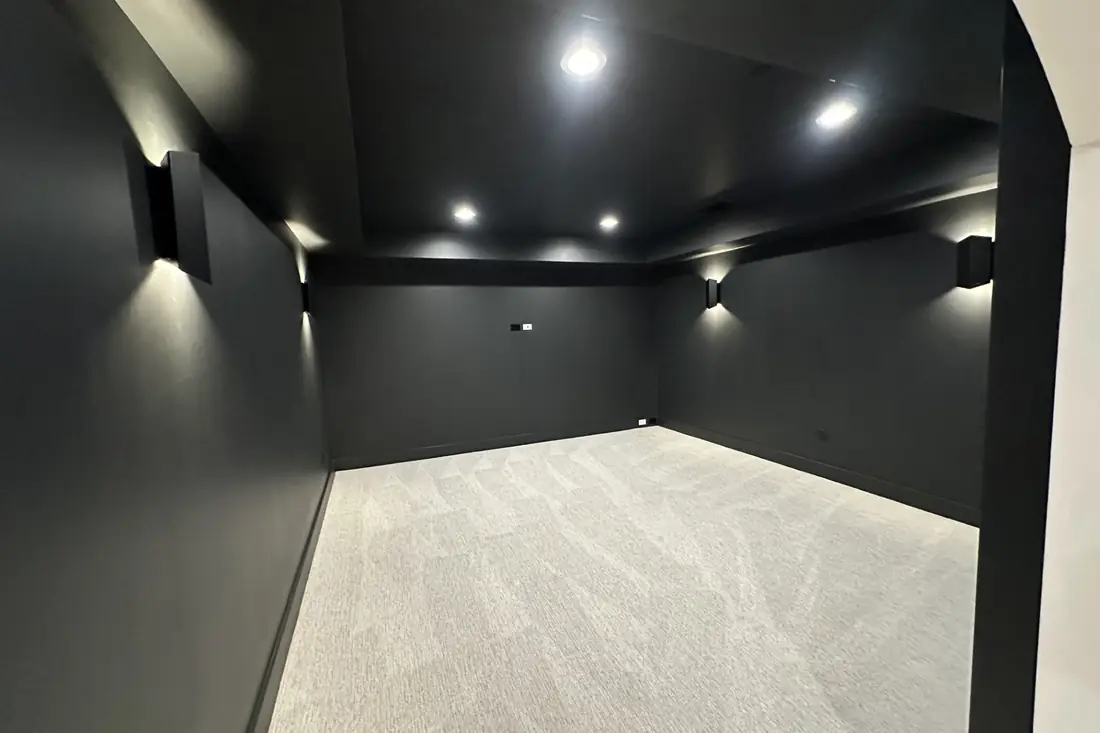
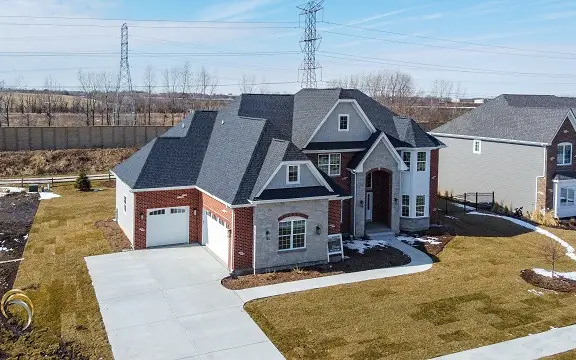
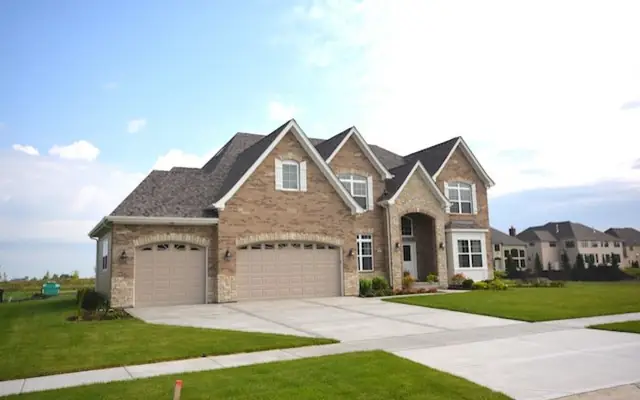
Finished work in Naperville
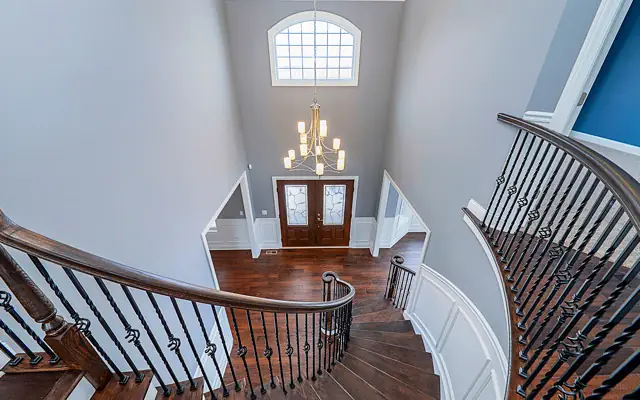
Photographed on site. Ask us what went wrong on any of them.
Questions
Asked in Naperville
Something not answered here? Call (847) 380-8212 and ask us directly.
Do I need a permit to finish a basement in Naperville?
Yes. The city permits and inspects framing, electrical, plumbing and insulation. It is also what makes the finished square footage legitimate at resale, which matters more than people think when the appraiser arrives.
Can I add a bedroom down there?
With proper egress and smoke and CO detection, yes. The egress window is the real work: on a full-depth wall it means cutting concrete and building a well large enough to climb out of. It is routine and it is not cheap.
What does a finished basement cost?
The range is wide because a simple open rec room and a lower level with a bathroom, a bar and a theatre are different projects entirely. We will walk the space and give you a band with the cost drivers named, usually within a day.
On the map
Where Naperville is
DuPage and Will Counties. Close enough that a site visit is a drive, not a trip.

Building or remodeling in Naperville
Tell us the address and what you are thinking about. You will get a straight answer on whether it works, what it costs and how long it takes, including when the answer is no.