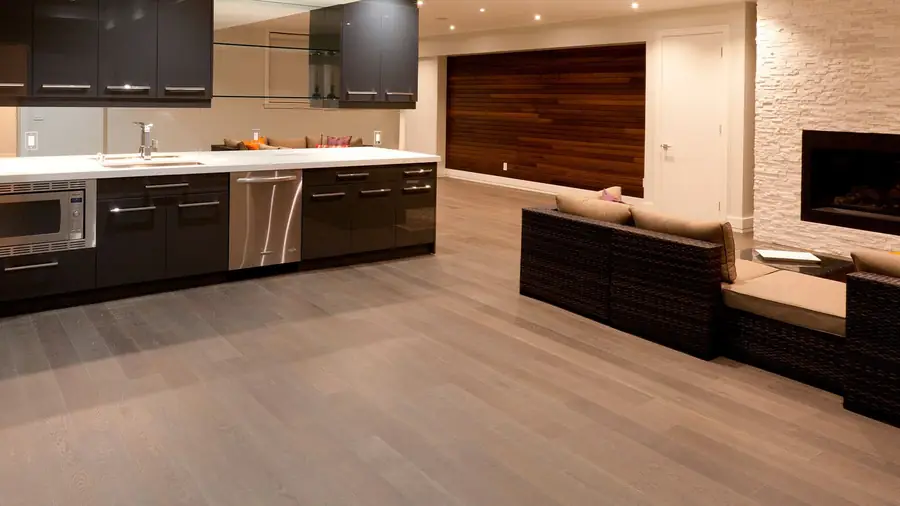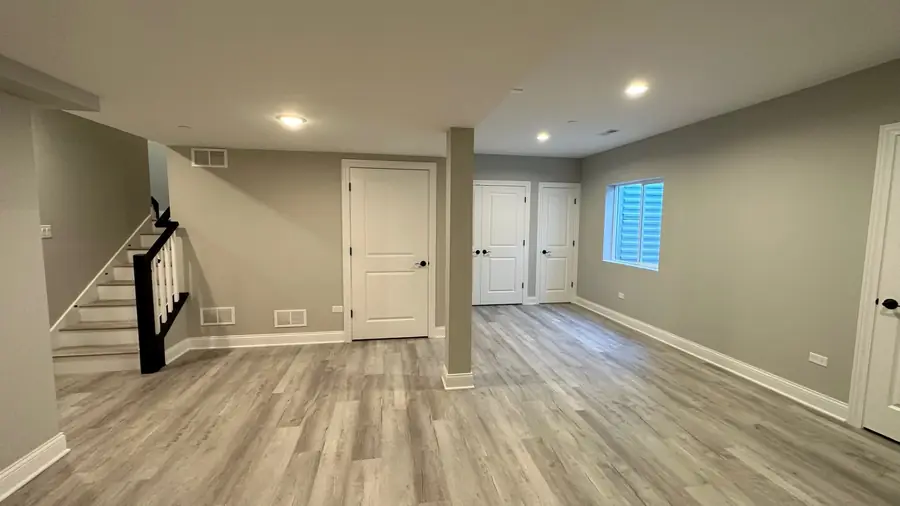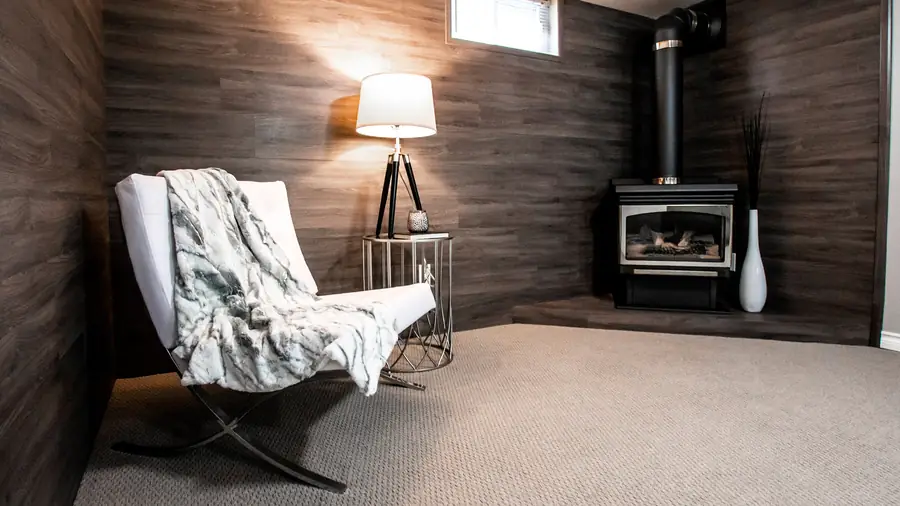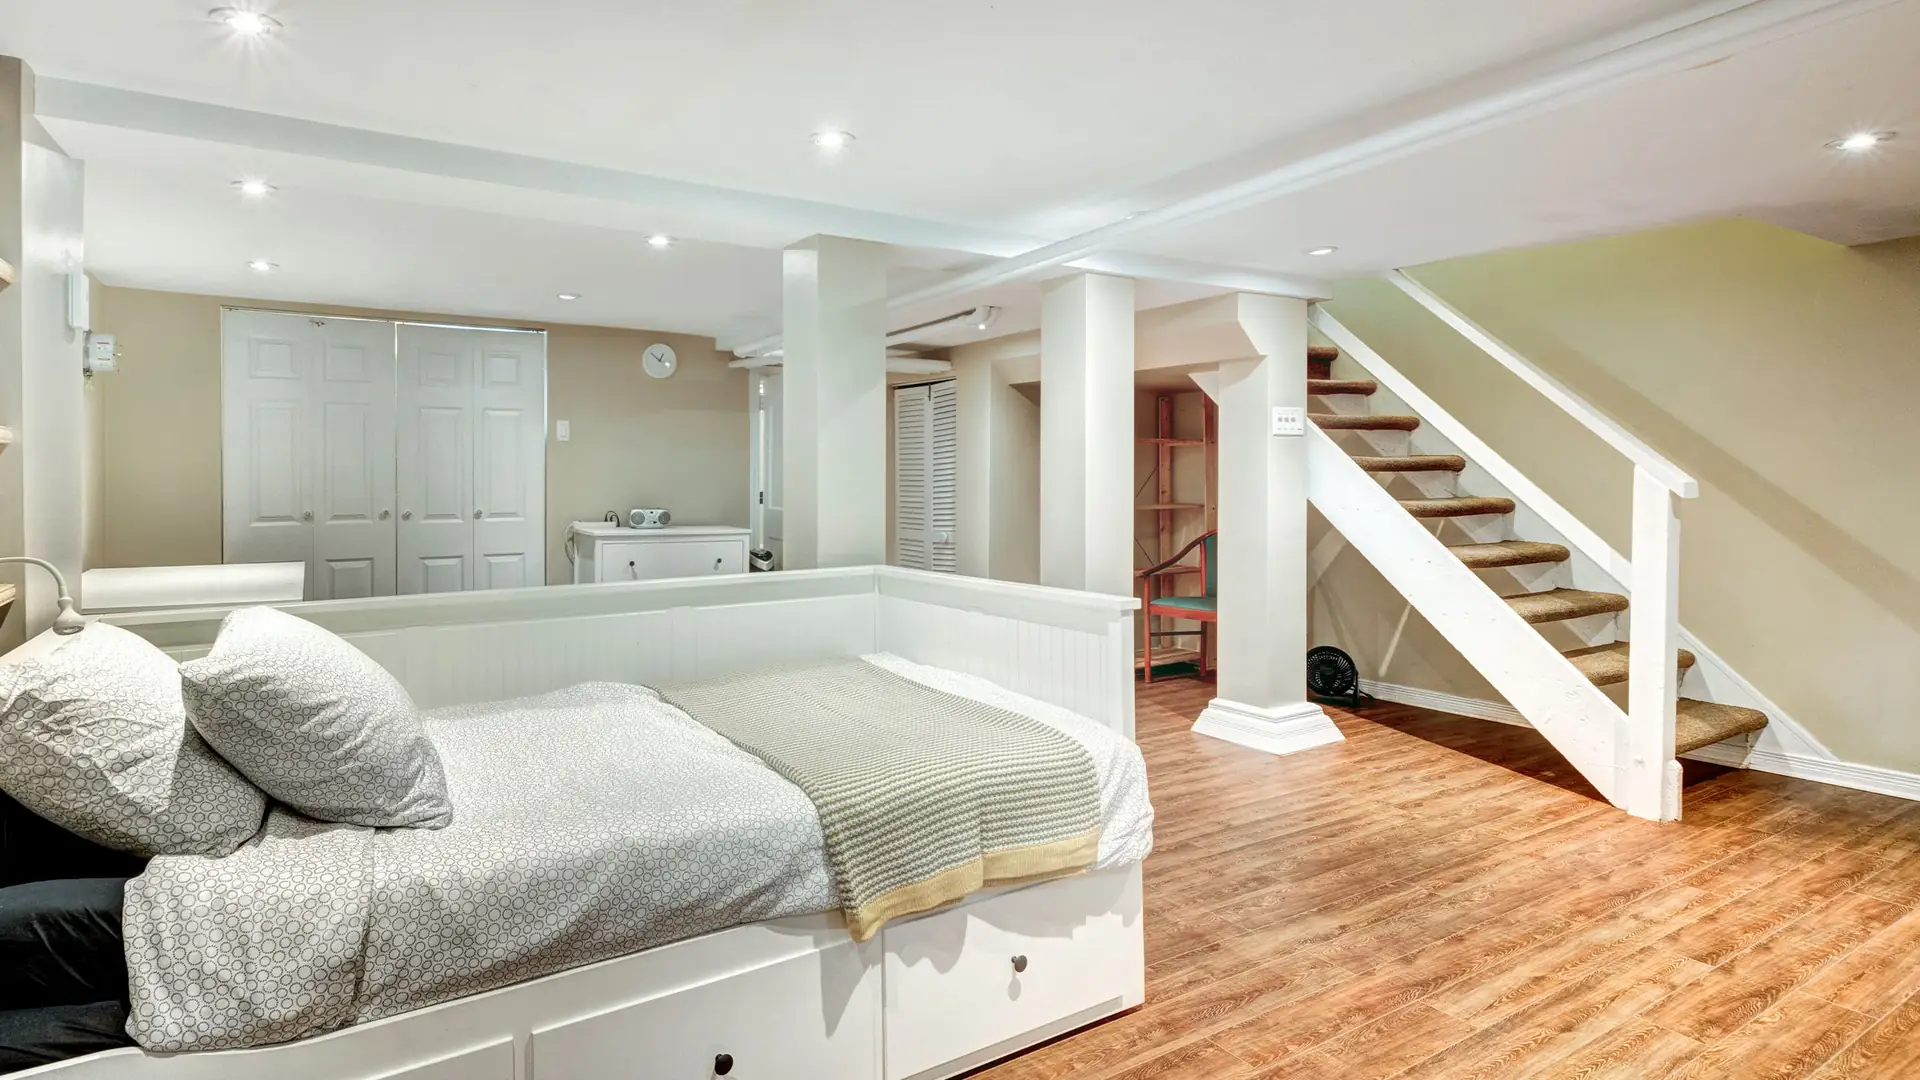
Most Naperville basements have the height and the footprint to be the best room in the house. What they usually lack is a decision about what the room is for.
Pick the use before the layout
The difference between a good finished basement and an expensive one is usually a decision made at the start. A home theatre needs different wiring, different ceiling treatment and a different HVAC answer from a home office.
Trying to make one room do four jobs produces a room that does none of them well. Pick the primary use, design for it, and let the secondary uses fit around it.
Seven that work in houses like yours
These are the seven that come up most often on Naperville projects, roughly in order of how often people ask.
- A proper media room. Needs wiring run before drywall, a ceiling you can get into, and sound isolation in the joist bays.
- A home office with daylight. An enlarged egress window changes this room completely and is usually the deciding cost.
- A fitness room. Needs a floor that can take dropped weight and far more ventilation than people expect.
- A guest suite. This is the one that triggers egress requirements, and the window well is not optional.
- A games and entertaining zone, usually built around a wet bar with a real drain rather than a bar sink on a pump.
- A kids' room that will become something else in six years, so keep the wiring generous and the walls simple.
- A wine room. Small, insulated, separately cooled, and much cheaper when it is planned rather than carved out later.
Three of those seven need an egress window. That one detail drives more basement budgets than any finish choice.
What Naperville adds to the conversation
Naperville permits basement finishing and inspects it properly, which is good news. Ceiling height, egress and electrical are all checked, and a basement finished without permits is a problem that surfaces at resale rather than now.
Much of the city's housing stock is 1980s to 2000s, which generally means eight-foot or better basement ceilings and a poured foundation. That is a strong starting point. Older sections of town are a different conversation and worth looking at in person.
Two things to settle before framing
Water first. Test the sump, look at the grading outside, and deal with any crack or staining before anything covers the wall. This is the single most common reason a finished basement has to be partly undone.
Then lighting and ventilation. Below grade, a room lit only by recessed cans reads as a basement no matter how good the finishes are. Layered light and a real fresh-air path are what make the space stop feeling underground.