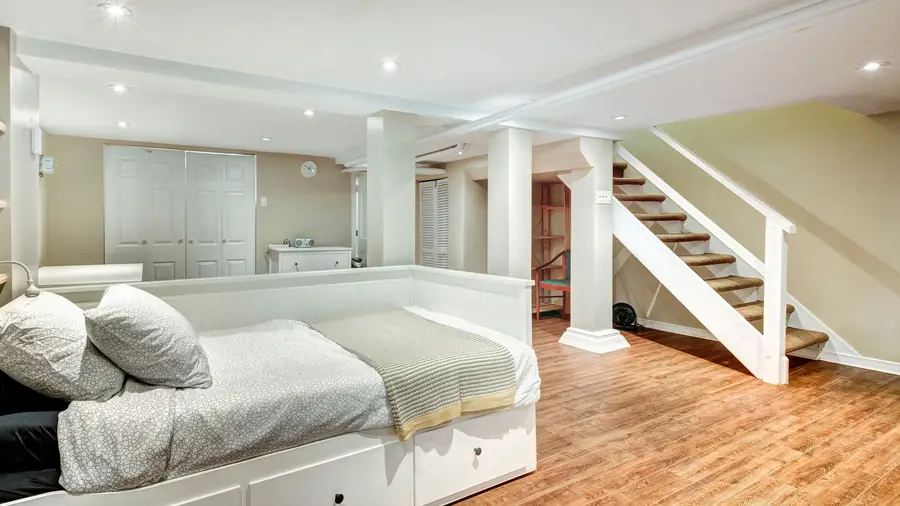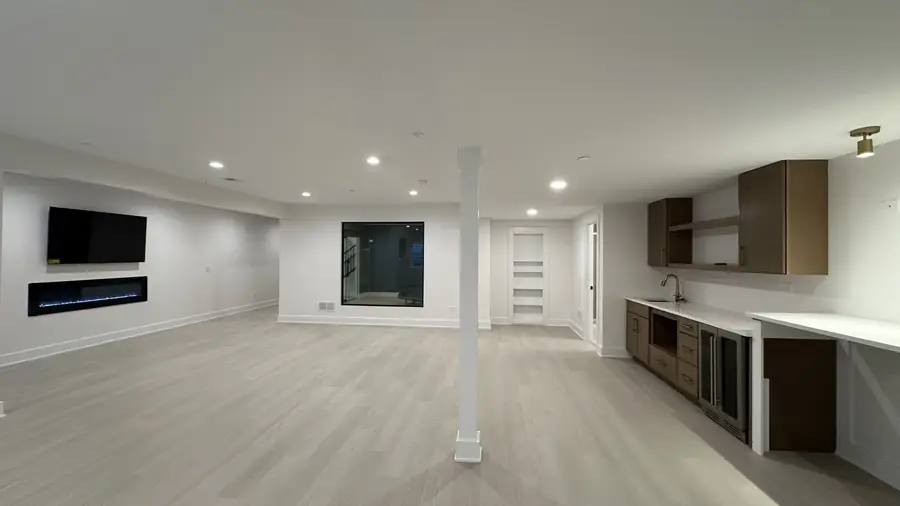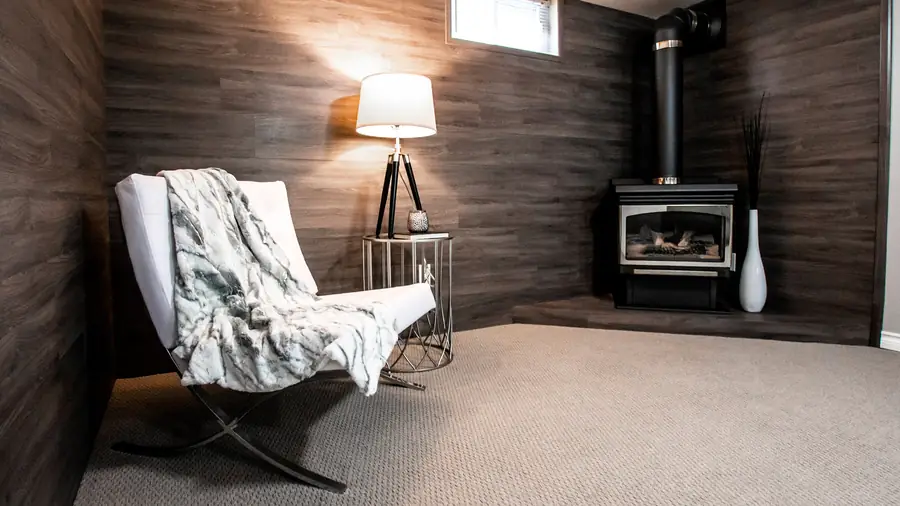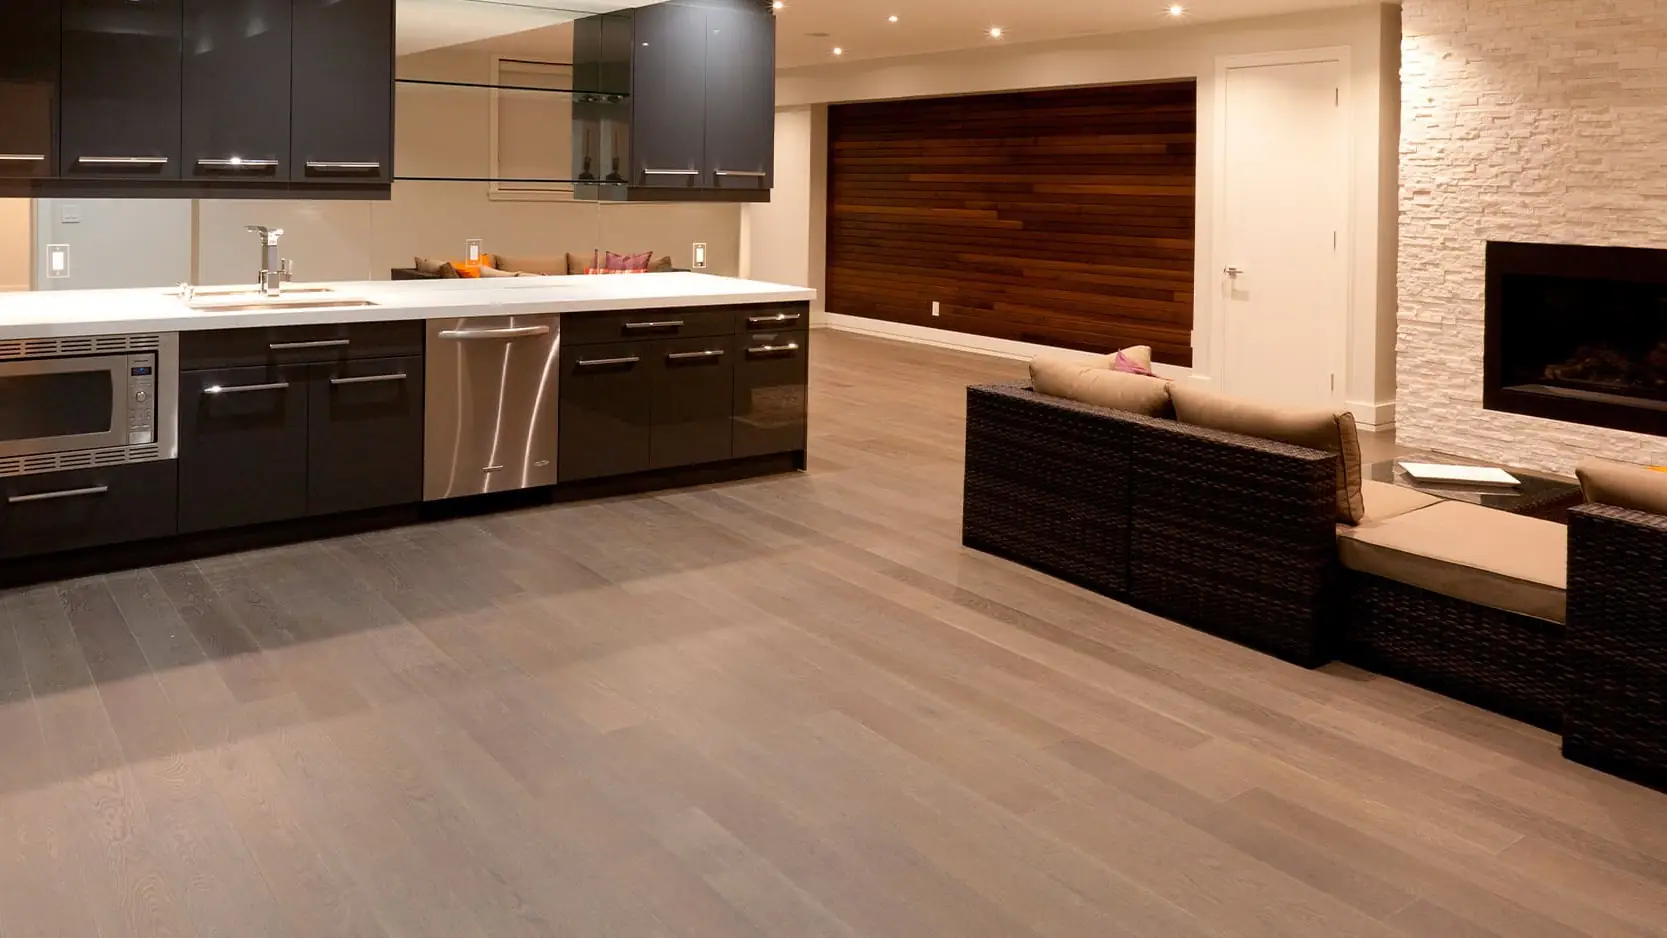
A finished basement is one of the few projects where careful planning saves real money rather than just time. This is the order we work in, and why.
Start with the purpose, not the plan
Before any drawing, decide how the space will actually be used on a Tuesday. Family room, guest suite, office, gym. That one answer determines the layout, the electrical, the plumbing, the ceiling treatment and the heating.
We open every basement conversation this way, and it reliably saves a redesign. A room laid out for how it will be used feels inevitable afterwards. A room laid out for how it should look needs explaining.
Build a budget with a shape to it
A single number is not a budget. Split it into structure, mechanical, finishes and contingency, and you will immediately see which of your wishes are cheap and which are not.
Nationally, basement finishing runs roughly $30 to $75 a square foot depending on how much plumbing and mechanical work is involved. In Hinsdale the mechanical end of that range is more common, because the housing stock is older and the systems often need attention at the same time.
- Structure and framing, including any beam or post changes.
- Mechanical: electrical, plumbing, HVAC extension, egress window.
- Finishes: flooring, drywall, trim, millwork, lighting.
- Contingency at ten to fifteen per cent, and do not spend it in month one.
Settle the water question first
Hinsdale has a lot of older homes with original foundations, and a share of them have seen water at some point. Old staining is not a dealbreaker. Unexplained staining is.
Inspect, correct, and then wait through a heavy rain if the schedule allows. Framing over a problem you have not confirmed is fixed is the most expensive shortcut available in this type of work.
The only basement remodels we have seen go badly wrong were built over a water problem somebody decided to deal with later.
Choose finishes that suit being below grade
Porcelain tile, luxury vinyl plank and engineered wood all handle the humidity swing. Solid hardwood on slab does not. Carpet works over a proper subfloor panel and fails directly on concrete.
Light the room like a living room rather than a utility space. Recessed cans alone will always read as a basement. Add wall light, lamps and, where the grade allows, a bigger window. That last one does more than any other single decision.
Sequence the work so the trades are not waiting
The order is not negotiable: water and structure, then rough electrical, plumbing and HVAC, then inspection, then insulation, drywall, flooring, trim and paint.
Where projects lose weeks is at the decision points between those stages. Choose your tile before the drywall is up, not after. A builder who gives you a decision calendar at the start is giving you back the schedule.
Where the money is best spent
Spend on the things you cannot change later: egress, ceiling height where it can be gained, insulation, heating and anything structural. These are invisible and they are the whole comfort of the room.
Save on the things you can change in ten years without opening a wall. Cabinet fronts, light fixtures, paint and even flooring are all replaceable. A badly heated room is not.