
Custom Home · Chicago suburbs
Ground-Up Custom Home in Barrington
A ground-up build photographed room by room, from the front door through to a lower level holding a bar, a media room and an exercise room.
A house photographed the way you walk it
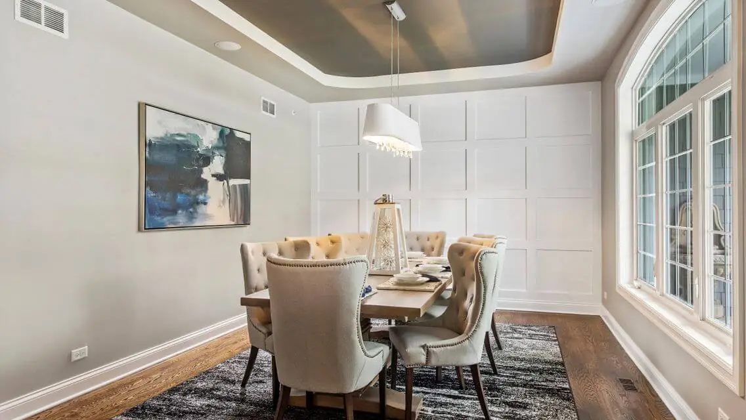
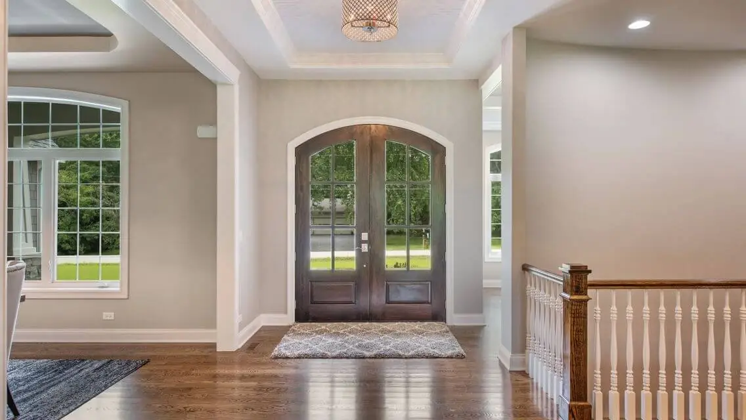
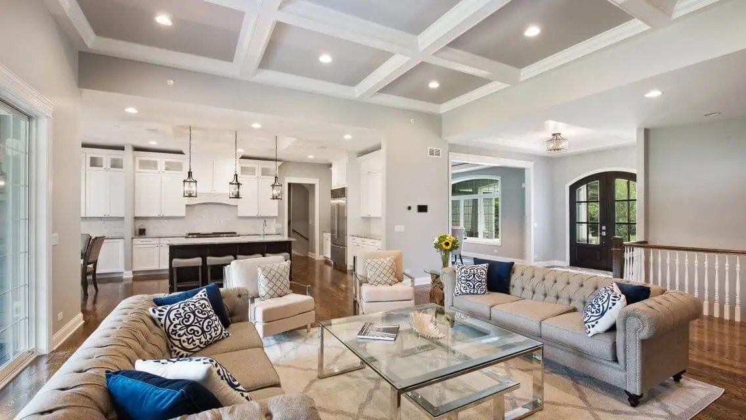
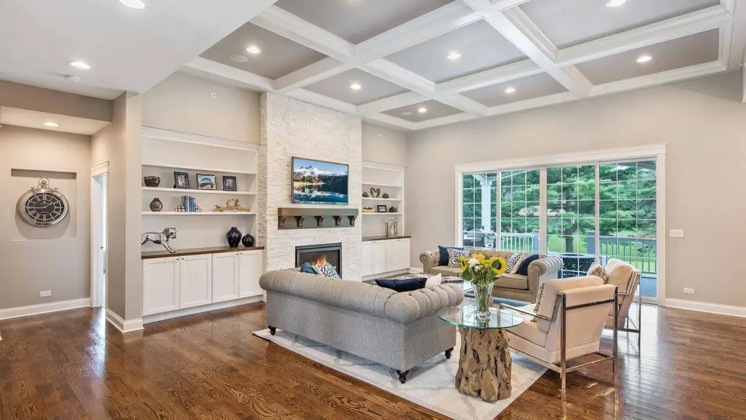
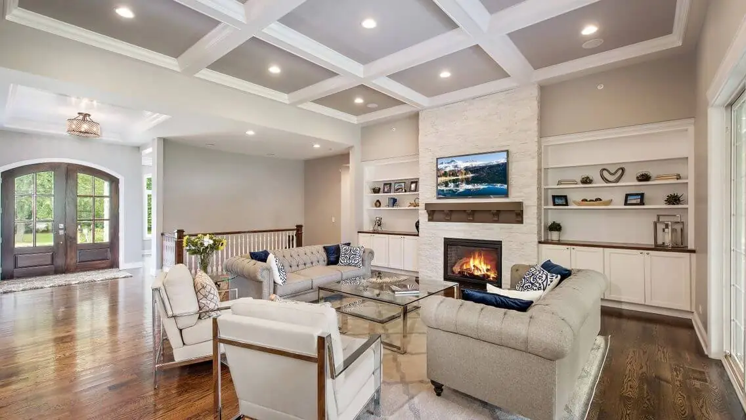
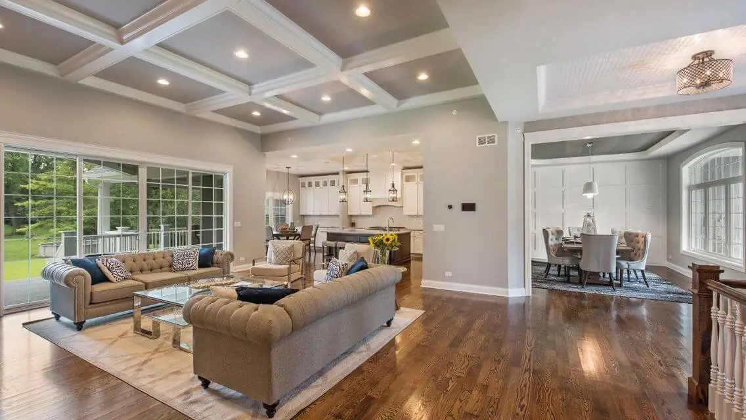
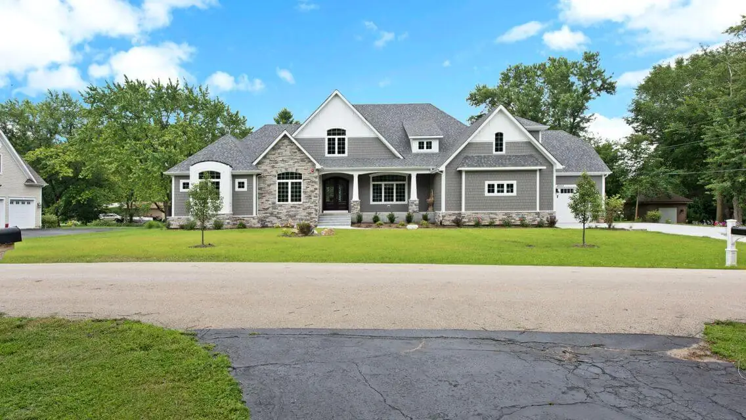
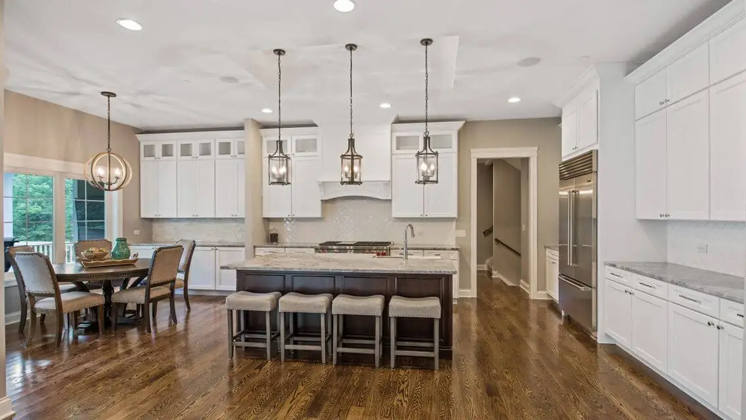
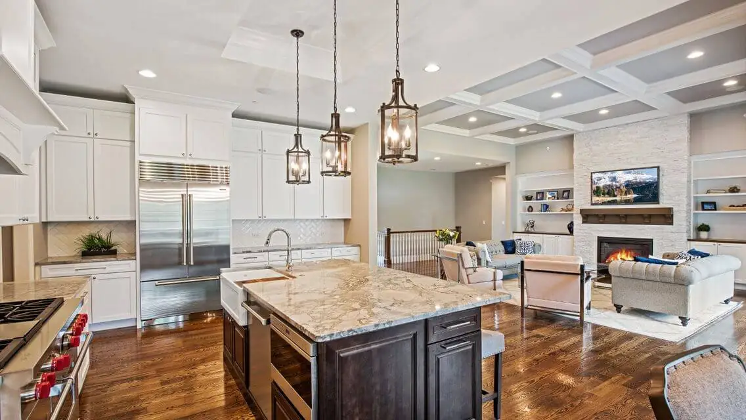
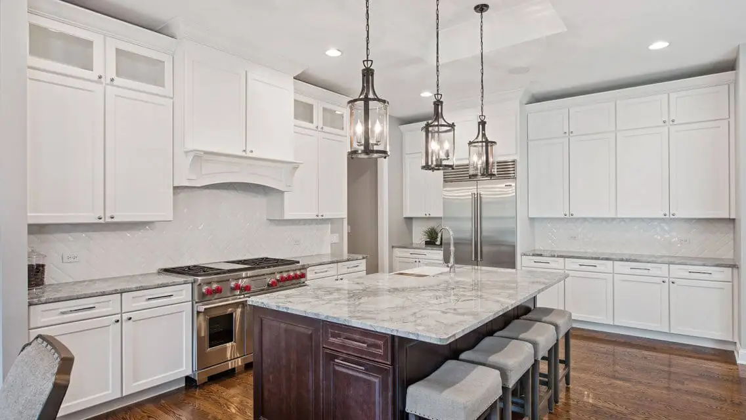
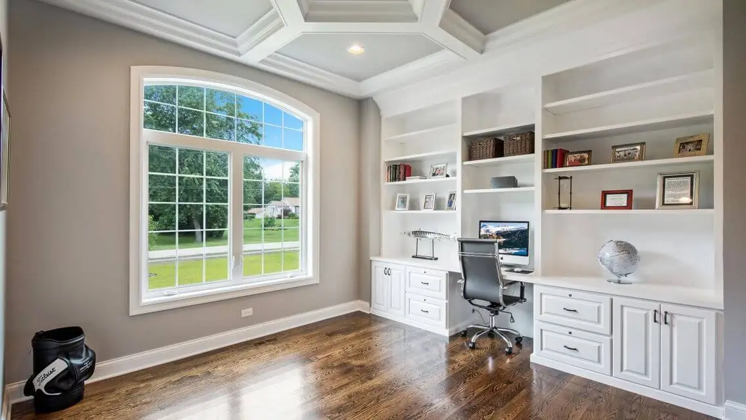
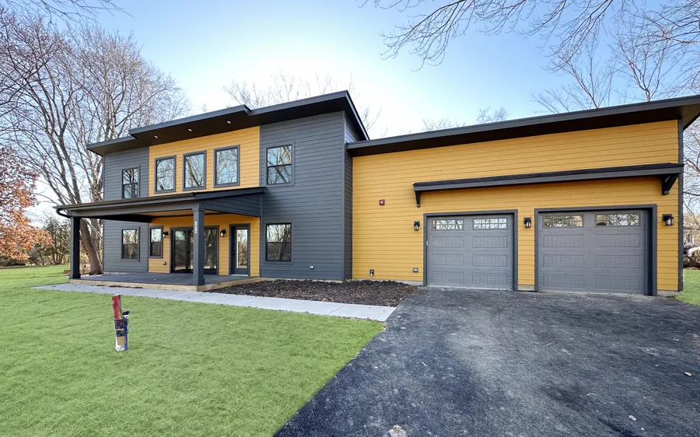
This was a ground-up build, and the gallery runs the way the house does. Front elevation, foyer, dining room, then the family room opening to the kitchen and dinette. The main floor was planned around one long sightline, so the fireplace, the range wall and the back door all read from the same spot.
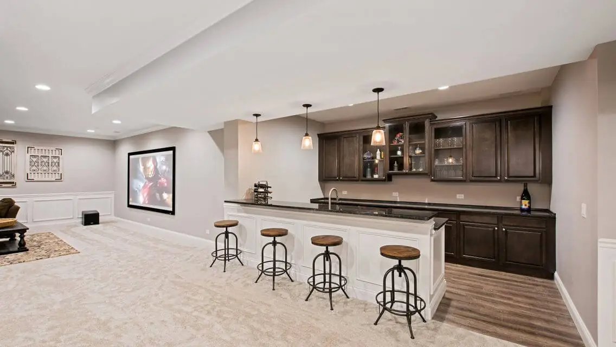
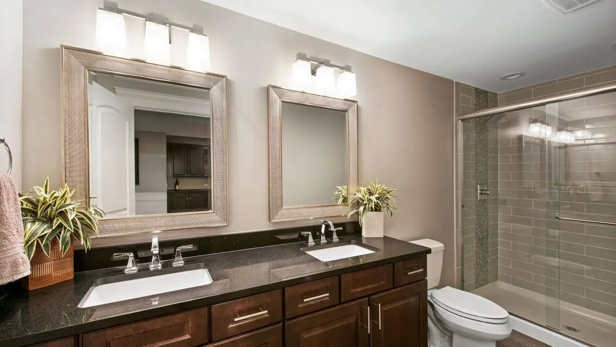
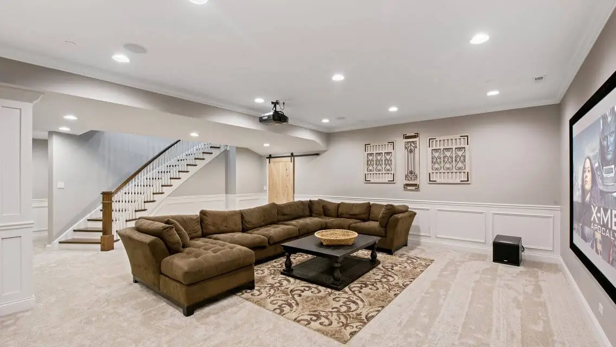
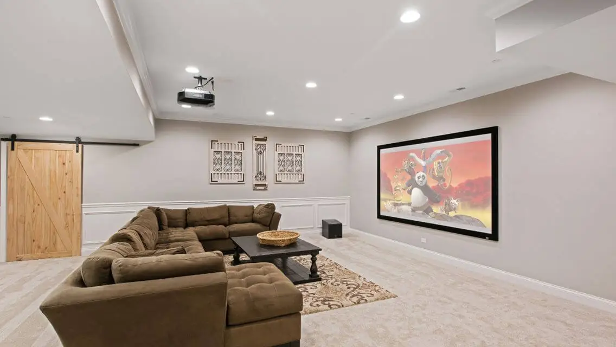
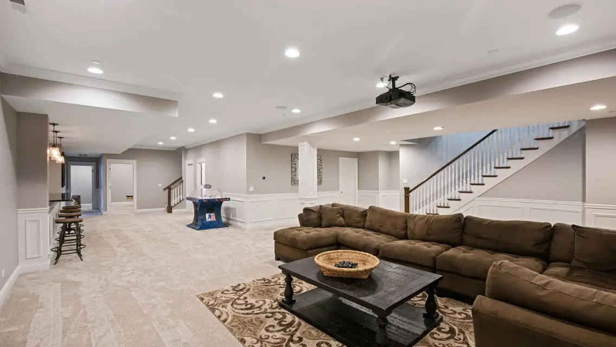
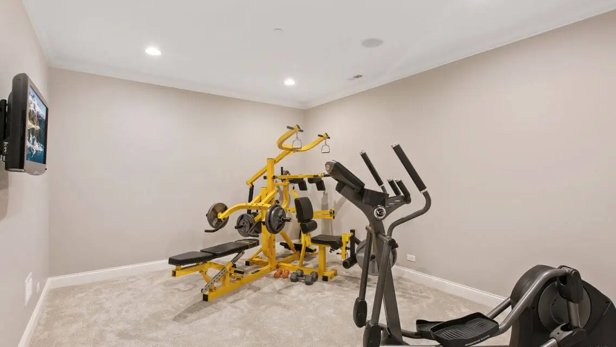
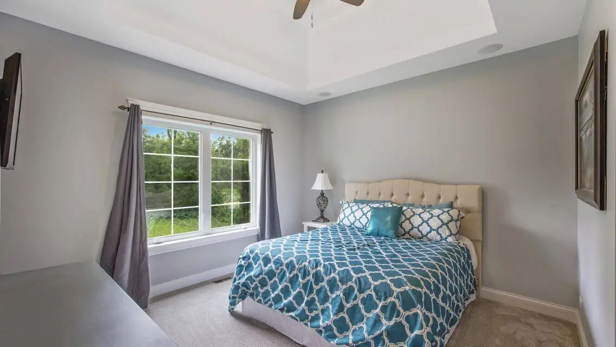
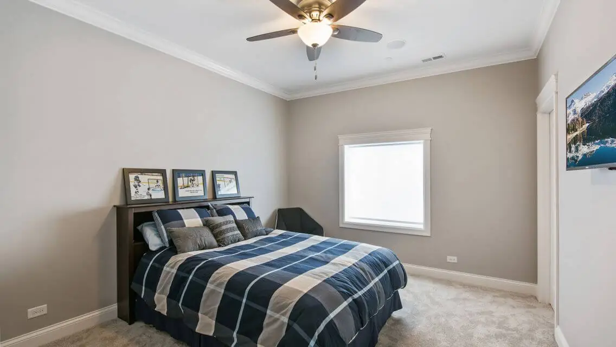
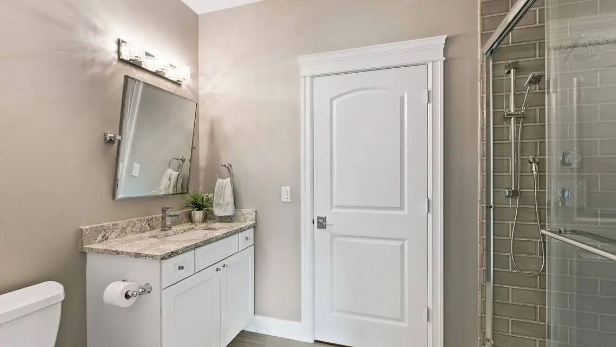
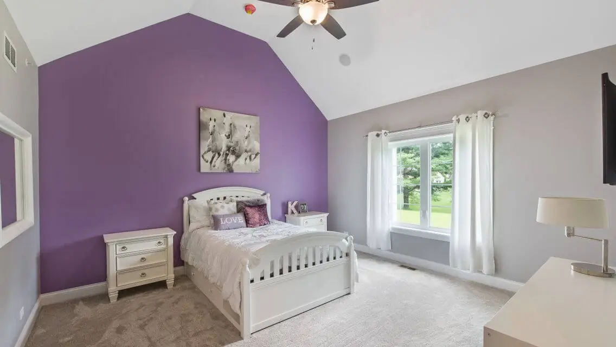
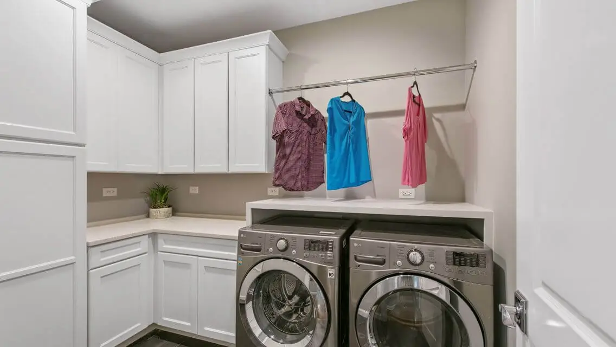
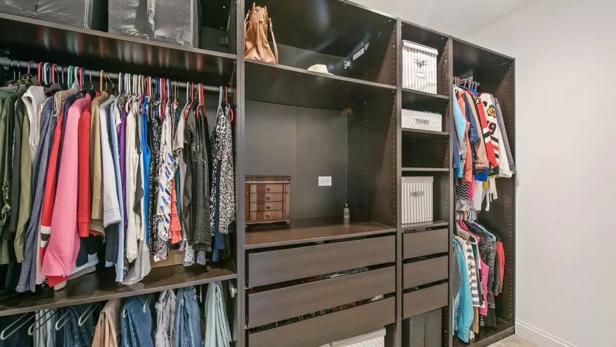
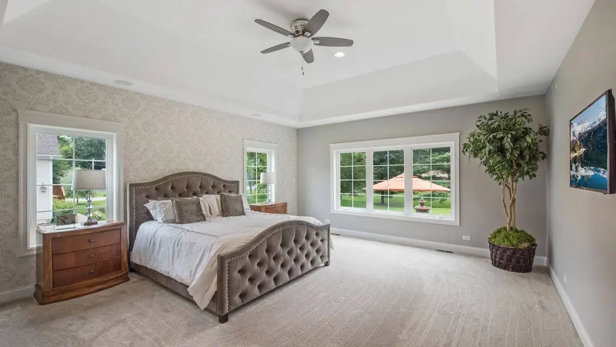
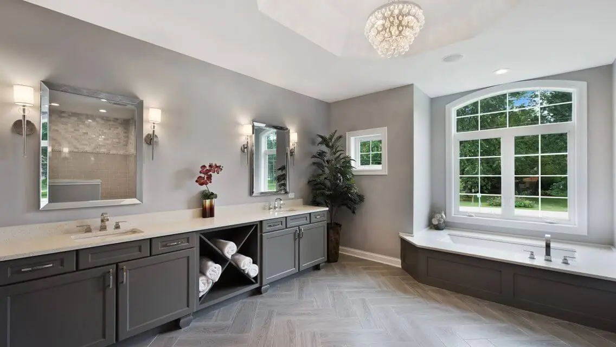
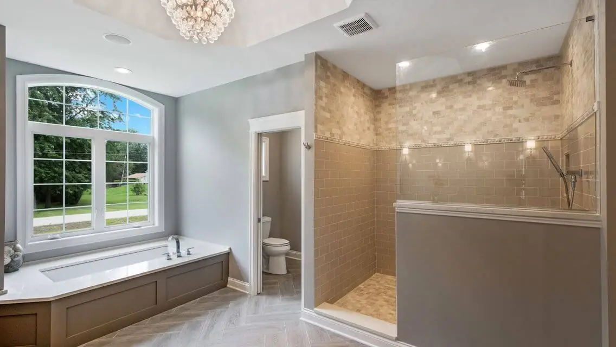
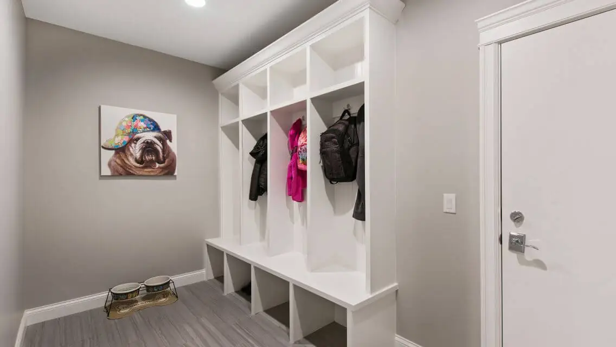
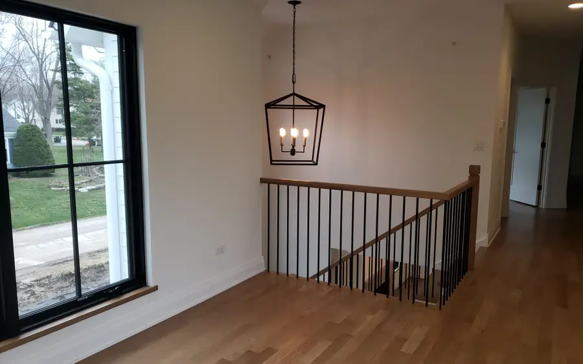
Upstairs and down, the plan keeps working. There is a primary suite with a double vanity and a walk-in shower, a guest bedroom, kids rooms with their own bath, a laundry and a mudroom off the garage. The lower level carries a bar, a media room, an exercise room and a bathroom, so the floor below grade earns its keep.
The short version
- Type
- Custom Home
- Where
- Chicago suburbs
- Scope
- Ground-up home with a finished lower level
- Photographs
- 30
The gallery
Front door to lower level
The set runs in the order the house does, so the sightlines in the photographs are the ones you would actually stand in.
Worth noticing
Three things about this one
-
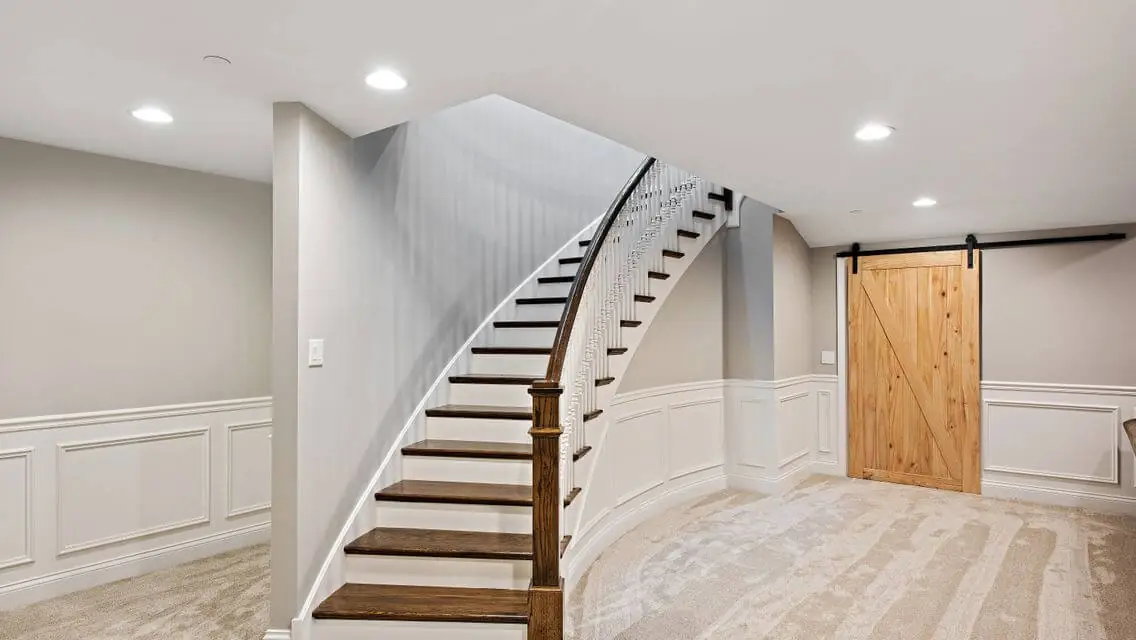
A curved staircase and a knotty pine barn door in the lower level
-
Lower level bar, media room, exercise room and a full bathroom
-
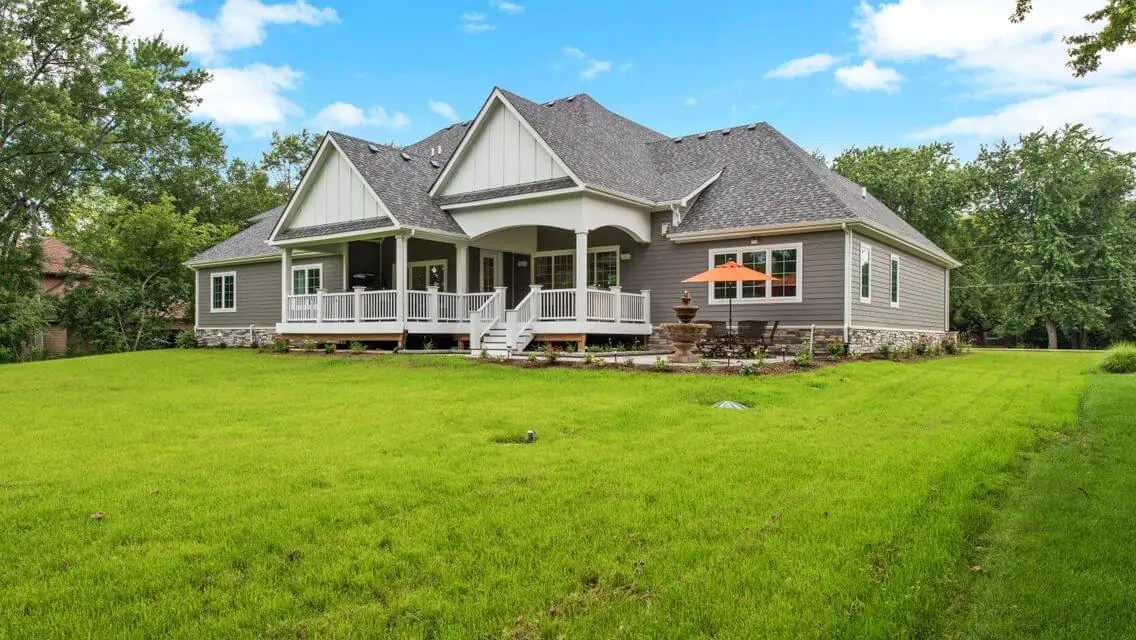
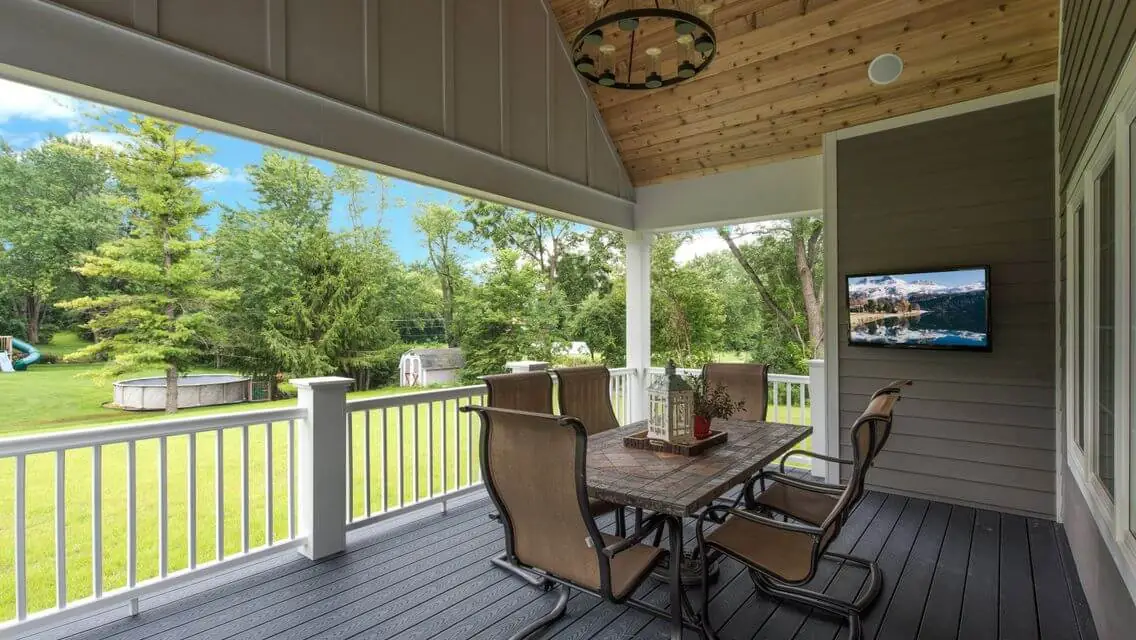
Covered rear patio off the main floor, with a mudroom and laundry inside

Ask what this one cost
We can tell you the budget, the schedule and what went sideways on the way. Every job has something. The useful question is what happened next.