If this is your second or third build, you already know the headline number is the easy part. The useful question is what sits inside it, and what quietly sits outside.
The honest range
Custom building in South Barrington generally runs from the upper $200s per square foot for a straightforward plan with good but not extravagant finishes, through to well over $400 where the geometry is complicated or the specification is high.
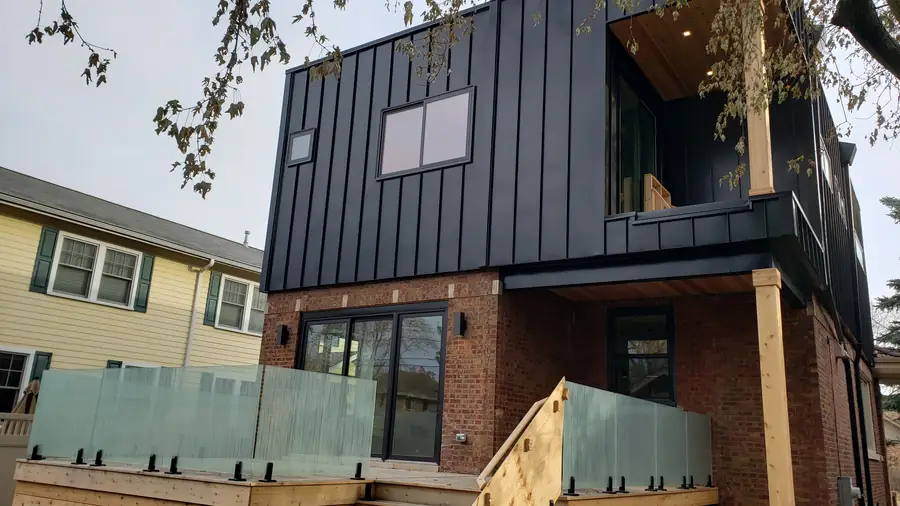
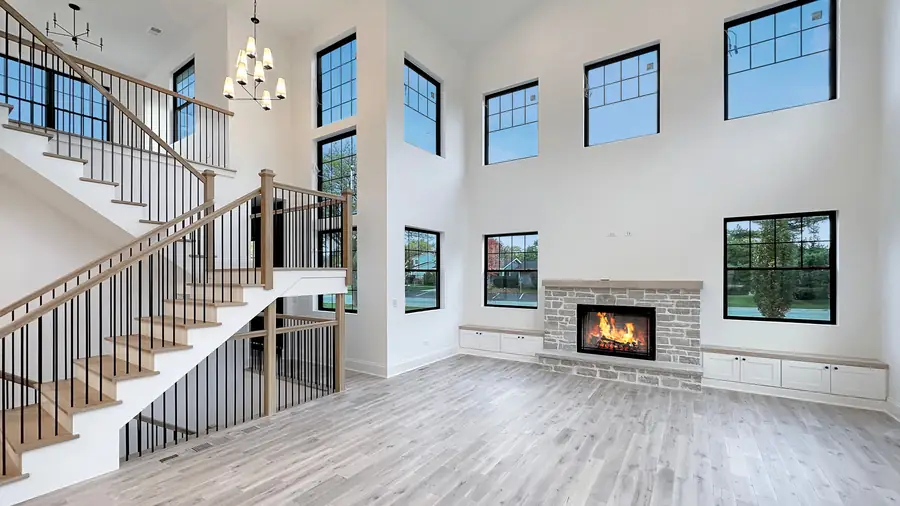
That spread is not vagueness. It is the difference between a clean two-storey rectangle with a simple gable roof and a house with four roof planes meeting over a double-height room. Same square footage, genuinely different builds.
Square footage is the least informative number in a custom budget. Corners, rooflines and ceiling changes tell you far more.
Ask exactly what the number includes
The single most common reason two quotes look far apart is that they cover different houses. Before comparing anything, establish what each one contains.
On our estimates these are itemised rather than assumed, because an allowance nobody tested is a number that will move.
- The lot, or not. Many quoted figures are construction only.
- Site work: clearing, grading, the driveway, utility runs and any soil correction.
- Septic and well where there is no municipal service, which is a meaningful line item out here.
- Permits, impact fees and the village's own requirements.
- Landscaping and final grade, which are often excluded and are never free.
- Allowances for tile, plumbing, lighting and appliances, with real numbers attached.
The site decides more than you expect
South Barrington lots are large, which is the reason to build here and also a cost factor. A long driveway is real money. A utility run across two hundred feet is real money. Soil that needs correction before footings is real money.
Walk the lot with a builder before you close on it. An hour on the ground will tell you things that no survey on paper will, and it is the cheapest due diligence available in the whole project.
Zoning, setbacks and the village
South Barrington has its own zoning and its own review expectations, and they are not the same as Barrington's or Barrington Hills'. Lot coverage, setbacks and tree requirements all shape the envelope before an architect draws anything.
This is routine work for a builder who has permitted here. It becomes a schedule problem when it is discovered after the drawings are complete, because the redesign is not the expensive part. The lost months are.
Timeline and contingency
Design and permitting typically take three to six months depending on the village and the complexity. Construction on a custom home here is usually ten to fourteen months. Anyone promising materially less than that is describing a simpler house than the one you are imagining.
Hold back ten per cent as contingency and treat it as untouchable until the house is framed. Most of what it eventually covers is discovered in the ground or in the weather, and neither negotiates.
Where you actually control the budget
Three decisions carry most of the leverage: the complexity of the roof, whether the plan stays efficient in its footprint, and whether the finish level is set once at the start or drifts upward a hundred small decisions at a time.
The third is the one that does the damage, because every individual upgrade is defensible. Set the standard early, write it down, and judge each change against it rather than against nothing.