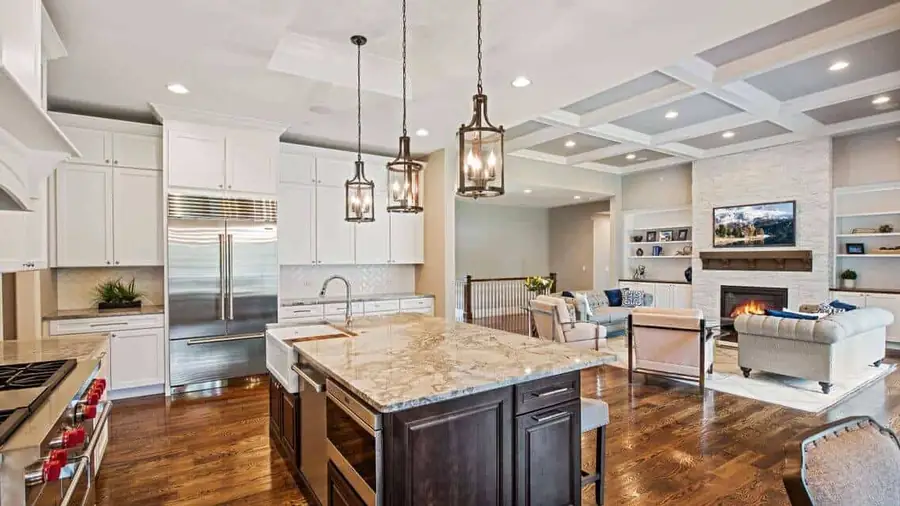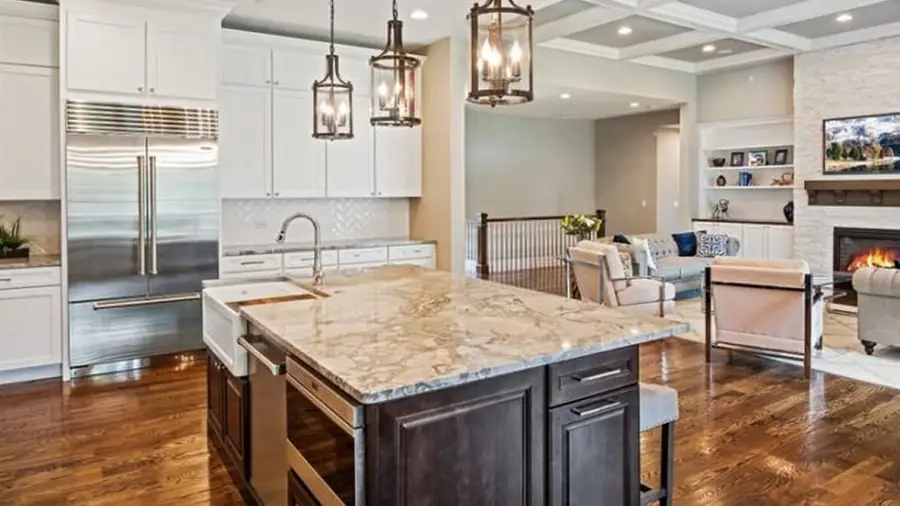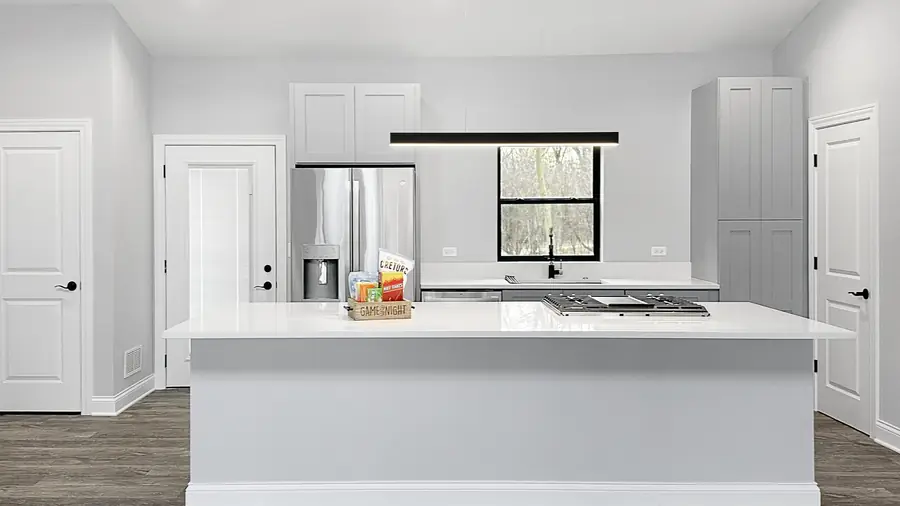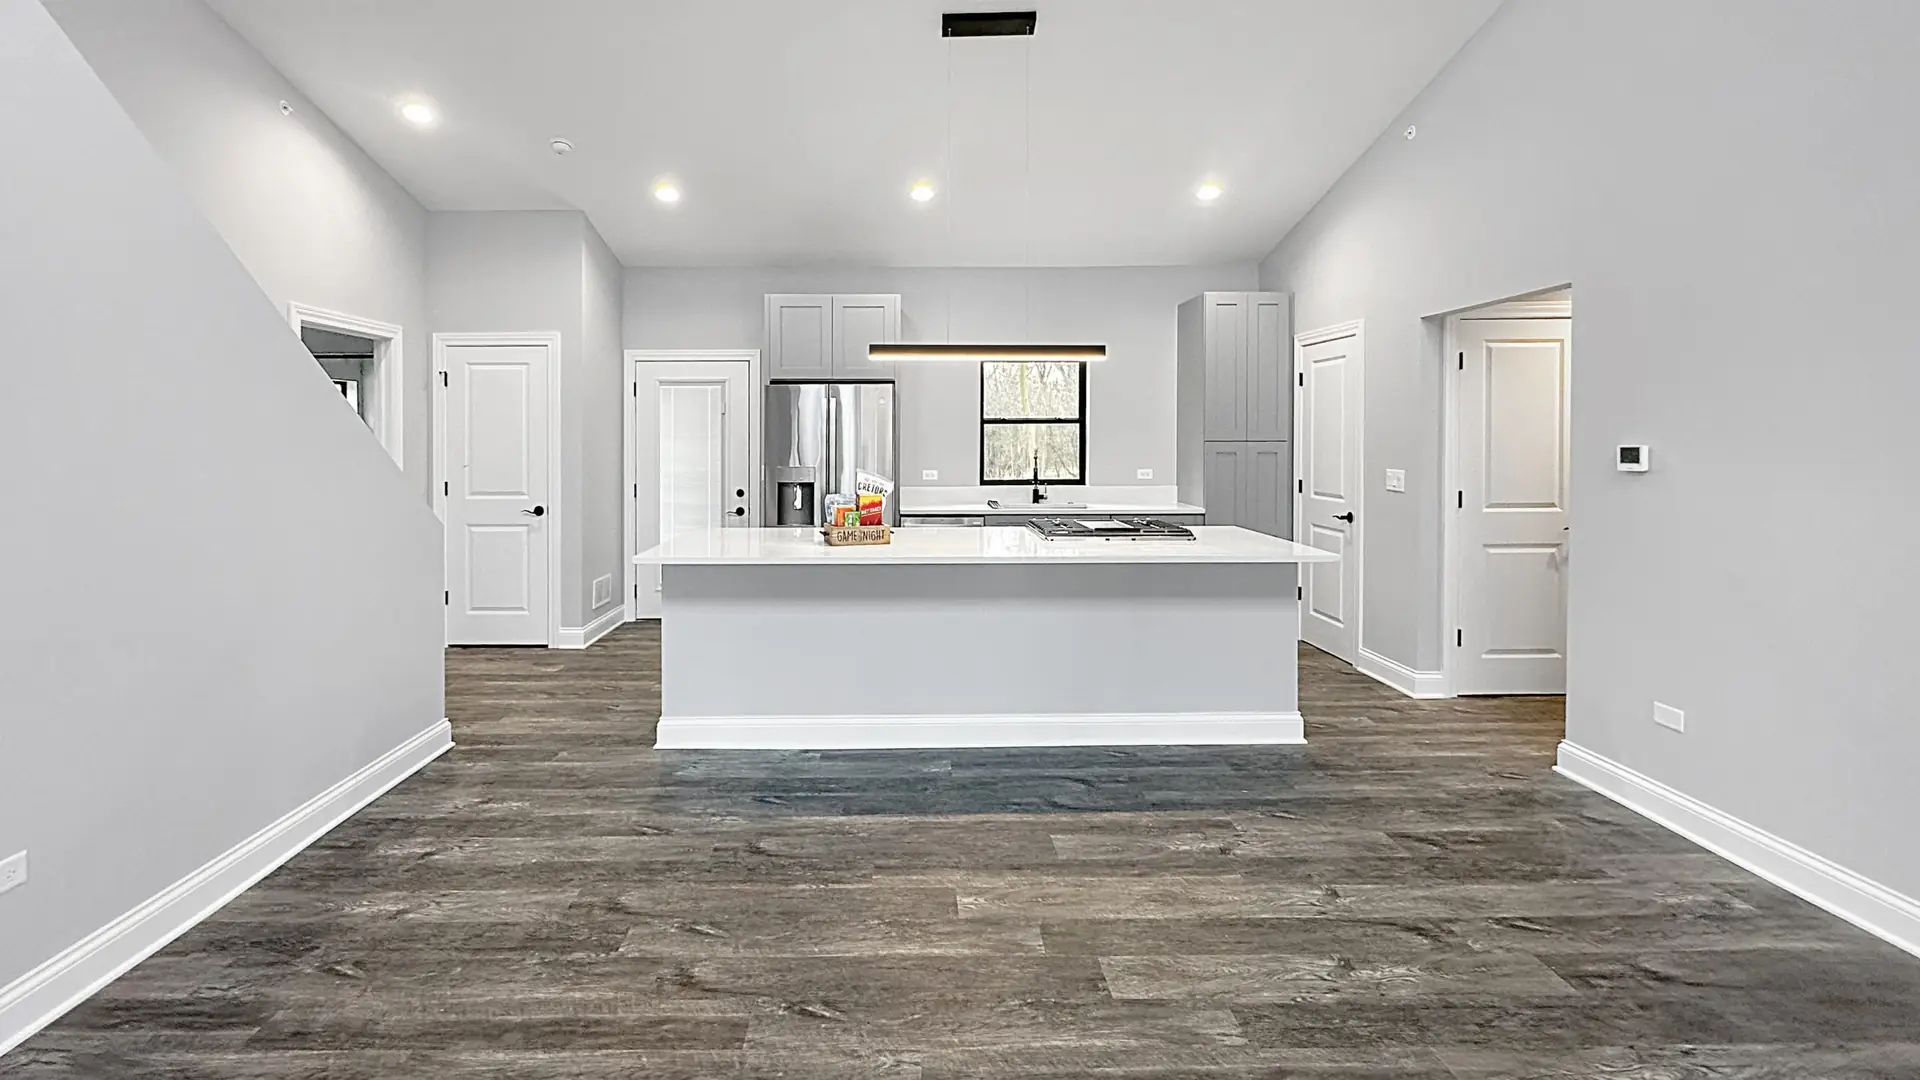
A kitchen remodel is mostly decisions. Make them in the right order and the build is straightforward. Make them out of order and the build waits for you.
Start with what is wrong now
Spend a week noticing what actually annoys you. Not enough counter beside the range. Nowhere to put groceries down. Two people cannot pass. The bin is in the wrong place.
That list is worth more than any inspiration folder, because it describes the problems a layout has to solve. Looks are easy to add once the room works.
Set the budget, then split it
Cabinetry is typically the largest single share, usually around a third. Then labour, then appliances, counters, flooring, lighting and plumbing.
Knowing those proportions early tells you something useful: if custom cabinetry is non-negotiable, the budget for everything else is now known, and you can stop pricing countertops you were never going to buy.
- Cabinetry: roughly a third of a typical kitchen budget.
- Labour, including demolition and the trades.
- Appliances, countertops and flooring.
- Lighting, plumbing fittings and the backsplash.
- Contingency at ten to fifteen per cent.
Fix the layout before anything else
The sink, the range and the refrigerator form the triangle everything else works around. Keep them in a comfortable relationship and leave at least forty-two inches of clear floor in the working zone, more if two people cook.
If the layout change means moving plumbing or taking out a wall, find out now what that involves. A load-bearing wall is a beam and a budget line, and it is far better known in week one.
The layout decides whether you like the kitchen. Everything after it decides whether you like how it looks.
Choose materials against how you live
Quartz for low maintenance, natural stone if you want depth and will maintain it, butcher block if you genuinely enjoy the upkeep. Pick stone slabs in person, always.
For flooring, consider that a kitchen floor is standing surface as much as a visual one. Porcelain is durable and hard underfoot. Engineered wood is warmer and more forgiving. Both are correct answers to different questions.
Appliances and lighting come before cabinetry
Appliance dimensions determine cabinet dimensions, so the appliances have to be chosen before the cabinetry is ordered. A counter-depth refrigerator and a standard one are not interchangeable at the drawing stage.
Lighting works in three layers: task light under the uppers, ambient light across the ceiling, and something decorative over the island. Put them on separate dimmers and the room has a morning setting and an evening one.
Permits, then prepare to live without a kitchen
Moving plumbing, altering electrical or removing a wall all need permits. Your contractor files them; you should know what was filed.
Then set up the temporary kitchen before demolition, not after. A table, the microwave, the kettle, the refrigerator somewhere accessible and a plan for washing up. Six to ten weeks is a long time to improvise.