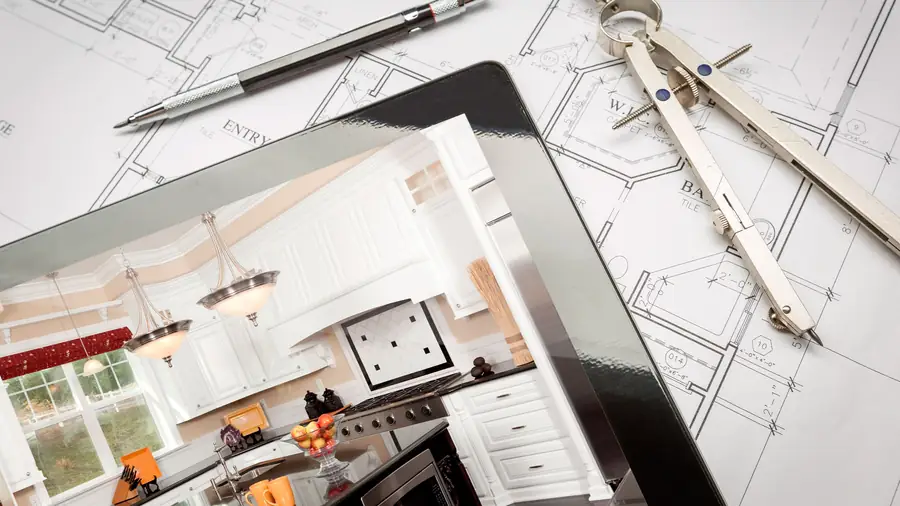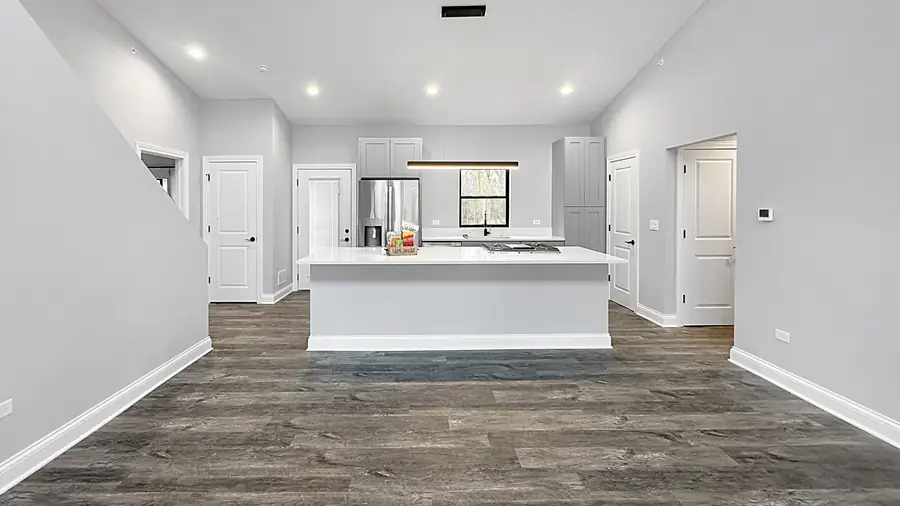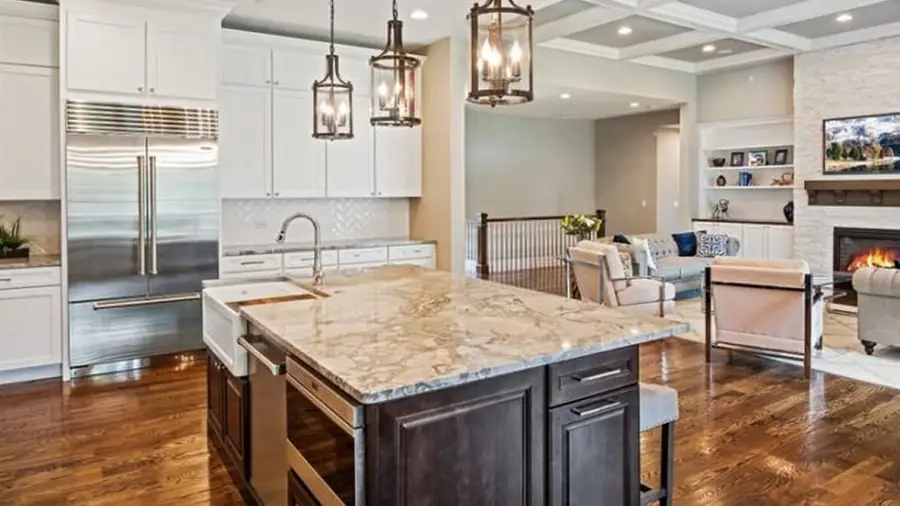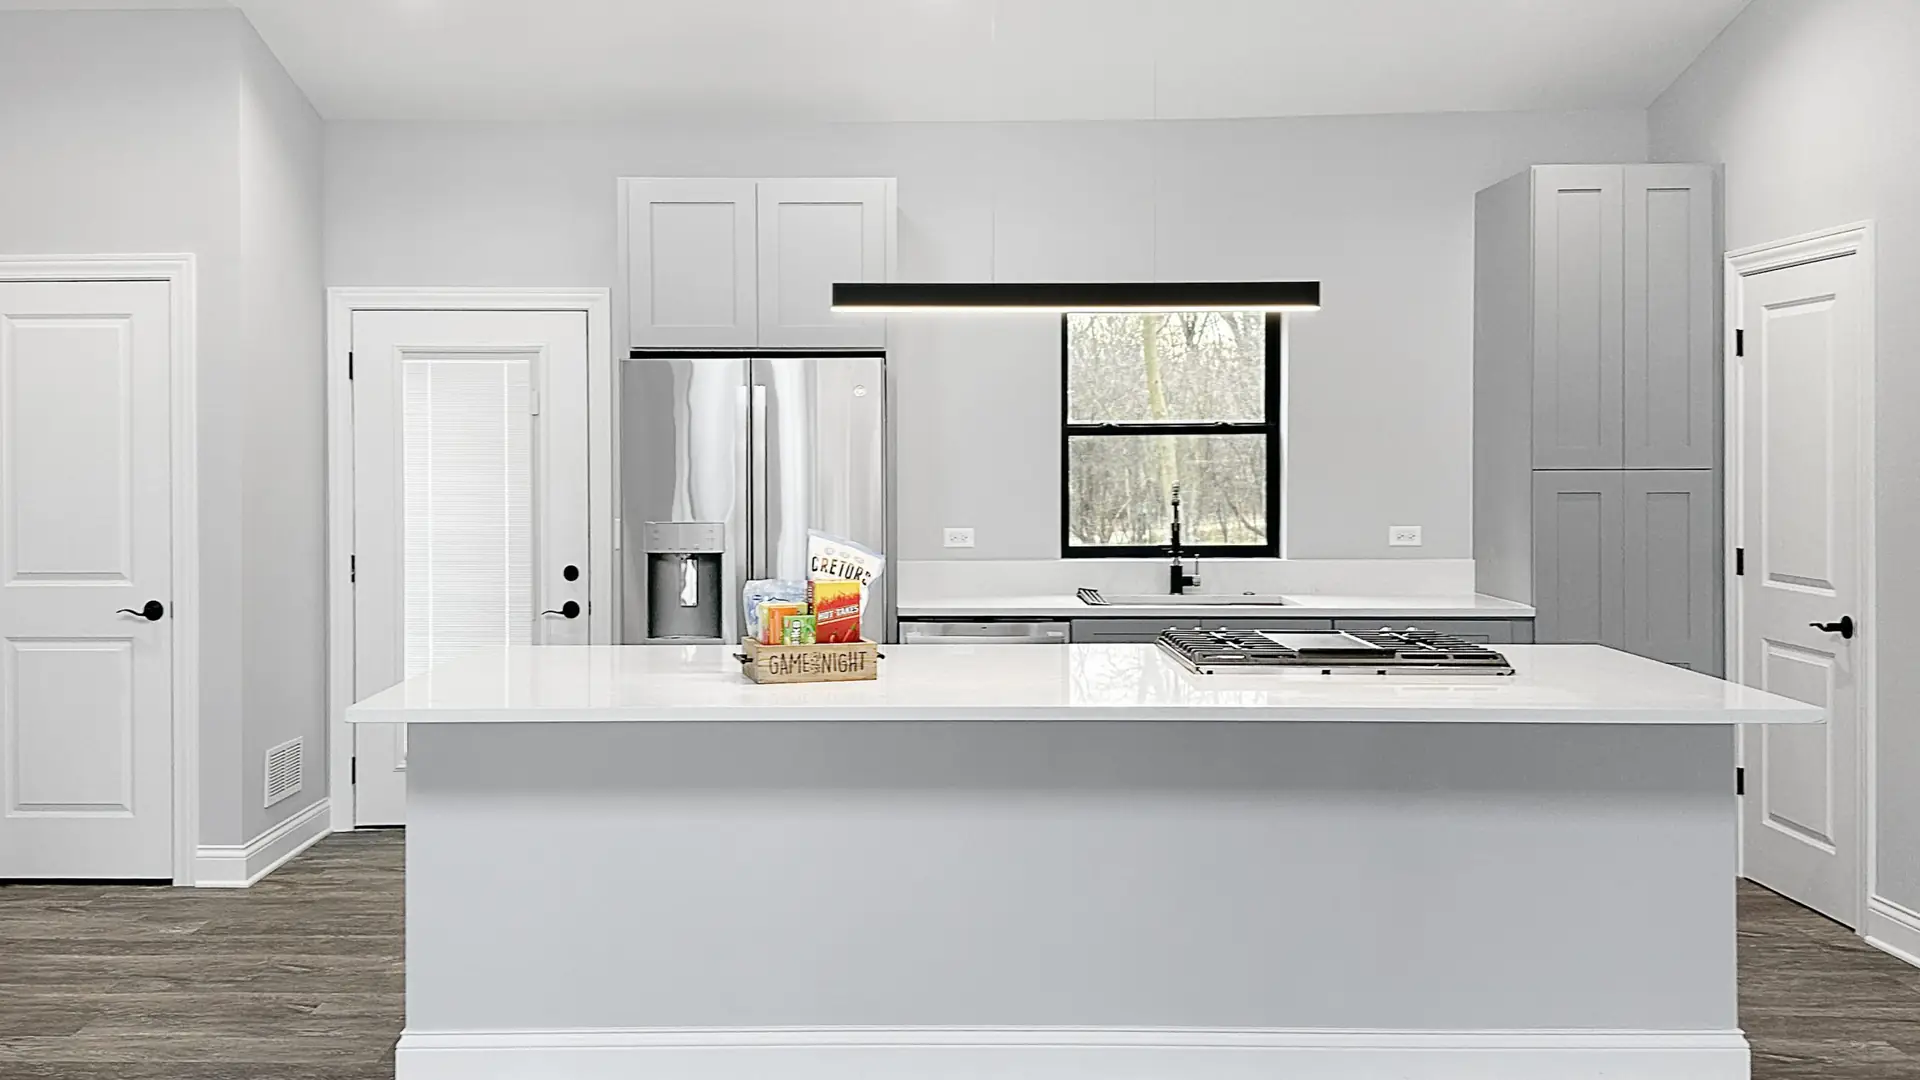
Hinsdale has a lot of beautiful houses built when kitchens were meant to be hidden. These seven changes are the ones that most often fix that.
Open the layout, carefully
Taking out the wall between the kitchen and the next room is the single biggest change available in most older Hinsdale houses. It brings light across, makes the room feel twice the size, and changes how the house is used on an ordinary evening.
In a house of that age the wall is often load bearing, and the wiring and plumbing in it have to go somewhere. That means a beam, sometimes a column, occasionally a footing. All of it is normal work. It just has to be priced before you commit, not discovered after demolition.
Partial walls and cabinetry dividers get you most of the openness with a fraction of the structure.
Countertops that earn their place
Quartz has become the default for good reasons: it does not need sealing, it does not stain, and the pattern is consistent so there is no surprise when the slab arrives.
Natural stone is still the better choice if you want the depth that only stone has, and you are willing to maintain it. Pick the slab in person. Photographs of stone are not a reliable guide to anything.
Storage designed for your actual kitchen
Stock cabinets are sized for a generic room. Hinsdale kitchens are rarely generic rooms, and the gaps that result are where the storage goes to die.
Custom or semi-custom cabinetry costs more and solves the awkward corner, the odd twelve inches beside the range, and the fact that your pantry wall is three inches off square because the house has settled since 1938.
- Deep drawers instead of base cabinets for pots and pans.
- A tall pull-out next to the range for oils and spices.
- Toe-kick drawers where the run is long enough to justify them.
- A dedicated spot for the appliances you use daily, at the height you use them.
Treat lighting as part of the design
Most kitchens that feel wrong are lit wrong. A single central fixture and a row of cans produces a flat room with shadows exactly where you are working.
Three layers fixes it: task light under the uppers where you actually cut, ambient light across the ceiling, and a decorative fixture over the island or table that gives the room a focal point. Put all three on dimmers.
Appliances, texture and the dining corner
Integrated panel appliances make a smaller kitchen read as calmer, because a wall of stainless is visually loud. Energy-efficient models are also quieter, which matters more in an open plan than people expect.
Mix the surfaces: stone, wood, matte metal and tile in one room gives it depth that a single material cannot. And if the footprint allows, build in a banquette. A kitchen with somewhere to sit is a room the family stays in.