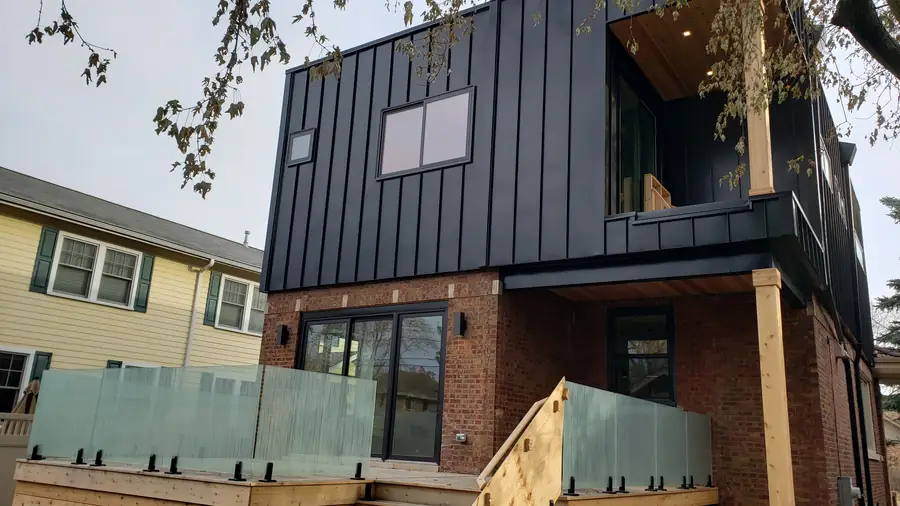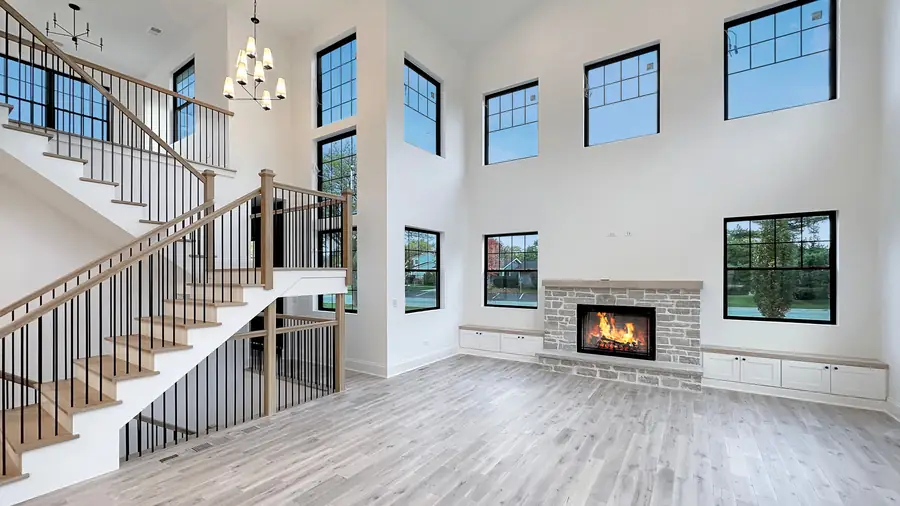
Custom homes go wrong early, not late. Almost every problem that shows up in month fourteen was a decision made badly in month one.
The land decides more than the plan does
Slope, soil, water table, tree preservation, setbacks, lot coverage and which utilities reach the street. Each of these can add six figures to a build or quietly remove a storey from what you are allowed.
Have a builder walk any lot before you buy it. We have talked clients out of two parcels in Barrington Hills where the site work alone would have cost more than the difference to a better lot.
A cheap lot with bad soil is not a cheap lot.
What the budget has to cover, beyond the house
People budget for the house and then meet the rest of it. The rest of it is significant and all of it is mandatory.
Build the full list before you set a figure, or the figure is fiction.
- Land, and the carrying cost while you design.
- Survey, soil testing, architectural and engineering fees.
- Permits, impact fees and utility connections, which vary enormously by village.
- Site work: excavation, grading, septic or sewer, the driveway.
- Landscaping and final grade, which is required for the occupancy permit.
- Ten to fifteen per cent contingency, untouched until something needs it.
Choose the builder before the plans are finished
The common order is architect, then plans, then bids. It produces a drawing set that costs more to build than the owner intended, followed by a round of value engineering that removes the things they liked.
Bringing a builder in while the plan is still forming costs nothing and catches the expensive geometry early. A roof with nine valleys and a plan with four exterior corner conditions are decisions, not inevitabilities.
Design for how you live, not how the plan photographs
Two-storey entries photograph well and are hard to heat. Formal dining rooms sit unused in most of the houses we build now. A mudroom sized for four people in February is worth more than either.
Walk a day through the drawing before it is final. Where do boots go, where does homework happen, where does the dog sleep, where does a parent sleep if they need a ground-floor room in ten years.
- A main-floor room that can become a bedroom later.
- A mudroom sized for the actual number of people.
- Laundry on the floor where the clothes are.
- Storage designed in rather than discovered missing.
Permits, and how long this really takes
From first sketch to moving in is twelve to twenty months for most custom homes here, and permitting is a meaningful part of it. Barrington Hills, Long Grove and Hinsdale each review differently and none of them are quick.
A builder who promises nine months either has not pulled a permit in your village or is not counting design time.
- Design and engineering: three to six months.
- Permit and review: one to four months depending on the village.
- Construction: nine to fourteen months.
- Quality review and occupancy: four to eight weeks.
Read the contract for the allowances and the change orders
Two clauses decide whether the final number resembles the first one. The allowance schedule, which says what each unspecified item is budgeted at, and the change order procedure, which says how a change gets priced and who approves it.
A thin allowance schedule is how a build comes in forty thousand over without anybody doing anything wrong. Ask for the allowances in writing, and ask whether they are realistic for the finishes you have been shown.
Allowances and change orders decide the final number. Everything else is drawings.