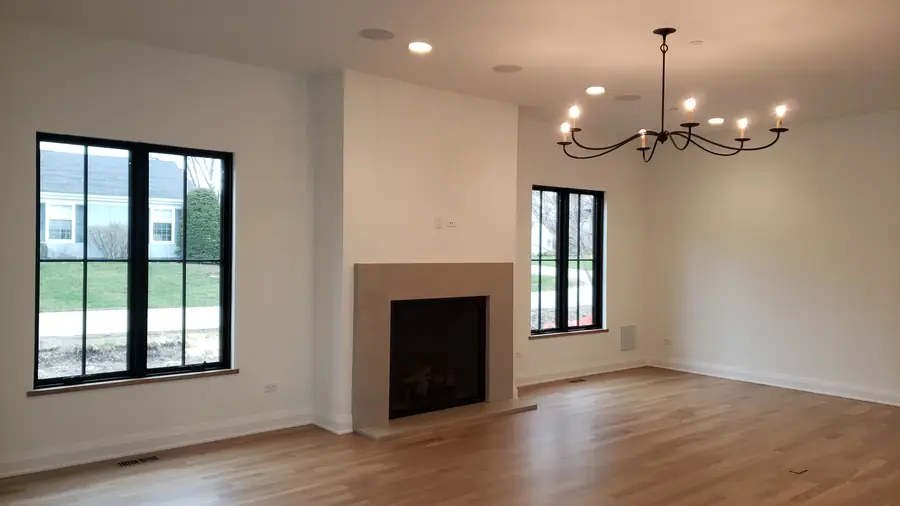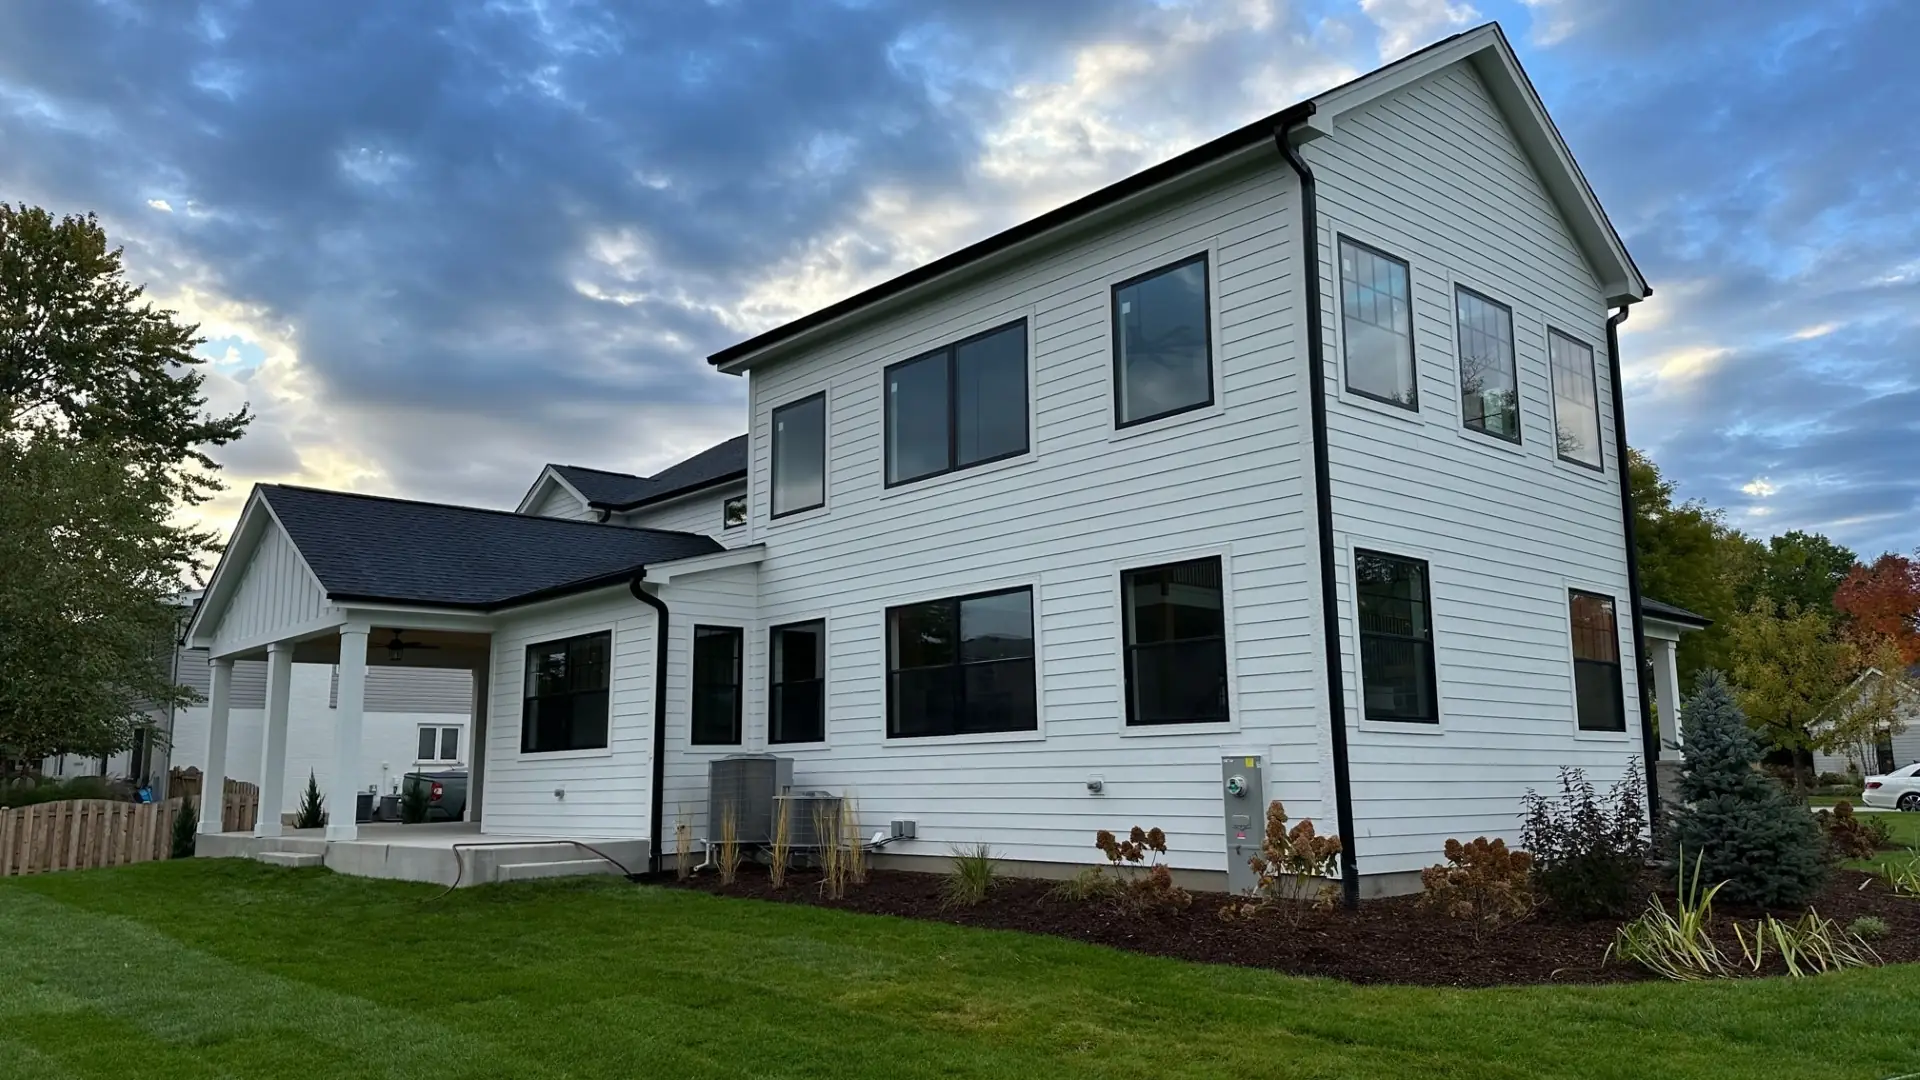
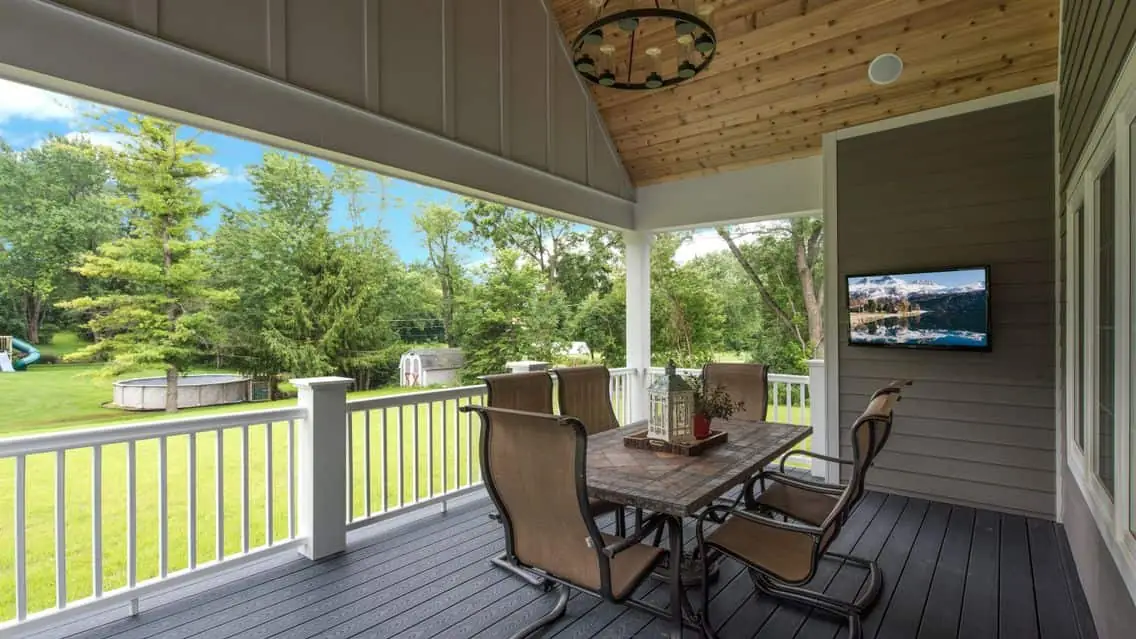
The two look similar in photographs and are built almost nothing alike. The difference shows up in January, and in what the village asks you for.
What actually separates them
An enclosed deck is a deck with walls and screens or windows added. It sits on deck footings, its floor is a deck floor, and it is not part of the heated envelope of the house.
A sunroom is a room. It sits on a frost-depth foundation, it is insulated, it is usually conditioned, and it is built to the same code as the rest of the house.
An enclosed deck is outdoor space you can sit in. A sunroom is indoor space with more glass.
The foundation decides most of it
Deck footings carry a deck. A heated, insulated room with glass walls is considerably heavier and moves differently through a freeze-thaw cycle, so it needs a continuous frost-depth foundation.
This is the single item that separates a twenty-five thousand dollar project from a seventy thousand dollar one, and it cannot be added afterwards. Building an enclosed deck now and converting it to a sunroom in five years almost always means demolishing it.
What happens in an Illinois winter
An enclosed deck in January is a cold room. Screens or single glazing, no insulation under the floor, an uninsulated roof. You can warm it with an infrared unit and use it on a mild day, but it will never be a room you sit in on a Sunday in February.
A sunroom with a proper foundation, insulated floor and walls and a supply run off the house system is simply another room. The glass area makes it the coldest room in the house, which good glazing largely solves.
- Enclosed deck, usable roughly March to November.
- Three-season room with glazing but no heat, April to October comfortably.
- Sunroom on a foundation with conditioning, twelve months.
Permits, setbacks and your tax bill
Both need a permit in every village we work in. The sunroom needs more review, because it adds conditioned square footage and therefore triggers energy code, and in most townships it changes the assessed value of the house.
An enclosed deck usually does not add assessed living area, though it still has to clear rear and side setbacks. In Barrington Hills and Long Grove, where lot coverage rules are stricter than people expect, that check should happen before anyone draws anything.
Choosing between them honestly
If what you want is to eat outside without mosquitoes from May to September, a covered or screened deck is the right answer and spending sunroom money would be waste.
If what you want is a room you will use in winter, build the sunroom properly the first time. The half measure, an enclosed deck with a space heater in it, satisfies neither ambition.
- Summer evenings and shade, build the covered or screened deck.
- A reading room, an office or a dining room, build the sunroom.
- Resale value counted as living area, only the sunroom qualifies.
Building either one so it lasts
The failure we are called to fix most often on both is where the new roof meets the existing house. Done badly it leaks into the wall and nobody notices for two years.
Proper flashing, a roof pitch that actually sheds Illinois snow, and a ledger connection that is bolted and flashed rather than nailed. None of that is optional on either structure.