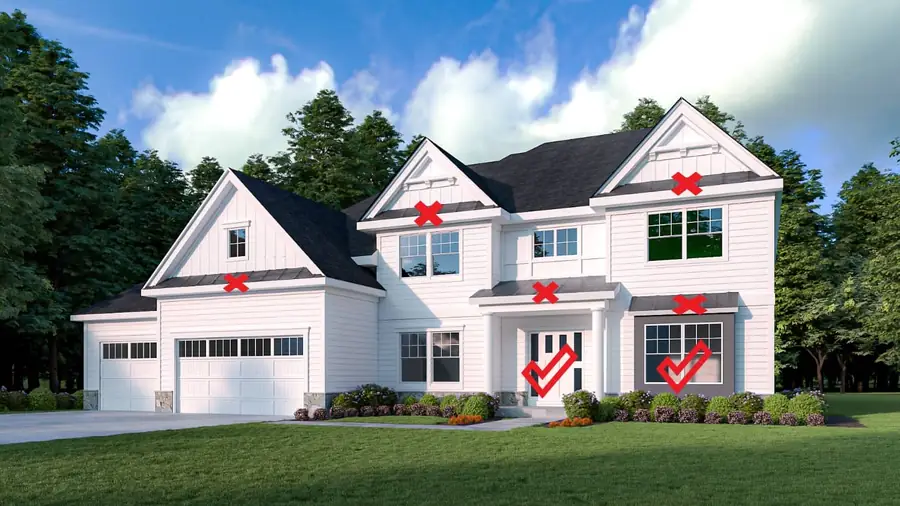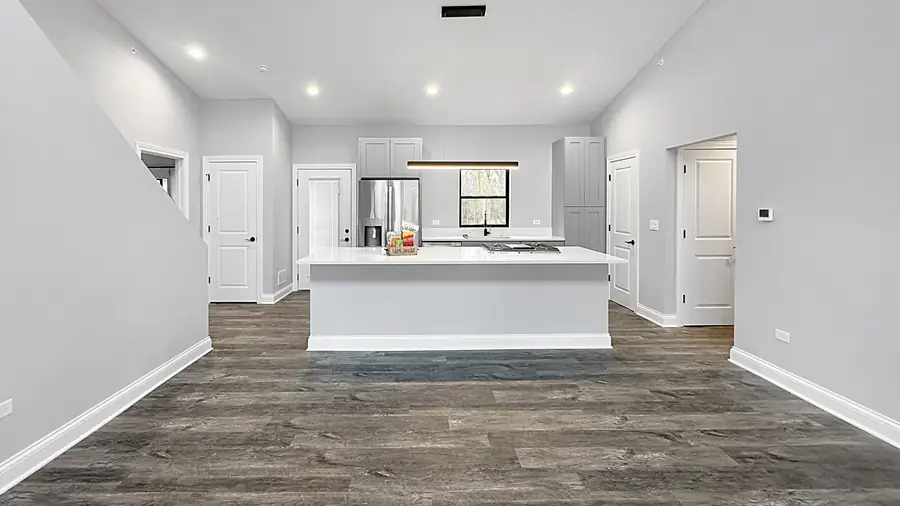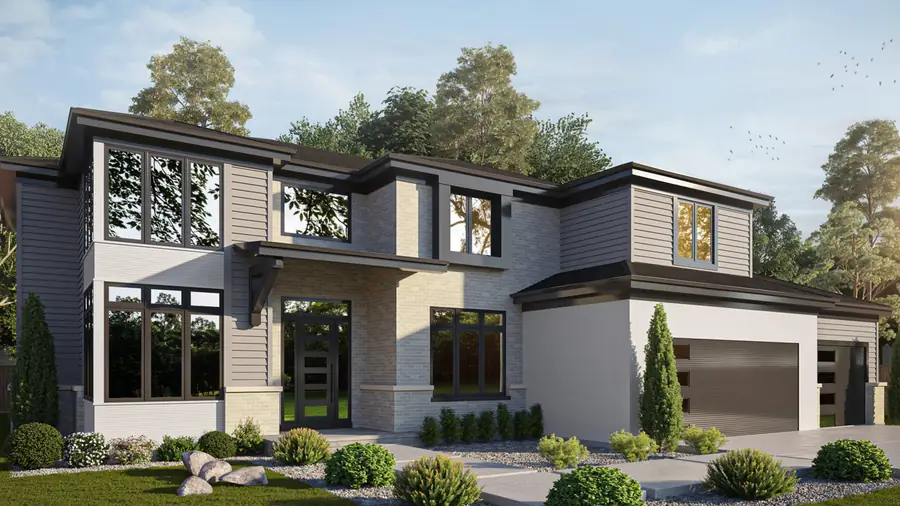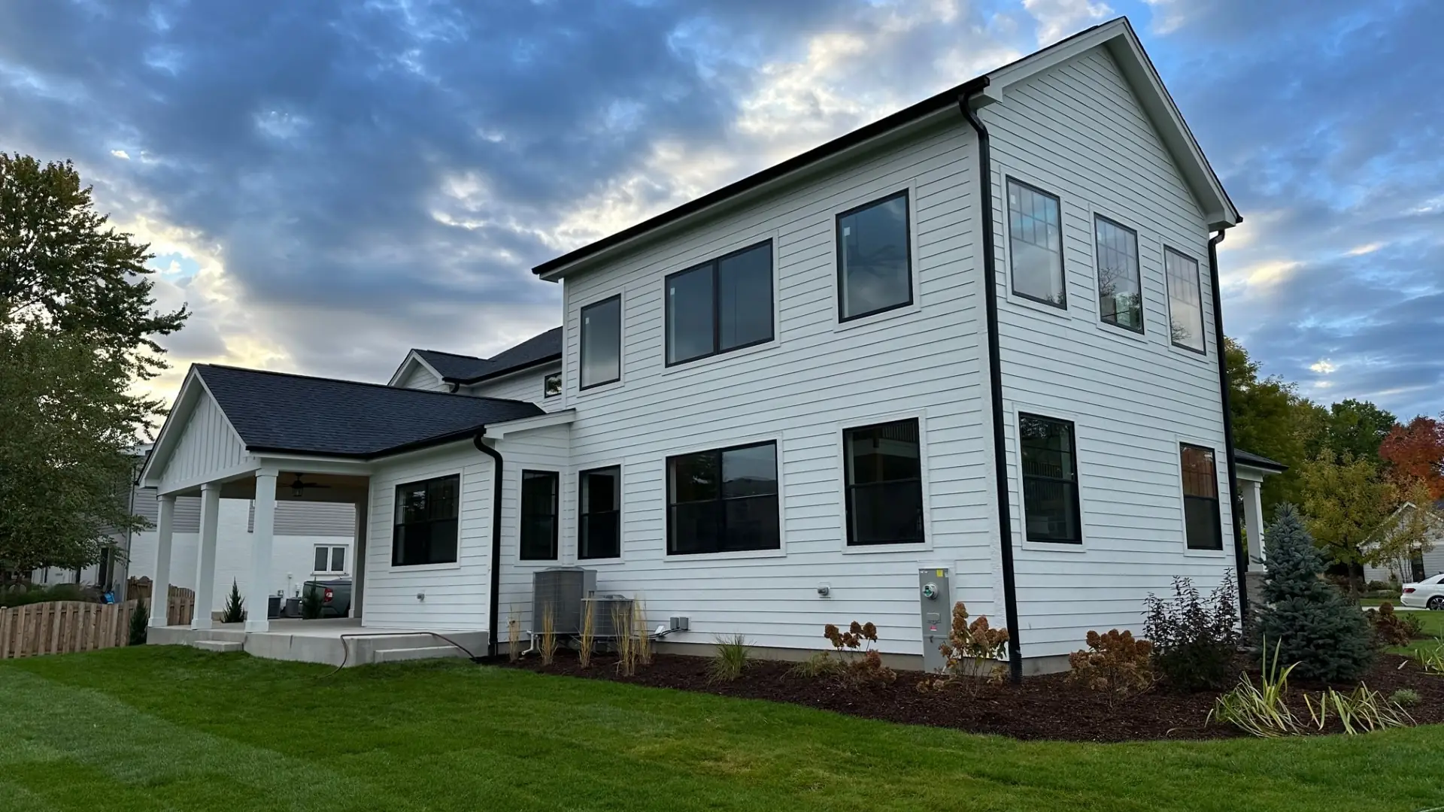
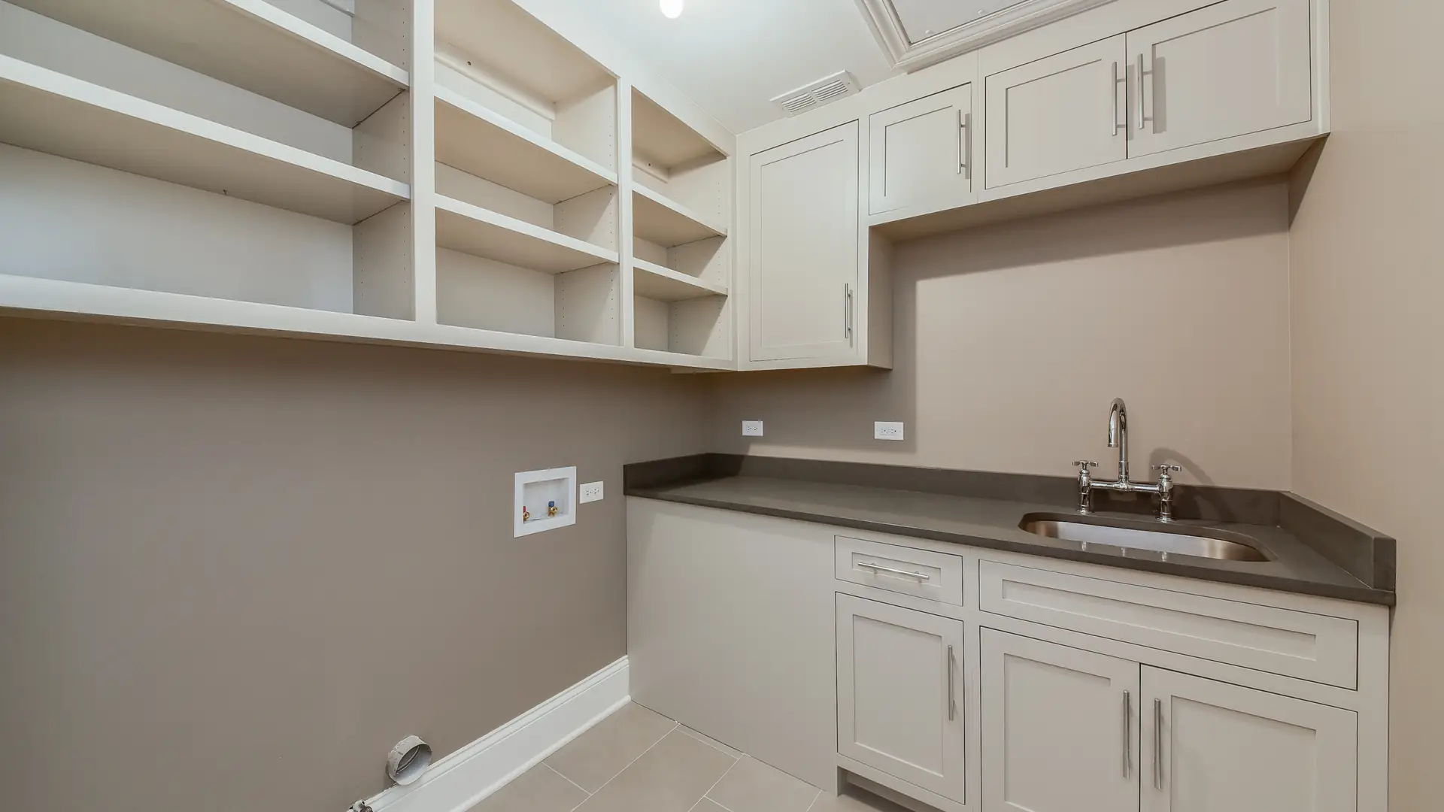
Almost everyone starts with images of rooms they like. The people whose projects go well start by writing down what is actually wrong with the house they have.
Write down the problem, not the solution
“We need a bigger kitchen” is a solution. “Four of us cannot be in the kitchen at once and there is nowhere for the children to sit” is a problem.
The difference matters because the second one has several answers, and one of them is probably cheaper than the one you had in mind. We have taken a wall out of a pantry and solved the problem for a fraction of what an addition would have cost.
A problem has several answers. A solution has one, and it is usually the expensive one.
Spend two weeks watching your own house
For a fortnight, note every moment the house gets in your way. Where coats pile up. Which door is always blocked. Where the light is bad at the hour you need it. Which room nobody ever uses, and why.
This list is worth more to a designer than any set of saved photographs, because it is specific to you and nobody else could have written it.
- The three places things pile up, which means storage is missing there.
- The room you pass through rather than use.
- The time of day each room is uncomfortable.
- What you do in another room because this one cannot support it.
Find out what the house is made of
Age, framing type, where the bearing walls run, how old the service panel is, whether the supply lines are copper or galvanised, what sits in the attic.
A builder will find most of this on a walkthrough in twenty minutes. It changes the conversation immediately, because a wall that comes out for two thousand and a wall that needs a beam and two columns for twenty are the same wall to look at.
Then set a number, with a contingency inside it
Pick a figure you would be comfortable spending and hold back ten to fifteen per cent of it before you tell anyone the number. On a house older than about forty years, hold back twenty.
That reserve is not pessimism. It is the difference between a surprise behind the plaster being an inconvenience and it being a crisis.
- Newer house, ten per cent held back.
- Pre-war house, twenty per cent held back.
- Any house where nobody has seen inside a wall, twenty.
Only now bring in a builder
Arriving with a written problem list, a rough number and a willingness to hear more than one answer makes the first meeting genuinely useful. Arriving with a folder of photographs makes it a sales call.
Good builders will give you options at that first conversation, and one of them will usually be smaller than what you asked for.
Finishes go last, and that is not a delay
Choosing tile before the layout is settled wastes the choosing, because the layout changes the quantity, the format and often the whole idea.
The order that works is problem, then plan, then budget, then builder, then finishes. Reversing it is how projects end up over budget with a room that still does not work.
Problem, plan, budget, builder, finishes. In that order, every time.